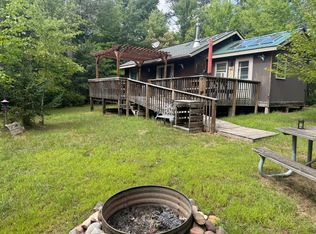
This cabin has been updated top to bottom! Make your way up to Danbury to see this charming retreat that perfectly blends modern convenience with cabin warmth. Inside, you will find a stunningly updated layout complete with a cozy loft—ideal for, a reading nook, or extra space to sleep. Almost everything has been meticulously updated, making this turnkey home ready for you to move right in and start making memories. The highlights continue outdoors with a huge, newly installed deck, perfect for entertaining guests, morning coffee, or relaxing after a long day. Finish your long day on the lake with a cozy fire inside!
Active
$299,900
7861 Birch St #6, Danbury, WI 54830
2beds
700sqft
:
Get pre-qualified$1,777/mo
Single Family
Built in 1993
784 Square Feet Lot
$-- Zestimate®
$428/sqft
$-- HOA
What's special
Cozy loftCharming retreatStunningly updated layoutCozy fire insideHuge newly installed deck
- 2 days |
- 867 |
- 18 |
Zillow last checked:
Listing updated:
Listed by:
Danny B. Rorabeck 612-720-1310,
Century 21 Affiliated*
Source: NorthstarMLS as distributed by MLS GRID,MLS#: 7014158
Facts & features
Interior
Bedrooms & bathrooms
- Bedrooms: 2
- Bathrooms: 1
- Full bathrooms: 1
Bedroom
- Level: Main
- Area: 88 Square Feet
- Dimensions: 11x8
Bedroom 2
- Level: Main
- Area: 56 Square Feet
- Dimensions: 7x8
Foyer
- Level: Main
- Area: 35 Square Feet
- Dimensions: 5x7
Kitchen
- Level: Main
- Area: 99 Square Feet
- Dimensions: 9x11
Living room
- Level: Main
- Area: 210 Square Feet
- Dimensions: 15x14
Loft
- Level: Upper
- Area: 72 Square Feet
- Dimensions: 9x8
Heating
- Forced Air
Cooling
- Ductless Mini-Split
Appliances
- Included: Dishwasher, Dryer, Gas Water Heater, Range, Refrigerator, Washer
Features
- Basement: None
- Number of fireplaces: 1
Interior area
- Total structure area: 700
- Total interior livable area: 700 sqft
- Finished area above ground: 700
- Finished area below ground: 0
Property
Parking
- Parking features: Shared Driveway
- Has uncovered spaces: Yes
Accessibility
- Accessibility features: None
Features
- Levels: One and One Half
- Stories: 1.5
- Patio & porch: Deck
Lot
- Size: 784 Square Feet
Details
- Foundation area: 500
- Parcel number: 070202401619516875029600
- Zoning description: Residential-Single Family
Construction
Type & style
- Home type: SingleFamily
- Property subtype: Single Family
Materials
- Block
Condition
- New construction: No
- Year built: 1993
Utilities & green energy
- Gas: Natural Gas
- Sewer: Private Sewer
- Water: Shared System
Community & HOA
Community
- Subdivision: Rec Suites Condos
HOA
- Has HOA: No
Location
- Region: Danbury
Financial & listing details
- Price per square foot: $428/sqft
- Annual tax amount: $681
- Date on market: 7/24/2026
Estimated market value
Not available
Estimated sales range
Not available
Not available
Price history
| Date | Event | Price |
|---|---|---|
| 7/24/2026 | Listed for sale | $299,900$428/sqft |
Source:  NorthstarMLS as distributed by MLS GRID #7014158 Report a problem NorthstarMLS as distributed by MLS GRID #7014158 Report a problem | ||
Public tax history
Tax history is unavailable.
Monthly payment
Est. payment
Payment breakdown
Explore the cost of this home by adjusting the details. Changes won't be saved.Climate risks
Neighborhood: 54830
Nearby schools
GreatSchools rating
- 6/10Webster Middle SchoolGrades: 5-8Distance: 4.1 mi
- 5/10Webster High SchoolGrades: 9-12Distance: 4.1 mi
- 4/10Webster Elementary SchoolGrades: PK-4Distance: 4.3 mi
- $214,500-- bd-- ba-- sqft7861 Birch St, Danbury, WI 54830Off Market
- $208,600-- bd-- ba-- sqft7861 Birch St, Danbury, WI 54830Off Market
- $223,800-- bd-- ba-- sqft7861 Birch St, Danbury, WI 54830Off Market
- $221,700-- bd-- ba-- sqft7861 Birch St, Danbury, WI 54830Off Market
- $180,300-- bd-- ba-- sqft7861 Birch St, Danbury, WI 54830Off Market
- $334,900-- bd-- ba-- sqft7885 Park St, Danbury, WI 54830Off Market
- $4,300-- bd-- ba-- sqft7892 Park St, Danbury, WI 54830Off Market
- $243,000-- bd-- ba-- sqft7874 Birch St, Danbury, WI 54830Off Market
A local agent can set up tours, give advice and negotiate with sellers.
Similar homes
- $395,0002 bd1 ba612 sqft29031 French Rd, Danbury, WI 54830For Sale
 MLS ID #6789574, Chris Polfus, Whitetail Properties Real Esta. NorthstarMLS as distributed by MLS GRID
 - $299,0002 bd2 ba550 sqft30349 Johnson Creek Trl, Danbury, WI 54830For Sale
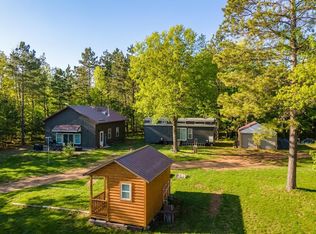 MLS ID #7075391, Trish Needham-Barnes, Keller Williams Classic Realty. NorthstarMLS as distributed by MLS GRID
 - $395,0002 bd-- ba612 sqft29031 French Rd Lot Wp001, Danbury, WI 54830For Sale
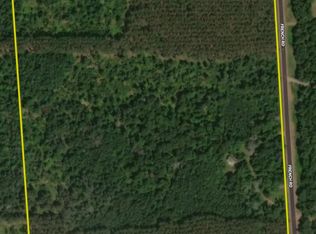 Whitetail Properties
 - $209,0001 bd1 ba502 sqft29658 State Road 35, Danbury, WI 54830For Sale
 MLS ID #7028528, Michelle A Anderson, RE/MAX Results. NorthstarMLS as distributed by MLS GRID
 - $285,0002 bd1 ba550 sqft24541 Clam Lake Dr, Siren, WI 54872For SaleMLS ID #7060779, Abe Gleeson, Coldwell Banker Realty. NorthstarMLS as distributed by MLS GRID
- $168,0002 bd1 ba838 sqft29228 Honker Holw, Danbury, WI 54830For SaleMLS ID #7061243, Zachary McPherson, Bridge Realty, LLC. NorthstarMLS as distributed by MLS GRID
- $399,8192 bd1 ba864 sqftThree Mile Rd, Danbury, WI 54830For SaleMLS ID #7089608, Hames-McDonough Real Estate Group, Keller Williams Premier Realty. NorthstarMLS as distributed by MLS GRID
- $250,0001 bd1 ba440 sqft24854 New Moon Dr, Siren, WI 54872For SaleMLS ID #7106239, Heather L Culver, Edina Realty, Inc.. NorthstarMLS as distributed by MLS GRID
- $219,0002 bd1 ba653 sqft24780 Sunfish Bay Rd Unit 6, Siren, WI 54872For SaleMLS ID #7103634, Jenny Kreuser, EXP Realty, LLC. NorthstarMLS as distributed by MLS GRID
- $177,5002 bd1 ba576 sqft8665 W Bass Lake Rd, Danbury, WI 54830For SaleMLS ID #7042849, Debra L. Hitchcock, Lakeside Realty Group. NorthstarMLS as distributed by MLS GRID
- $245,0002 bd2 ba840 sqft7721 Lake St, Siren, WI 54872For SaleMLS ID #7067314, Trish Needham-Barnes, Keller Williams Classic Realty. NorthstarMLS as distributed by MLS GRID
- $245,0002 bd2 ba840 sqft7723 Lake St, Siren, WI 54872For SaleMLS ID #7067264, Trish Needham-Barnes, Keller Williams Classic Realty. NorthstarMLS as distributed by MLS GRID
- $159,9003 bd2 ba1k sqft6487 E State Road 70, Siren, WI 54872For SaleMLS ID #7092471, Julie Parker Peak, Northwoods Real Estate Group LLC. NorthstarMLS as distributed by MLS GRID
- $349,9002 bd1 ba920 sqftN7608 Little Bass Lake Road, Spooner, WI 54801ActiveMLS ID #1600923, Danielle VanBuskirk. WIREX MLS
- $235,9002 bd1 ba841 sqft23605 Bashaw Trl, Shell Lake, WI 54871For SaleMLS ID #6741939, Mickey Ojard, Edina Realty, Inc.. NorthstarMLS as distributed by MLS GRID
- $224,9001 bd1 ba516 sqft24565 Windorski Rd, Webster, WI 54893For SaleMLS ID #7096060, Debra L. Hitchcock, Lakeside Realty Group. NorthstarMLS as distributed by MLS GRID
- $198,0001 bd2 ba1k sqft219 E Burnett Avenue, Grantsburg, WI 54840ActiveMLS ID #1578232, Leslie Boyea. WIREX MLS
