Escape to this cute and cozy cabin with 200 feet of lakeshore - the perfect weekend retreat just over an hour from the Twin Cities. This fully furnished property is move-in ready and has been updated for minimal upkeep, with all featuring durable new win vinyl siding and a metal roof for easy maintenance.
Inside, you'll find a comfortable layout with a open kitchen/living room area with vaulted ceiling. 1 bedroom and a full bath, plus a loft area that provides additional sleeping space - perfect for hosting family and friends. Relax on the screened-in front porch overlooking the spacious yard and enjoy peaceful lake views. The large fenced-in yard offers two gate openings - a convenient walk-through gate plus a double swing gate off the driveway, ideal for pulling in vehicles, boats, or ATVs and secure in the locked fence. Additional features include baseboard heat for extended seasonal use and a storage shed that houses the well pressure tank and water heater. Perfectly located near the Gandy Dancer Trail, close to town, a golf course, and ATV trails - and right across the street from Round Lake Beach - this property offers the ideal balance of recreation and convenience.
Active
Price cut: $25K (9/3)
$174,900
29658 State Road 35, Danbury, WI 54830
1beds
502sqft
Single Family
Built in 1987
0.73 Acres Lot
$171,100 Zestimate®
$348/sqft
$-- HOA
What's special
Fully furnished propertyPeaceful lake viewsVaulted ceiling
- 52 days
- 841
- 38
Zillow last checked:
Listing updated:
Listed by:
Michelle A Anderson 763-568-0038,
RE/MAX Results
Source: NorthstarMLS as distributed by MLS GRID,MLS#: 7130040
Facts & features
Interior
Bedrooms & bathrooms
- Bedrooms: 1
- Bathrooms: 1
- Full bathrooms: 1
Bedroom
- Level: Main
- Area: 48 Square Feet
- Dimensions: 6x8
Bathroom
- Level: Main
- Area: 80 Square Feet
- Dimensions: 10x8
Kitchen
- Level: Main
- Area: 120 Square Feet
- Dimensions: 15x8
Living room
- Level: Main
- Area: 105 Square Feet
- Dimensions: 15x7
Loft
- Level: Upper
- Area: 150 Square Feet
- Dimensions: 15x10
Porch
- Level: Main
- Area: 60 Square Feet
- Dimensions: 15x4
Heating
- Baseboard
Cooling
- Wall Unit(s)
Appliances
- Included: Electric Water Heater, Range, Refrigerator
Features
- Basement: None
- Has fireplace: No
Interior area
- Total structure area: 502
- Total interior livable area: 502 sqft
- Finished area above ground: 502
- Finished area below ground: 0
Property
Parking
- Parking features: Gravel
Accessibility
- Accessibility features: None
Features
- Levels: One
- Stories: 1
- Patio & porch: Enclosed, Front Porch, Porch, Screened
- Fencing: Chain Link
- On waterfront: Yes
- Waterfront features: Lake Front, Lake Bottom(Sand)
- Frontage length: Water Frontage: 200
Lot
- Size: 0.73 Acres
- Dimensions: 200 x 190 x 200 x 125
- Features: Tree Coverage - Medium
Details
- Additional structures: Storage Shed
- Foundation area: 352
- Parcel number: 070322411633515945018000
- Zoning description: Shoreline,Residential-Single Family
Construction
Type & style
- Home type: SingleFamily
- Property subtype: Single Family
Materials
- Frame
Condition
- New construction: No
- Year built: 1987
Utilities & green energy
- Electric: Circuit Breakers
- Gas: Electric
- Sewer: Septic System Compliant - Yes, Tank with Drainage Field
- Water: Drilled
Community & HOA
Community
- Subdivision: Yvonne Park
HOA
- Has HOA: No
Location
- Region: Danbury
Financial & listing details
- Price per square foot: $348/sqft
- Tax assessed value: $96,200
- Annual tax amount: $517
- Date on market: 8/20/2026
- Cumulative days on market: 203 days
Estimated market value
$171,100
$163,000 - $180,000
$874/mo
Price history
| Date | Event | Price |
|---|---|---|
| 9/3/2026 | Price change | $174,900-12.5%$348/sqft |
Source:  NorthstarMLS as distributed by MLS GRID #7130040 Report a problem NorthstarMLS as distributed by MLS GRID #7130040 Report a problem | ||
| 8/20/2026 | Listed for sale | $199,900-4.4%$398/sqft |
Source: NorthstarMLS as distributed by MLS GRID #7130040 Report a problem | ||
| 8/11/2026 | Listing removed | $209,000$416/sqft |
Source: NorthstarMLS as distributed by MLS GRID #7028528 Report a problem | ||
| 6/26/2026 | Price change | $209,000-4.6%$416/sqft |
Source: NorthstarMLS as distributed by MLS GRID #7028528 Report a problem | ||
| 6/10/2026 | Price change | $219,000-4.4%$436/sqft |
Source: NorthstarMLS as distributed by MLS GRID #7028528 Report a problem | ||
| 4/14/2026 | Price change | $229,000-8.4%$456/sqft |
Source: NorthstarMLS as distributed by MLS GRID #7028528 Report a problem | ||
| 3/2/2026 | Listed for sale | $249,900+284.5%$498/sqft |
Source: NorthstarMLS as distributed by MLS GRID #7028528 Report a problem | ||
| 11/9/2023 | Sold | $65,000+44.4%$129/sqft |
Source: Public Record Report a problem | ||
| 8/12/2016 | Sold | $45,000$90/sqft |
Source: NorthstarMLS as distributed by MLS GRID #4657934 Report a problem | ||
| 12/4/2015 | Price change | $45,000-10%$90/sqft |
Source: Edina Realty, Inc., a Berkshire Hathaway affiliate #895702 Report a problem | ||
| 10/29/2015 | Listed for sale | $50,000-33.2%$100/sqft |
Source: Edina Realty, Inc., a Berkshire Hathaway affiliate #895702 Report a problem | ||
| 8/5/2015 | Listing removed | $74,900$149/sqft |
Source: Edina Realty, Inc., a Berkshire Hathaway affiliate #4608182 Report a problem | ||
| 7/17/2015 | Price change | $74,900-16.7%$149/sqft |
Source: Edina Realty, Inc., a Berkshire Hathaway affiliate #4608182 Report a problem | ||
| 7/1/2015 | Price change | $89,900-10%$179/sqft |
Source: Edina Realty, Inc., a Berkshire Hathaway affiliate #4608182 Report a problem | ||
| 6/6/2015 | Listed for sale | $99,900+145.5%$199/sqft |
Source: Edina Realty, Inc., a Berkshire Hathaway affiliate #4608182 Report a problem | ||
| 9/2/2014 | Sold | $40,700-24.6%$81/sqft |
Source: Public Record Report a problem | ||
| 5/21/2014 | Listing removed | $54,000$108/sqft |
Source: ERA Parkside #872522 Report a problem | ||
| 1/16/2014 | Listed for sale | $54,000$108/sqft |
Source: ERA Parkside #872522 Report a problem | ||
Public tax history
| Year | Property taxes | Tax assessment |
|---|---|---|
| 2024 | $656 -4.1% | $59,500 |
| 2023 | $684 -1.9% | $59,500 |
| 2022 | $698 +2.3% | $59,500 |
| 2021 | $682 +1.2% | $59,500 |
| 2020 | $675 +2.3% | $59,500 |
| 2019 | $659 +1.6% | $59,500 |
| 2017 | $649 -0.2% | $59,500 |
| 2016 | $650 +1.6% | $59,500 |
| 2015 | $640 -8.8% | $59,500 |
| 2013 | $702 +2.8% | $59,500 |
| 2011 | $682 -2.1% | $59,500 |
| 2010 | $697 +0.2% | $59,500 |
| 2009 | $696 | $59,500 |
Find assessor info on the county website
Monthly payment
Est. payment
Payment breakdown
Explore the cost of this home by adjusting the details. Changes won't be saved.Climate risks
Neighborhood: 54830
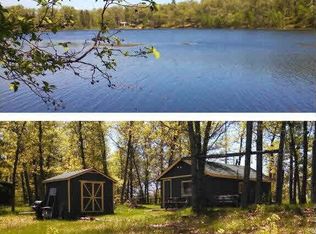

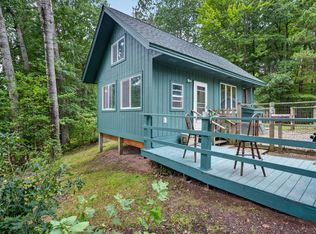
Similar homes
- $170,000-- bd-- ba480 sqft25841 Normans Landing Rd, Webster, WI 54893For Sale
 MLS ID #7133906, Debra L. Hitchcock, Lakeside Realty Group. NorthstarMLS as distributed by MLS GRID
 - $145,0001 bd-- ba660 sqft1894 S Lost Lake Rd, Danbury, WI 54830For Sale
 MLS ID #7041836, Debra L. Hitchcock, Lakeside Realty Group. NorthstarMLS as distributed by MLS GRID
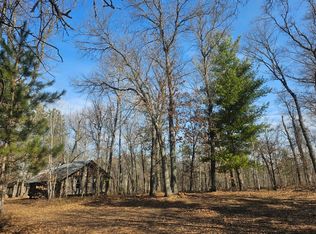
 - $117,9001 bd-- ba718 sqft4411 Lunsman Dr, Danbury, WI 54830For Sale
 MLS ID #7098880, Christina Widiker Team, Edina Realty, Inc.. NorthstarMLS as distributed by MLS GRID
 - $125,0001 bd-- ba620 sqft37975 Clover Cir, Hinckley, MN 55037For Sale
 MLS ID #6774701, Amanda McKee, LPT Realty, LLC. NorthstarMLS as distributed by MLS GRID
