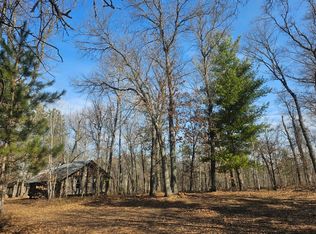
Charming and rustic historic cabin, situated on a peaceful acre of heavily wooded land and adjacent to Burnett County Forest on 2 sides for easy access to northwoods recreation. This primitive getaway includes a newly installed sandpoint well that runs to the kitchen and an outdoor shower, electricity, stove and fridge, 2 heat sources including a wood-burning stove to keep you warm on chilly nights. Separate sleeping area with bunk beds, providing plenty of space for your hunting camp guests. The property includes a 24x24 wood deck, two sheds, firewood already chopped and stacked and an outdoor privy and shower area. Confirmed with septic installer that a conventional system should be able to be installed in the future. This cabin is an outdoors enthusiast's dream, on the marshy backwaters of Lake 26, with hundreds of acres of Burnett County forest land directly adjoining the property for incredible hunting and recreation opportunities. You'll also have easy access to miles of public ATV/UTV/snowmobile trails and the 12.9 mile Bramble Mountain Bike Trail. The property is being sold as is and is ready for you to start enjoying your new retreat immediately.
Active
$117,900
4411 Lunsman Dr, Danbury, WI 54830
1beds
0baths
718sqft
Single Family
Built in 1950
0.96 Acres Lot
$-- Zestimate®
$164/sqft
$-- HOA
What's special
Two shedsOutdoor showerStove and fridge
- 109 days
- 600
- 17
Zillow last checked:
Listing updated:
Listed by:
Christina Widiker Team 715-781-2999,
Edina Realty, Inc.,
Kimberly J Wheeler 715-864-3142
Source: NorthstarMLS as distributed by MLS GRID,MLS#: 7098880
Facts & features
Interior
Bedrooms & bathrooms
- Bedrooms: 1
- Bathrooms: 0
Bedroom
- Level: Main
- Area: 225 Square Feet
- Dimensions: 15x15
Kitchen
- Level: Main
- Area: 242 Square Feet
- Dimensions: 11x22
Living room
- Level: Main
- Area: 242 Square Feet
- Dimensions: 11x22
Heating
- Space Heater, Wood Stove
Cooling
- None
Appliances
- Included: Range, Refrigerator
Features
- Basement: None
- Number of fireplaces: 1
- Fireplace features: Free Standing, Wood Burning, Wood Burning Stove
Interior area
- Total structure area: 718
- Total interior livable area: 718 sqft
- Finished area above ground: 718
- Finished area below ground: 0
Property
Parking
- Parking features: Gravel
Accessibility
- Accessibility features: None
Features
- Levels: One
- Stories: 1
- Patio & porch: Deck
Lot
- Size: 0.96 Acres
- Dimensions: 178 x 234
- Features: Tree Coverage - Heavy
Details
- Additional structures: Storage Shed
- Foundation area: 718
- Parcel number: 070322411526505002057000
- Zoning description: Shoreline,Residential-Single Family
Construction
Type & style
- Home type: SingleFamily
- Property subtype: Single Family
Materials
- Roof: Age 8 Years or Less,Metal
Condition
- New construction: No
- Year built: 1950
Utilities & green energy
- Electric: Circuit Breakers, Power Company: Northwestern Wisconsin Electric
- Gas: Electric, Wood
- Sewer: Outhouse
- Water: Sand Point, Well
Community & HOA
HOA
- Has HOA: No
Location
- Region: Danbury
Financial & listing details
- Price per square foot: $164/sqft
- Tax assessed value: $23,500
- Annual tax amount: $139
- Date on market: 6/24/2026
Estimated market value
Not available
Estimated sales range
Not available
Not available
Price history
| Date | Event | Price |
|---|---|---|
| 6/24/2026 | Listed for sale | $117,900+114.8%$164/sqft |
Source:  NorthstarMLS as distributed by MLS GRID #7098880 Report a problem NorthstarMLS as distributed by MLS GRID #7098880 Report a problem | ||
| 9/25/2025 | Sold | $54,900$76/sqft |
Source: NorthstarMLS as distributed by MLS GRID #6786734 Report a problem | ||
| 9/15/2025 | Pending sale | $54,900$76/sqft |
Source: NorthstarMLS as distributed by MLS GRID #6786734 Report a problem | ||
| 9/14/2025 | Contingent | $54,900$76/sqft |
Source:  WIREX MLS #1595447 Report a problem WIREX MLS #1595447 Report a problem | ||
| 9/10/2025 | Listed for sale | $54,900$76/sqft |
Source: NorthstarMLS as distributed by MLS GRID #6786734 Report a problem | ||
Public tax history
| Year | Property taxes | Tax assessment |
|---|---|---|
| 2024 | $139 -3.4% | $14,500 |
| 2023 | $144 -1% | $14,500 |
| 2022 | $145 +4.2% | $14,500 |
| 2021 | $139 +1.7% | $14,500 |
| 2020 | $137 +2.9% | $14,500 |
| 2019 | $133 +2.3% | $14,500 |
| 2017 | $130 +0.3% | $14,500 |
| 2016 | $130 +2.5% | $14,500 |
| 2015 | $127 -10.9% | $14,500 |
| 2013 | $142 +3.4% | $14,500 |
| 2011 | $137 -1.3% | $14,500 |
| 2010 | $139 -1% | $14,500 |
| 2009 | $141 | $14,500 |
Find assessor info on the county website
Monthly payment
Est. payment
Payment breakdown
Explore the cost of this home by adjusting the details. Changes won't be saved.Climate risks
Neighborhood: 54830

Similar homes
- $145,0001 bd-- ba660 sqft1894 S Lost Lake Rd, Danbury, WI 54830For Sale
 MLS ID #7041836, Debra L. Hitchcock, Lakeside Realty Group. NorthstarMLS as distributed by MLS GRID
 - $169,9002 bd1 ba1k sqft4822 Setting Sun Trailway, Danbury, WI 54830For Sale
 MLS ID #7121387, Jonathan P Minerick, homecoin.com. NorthstarMLS as distributed by MLS GRID
 - $174,9001 bd1 ba502 sqft29658 State Road 35, Danbury, WI 54830For Sale
 MLS ID #7130040, Michelle A Anderson, RE/MAX Results. NorthstarMLS as distributed by MLS GRID
 - $115,0003 bd1 ba980 sqft26950 Okerlund Road, Webster, WI 54893Active
 MLS ID #1604801, Kimberly Youngblood. WIREX MLS
 - $170,000-- bd-- ba480 sqft25841 Normans Landing Rd, Webster, WI 54893For SaleMLS ID #7133906, Debra L. Hitchcock, Lakeside Realty Group. NorthstarMLS as distributed by MLS GRID
- $109,9002 bd1 ba784 sqft27625 Gables Rd Lot 19, Webster, WI 54893New ConstructionMLS ID #7078434, Debra L. Hitchcock, Lakeside Realty Group. NorthstarMLS as distributed by MLS GRID
- $79,9002 bd1 ba432 sqft7330 State Road 70 Lot 17, Webster, WI 54893New ConstructionMLS ID #7096079, Debra L. Hitchcock, Lakeside Realty Group. NorthstarMLS as distributed by MLS GRID
