Skip main navigation
Closed
  • $330,000

    29656 State Road 35, Danbury, WI 54830

    3beds
    1,488sqft
    Single Family
    Built in 1997
    0.46 Acres Lot
    $329,900 Zestimate®
    $222/sqft
    $1,581 Estimated rent

    Home value

    $329,900

    $313,000 - $346,000

    $1,581/mo

    Zestimate® history
    Loading
    Loading...

    Owner options

    List your home for rent

    $1,581/mo

    Rent Zestimate®

    Find your next renter with Zillow Rental Manager. Plus, with online applications, you can quickly screen prospective tenants – for free.

    Learn more

    $1,581/mo

    Rent Zestimate®

    Refinance and save

    $1,656/mo

    Est. payment

    Refinancing to a lower rate could help reduce your monthly payments and save thousands over the life of the loan.

    See today's rates

    $1,656/mo

    Est. payment

    Explore your selling options

    Work with a Zillow partner agent

    Leverage their expertise and Zillow's premium Showcase listings to get your home seen by more buyers.

    Get started

    List with your own agent

    Get your home in front of millions of buyers by listing it on Zillow.

    Learn how to do it

    Sell it yourself

    Take full control of how buyers see your home on Zillow by listing For Sale by Owner (FSBO).

    List your home

    What's special

    Anderson windowsWarm knotty pine throughoutLovely deckNice paver patioSlimline microwave
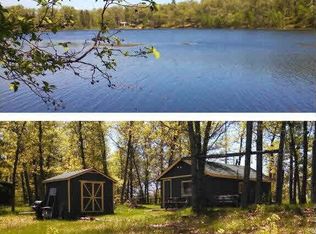
    Welcome to this beautiful year-round lake home on peaceful Long Lake. Long Lake offers the kind of quiet, welcoming setting so many buyers are searching for. It is intimate enough to feel private,yet spacious enough to truly enjoy life on the water. Whether you love fishing, boating, relaxing by the shoreline, or simply taking in the views, this lake has so much to offer — including panfish, largemouth bass, and northern pike. The home itself has been amazingly remodeled and features warm knotty pine throughout, Anderson windows, skylights, and a comfortable layout designed for year-round enjoyment. The lower level walkout adds even more usable living space and includes in-floor heat in the lower bathroom. One of the standout features is the custom-made Murphy bed, thoughtfully designed to maximize space and comfort. The three-season porch is absolutely fabulous, with EZ screens that let you enjoy the fresh air while staying protected from the elements. The kitchen includes stainless steel appliances, a slimline microwave, and the washer and dryer are included as well. For movie lovers, this home offers something truly special — an insulated, soundproof in-home theater that seats eight. It features an 85-inch TV, surround sound, and even vibration effects during movies, creating an incredible entertainment experience right at home. Outside, you’ll love the nice paver patio, the lovely deck, and the warm and welcoming fire pit area — perfect for gathering withfamily and friends after a day on the lake. There is also a 24 by 36 three-car garage that is heated, insulated, and sided with SmartSide, giving you excellent space for vehicles, storage, tools, and lake toys. A pontoon lift is included, making it even easier to start enjoying lake life right away. If you are looking for a peaceful lake retreat with year-round comfort, thoughtful updates, beautiful indoor and outdoor spaces,and a private up-north feel, this Long Lake home is one you will want to see in person. Some pictures are virtually staged.

    Zillow last checked:

    Listing updated:

    Listed by:

    Bonnie L. Carlson 651-775-0108,

    Keller Williams Premier Realty

    Bought with:

    Ruth Kratzer

    CENTURY 21 Property Professionals

    Source: NorthstarMLS as distributed by MLS GRID,MLS#: 7081030MLS Logo

    Facts & features

    Interior

    Bedrooms & bathrooms
    • Bedrooms: 3
    • Bathrooms: 2
    • Full bathrooms: 1
    • 3/4 bathrooms: 1
    Bedroom
    • Level: Main
    • Area: 143 Square Feet
    • Dimensions: 13x11
    Bedroom 2
    • Level: Main
    • Area: 110 Square Feet
    • Dimensions: 11x10
    Bedroom 3
    • Area: 110 Square Feet
    • Dimensions: 10x11
    Deck
    • Level: Main
    • Area: 240 Square Feet
    • Dimensions: 30x8
    Dining room
    • Level: Main
    • Area: 96 Square Feet
    • Dimensions: 8x12
    Kitchen
    • Level: Main
    • Area: 120 Square Feet
    • Dimensions: 10x12
    Living room
    • Level: Main
    • Area: 156 Square Feet
    • Dimensions: 12x13
    Media room
    • Area: 154 Square Feet
    • Dimensions: 14x11
    Screened porch
    • Level: Main
    • Area: 196 Square Feet
    • Dimensions: 14x14
    Heating
    • Forced Air, Fireplace(s)
    Cooling
    • Central Air
    Appliances
    • Included: Dryer, Microwave, Range, Refrigerator, Wine Cooler
    • Laundry: Lower Level
    Features
    • Basement: Block,Egress Window(s),Finished,Full,Walk-Out Access
    • Number of fireplaces: 1
    • Fireplace features: Electric
    Interior area
    • Total structure area: 1,488
    • Total interior livable area: 1,488 sqft
    • Finished area above ground: 768
    • Finished area below ground: 720

    Property

    Parking
    • Total spaces: 3
    • Parking features: Detached Garage, Heated Garage, Insulated Garage
    • Garage spaces: 3
    • Details: Garage Dimensions (24x36)
    Accessibility
    • Accessibility features: None
    Features
    • Levels: Two
    • Stories: 2
    • Patio & porch: Porch, Screened, Side Porch
    • Pool features: None
    • Fencing: None
    • Has view: Yes
    • View description: East
    • Waterfront features: Lake Front, Waterfront Elevation(26-40), Lake Bottom(Sand)
    • Frontage length: Water Frontage: 100
    Lot
    • Size: 0.46 Acres
    • Dimensions: 100 x 186 x 100 x 183
    • Features: Tree Coverage - Medium
    Details
    • Additional structures: Storage Shed
    • Foundation area: 768
    • Parcel number: 070322411633515945017000
    • Zoning description: Shoreline,Residential-Single Family

    Construction

    Type & style
    • Home type: SingleFamily
    • Property subtype: Single Family
    Materials
    • Block
    • Roof: Age 8 Years or Less
    Condition
    • New construction: No
    • Year built: 1997

    Utilities & green energy

    • Electric: Circuit Breakers
    • Gas: Natural Gas
    • Sewer: Tank with Drainage Field
    • Water: Drilled, Well

    Community & neighborhood

    Location
    • Region: Danbury
    • Subdivision: Yvonne Park

    HOA & financial

    HOA
    • Has HOA: No

    Other

    Other facts
    • Road surface type: Paved

    Price history

    DateEventPrice
    6/18/2026Sold$330,000$222/sqft
    Source: NorthstarMLS as distributed by MLS GRID #7081030 Report a problem
    6/8/2026Pending sale$330,000$222/sqft
    Source: NorthstarMLS as distributed by MLS GRID #7081030 Report a problem
    6/5/2026Price change$330,000-5.7%$222/sqft
    Source: NorthstarMLS as distributed by MLS GRID #7081030 Report a problem
    5/27/2026Price change$350,000-12.5%$235/sqft
    Source: NorthstarMLS as distributed by MLS GRID #7081030 Report a problem
    4/20/2026Pending sale$399,900$269/sqft
    Source: NorthstarMLS as distributed by MLS GRID #7028521 Report a problem
    3/2/2026Listed for sale$399,900$269/sqft
    Source: NorthstarMLS as distributed by MLS GRID #7028521 Report a problem
    11/3/2025Listing removed$399,900$269/sqft
    Source: NorthstarMLS as distributed by MLS GRID #6770903 Report a problem
    8/26/2025Price change$399,900-5.9%$269/sqft
    Source: NorthstarMLS as distributed by MLS GRID #6770903 Report a problem
    8/13/2025Listed for sale$424,900+260.1%$286/sqft
    Source: NorthstarMLS as distributed by MLS GRID #6770903 Report a problem
    10/15/2015Sold$118,000-3.7%$79/sqft
    Source: NorthstarMLS as distributed by MLS GRID #4644081 Report a problem
    9/19/2015Pending sale$122,500$82/sqft
    Source: Coldwell Banker Lakeside Realty #894400 Report a problem
    9/11/2015Listed for sale$122,500$82/sqft
    Source: CB Lakeside #894400 Report a problem

    Public tax history

    YearProperty taxesTax assessment
    2024$1,507 -3%$141,300
    2023$1,553 -8.8%$141,300
    2022$1,702 +2%$141,300
    2021$1,670 +1.1%$141,300
    2020$1,652 +2.2%$141,300
    2019$1,616 +1.5%$141,300
    2017$1,592 +12.1%$141,300 +12.1%
    2016$1,420 +1.5%$126,000
    2015$1,399 -8.5%$126,000
    2013$1,529 +2.7%$126,000
    2011$1,488 -2.3%$126,000
    2010$1,522 -2.8%$126,000 -3.1%
    2009$1,567 $130,000

    Find assessor info on the county website

    Neighborhood: 54830

    Nearby schools

    GreatSchools rating
    Get pre-qualified for a loan
    At Zillow Home Loans, we can pre-qualify you in as little as 5 minutes with no impact to your credit score.

    An equal housing lender. NMLS #10287.

    Sell for more on Zillow
    Get a Zillow Showcase℠ listing at no additional cost and you could sell for .
    $329,900
    2% more
    +$6,598
    With Zillow Showcase(estimated)
    $336,498