MOTIVATED SELLERS, BRING YOUR OFFER! Nestled on 3.21 acres surrounded by beautiful Oak, Maple, and Pine trees, this property offers the perfect blend of peaceful country living and endless outdoor adventure. The 14x70 mobile home features 3 bedrooms, 1 bathroom, and a spacious deck overlooking the serene backyard—a wonderful place to relax, unwind, and enjoy nature. Live here year-round, create your weekend getaway place, your Deer Camp, or envision building your dream home or cabin tucked among the trees. Outdoor enthusiasts will love the convenient location near the Gandy Dancer Trail, offering endless opportunities for snowmobiling, UTV/ATV riding, biking, and hiking. With numerous nearby lakes, fishing and boating adventures are always within reach. The 31x30 metal shed features impressive 16-foot sidewalls, providing plenty of room to store vehicles, recreational toys, and outdoor equipment. A new septic system and drain field were installed in 2021, metal roof on the mobile home is 5 years old, and fiber optic internet is available at the street. Whether you're looking for a peaceful retreat, a year-round home, or a property where you can build your future, this wooded 3.21-acre property is ready for your vision!
For sale
Price cut: $5K (10/10)
$182,500
24771 Swede Road, Webster, WI 54893
3beds
980sqft
Manufactured Home, Single Family Residence
Built in 1989
3.21 Acres Lot
$-- Zestimate®
$186/sqft
$-- HOA
What's special
- 20 hours
- 26
- 2
Zillow last checked:
Listing updated:
Listed by:
Tony Johnson tonyjohnson@edinarealty.com,
Edina Realty, Corp. - St Croix Falls
Source: NWWMLS,MLS#: 1605095 Originating MLS: Realtors of Northwestern Wisconsin
Originating MLS: Realtors of Northwestern WisconsinFacts & features
Interior
Bedrooms & bathrooms
- Bedrooms: 3
- Bathrooms: 1
- Full bathrooms: 1
Bedroom
- Description: Bedroom,Flooring: Carpet
- Level: Main
- Dimensions: 10.00 x 8.00
Bedroom
- Description: Bedroom,Flooring: Carpet
- Level: Main
- Dimensions: 10.00 x 9.00
Bedroom
- Description: Bedroom,Flooring: Carpet
- Level: Main
- Dimensions: 14.00 x 12.00
Bathroom
- Description: Bathroom,Flooring: Vinyl
- Level: Main
- Dimensions: 10.00 x 5.00
Kitchen
- Description: Kitchen,Flooring: Laminate
- Level: Main
- Dimensions: 14.00 x 10.00
Laundry
- Description: Laundry Room,Flooring: Vinyl
- Level: Main
- Dimensions: 10.00 x 5.00
Living room
- Description: Living Room,Flooring: Laminate
- Level: Main
- Dimensions: 14.00 x 14.00
Heating
- Forced Air
Cooling
- Window Unit(s)
Appliances
- Included: Microwave, Oven, Range, Refrigerator
Features
- Basement: None
Interior area
- Total structure area: 980
- Total interior livable area: 980 sqft
- Finished area above ground: 980
- Finished area below ground: 0
Property
Parking
- Total spaces: 2
- Parking features: Carport, Driveway, Gravel
- Garage spaces: 2
- Has carport: Yes
- Has uncovered spaces: Yes
Accessibility
- Accessibility features: Accessibility Features, Other, Wheelchair Access
Features
- Levels: One
- Stories: 1
- Patio & porch: Deck
- Fencing: None
Lot
- Size: 3.21 Acres
Details
- Additional structures: Outbuilding, Shed(s)
- Parcel number: 070302381605505004014000
- Zoning description: Residential
Construction
Type & style
- Home type: MobileManufactured
- Architectural style: One Story
- Property subtype: Manufactured Home, Single Family Residence
Materials
- Aluminum Siding
- Foundation: Block
Condition
- New construction: No
- Year built: 1989
Utilities & green energy
- Electric: Circuit Breakers
- Sewer: Septic Tank
- Water: Sand Point Well, Well
Community & HOA
HOA
- Has HOA: No
Location
- Region: Webster
Financial & listing details
- Price per square foot: $186/sqft
- Tax assessed value: $77,600
- Annual tax amount: $710
- Date on market: 10/12/2026
- Cumulative days on market: 31 days
- Listing agreement: Exclusive Right To Sell
- Exclusions: Sellers Personal
Estimated market value
Not available
Estimated sales range
Not available
Not available
Price history
| Date | Event | Price |
|---|---|---|
| 10/10/2026 | Price change | $182,500-2.7%$186/sqft |
Source:  NorthstarMLS as distributed by MLS GRID #7143392 Report a problem NorthstarMLS as distributed by MLS GRID #7143392 Report a problem | ||
| 9/21/2026 | Price change | $187,500-6.2%$191/sqft |
Source: NorthstarMLS as distributed by MLS GRID #7143392 Report a problem | ||
| 9/12/2026 | Listed for sale | $199,900+899.5%$204/sqft |
Source: NorthstarMLS as distributed by MLS GRID #7143392 Report a problem | ||
| 1/21/2022 | Sold | $20,000$20/sqft |
Source: Public Record Report a problem | ||
Public tax history
| Year | Property taxes | Tax assessment |
|---|---|---|
| 2024 | $740 +109.9% | $64,000 +71.6% |
| 2023 | $353 -1.9% | $37,300 +58.1% |
| 2022 | $359 -6.1% | $23,600 |
| 2021 | $383 +1.5% | $23,600 |
| 2020 | $377 +6.8% | $23,600 |
| 2019 | $353 +9.9% | $23,600 |
| 2017 | $321 -0.9% | $23,600 |
| 2016 | $324 +12.4% | $23,600 |
| 2015 | $288 -12.7% | $23,600 |
| 2013 | $330 +11.2% | $23,600 |
| 2011 | $297 +10.8% | $23,600 +22.3% |
| 2010 | $268 +1.2% | $19,300 |
| 2009 | $265 | $19,300 |
Find assessor info on the county website
Monthly payment
Climate risks
Neighborhood: 54893
Similar homes
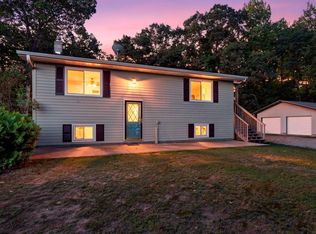
- $175,0002 bd1 ba864 sqft24058 Daniel Johnson Road, Siren, WI 54872For Sale
 MLS ID #1605659, Trish Needham-Barnes. NWWMLS
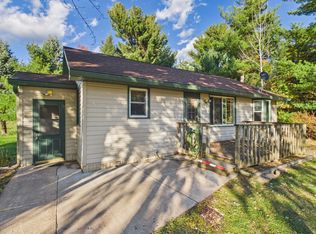
 - $205,0003 bd1 ba1k sqft7659 Anderson Street, Siren, WI 54872For Sale
 MLS ID #1602118, Trish Needham-Barnes. NWWMLS
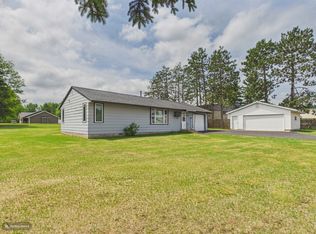
 - $115,0003 bd1 ba980 sqft26950 Okerlund Road, Webster, WI 54893For Sale
 MLS ID #1604801, Kimberly Youngblood. NWWMLS
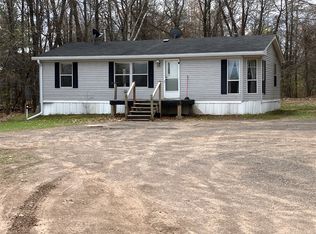
 - $119,0003 bd2 ba1.2k sqft8027 State Road 70, Siren, WI 54872For Sale
 MLS ID #1600583, Rita Gjonnes. NWWMLS
 - $216,0003 bd2 ba1.2k sqft27790 County Road A, Spooner, WI 54801For SaleMLS ID #1604513, Deven Birtzer. NWWMLS
- $198,0001 bd2 ba1k sqft219 E Burnett Avenue, Grantsburg, WI 54840For SaleMLS ID #1578232, Leslie Boyea. NWWMLS
- $215,9992 bd1 ba1.1k sqft29110 Treasure Island Trail Way, Danbury, WI 54830For SaleMLS ID #1603126, Deb Hitchcock-Gale. NWWMLS
- $190,0003 bd2 ba1.2k sqft7725 Lake St, Siren, WI 54872For Sale
 MLS ID #7117273, Denise Leach, Keller Williams Premier Realty. NorthstarMLS as distributed by MLS GRID
 - $169,9002 bd1 ba1k sqft4822 Setting Sun Trailway, Danbury, WI 54830For SaleMLS ID #7121387, Jonathan P Minerick, homecoin.com. NorthstarMLS as distributed by MLS GRID
- $174,9001 bd1 ba502 sqft29658 State Road 35, Danbury, WI 54830For SaleMLS ID #7130040, Michelle A Anderson, RE/MAX Results. NorthstarMLS as distributed by MLS GRID
- $94,9001 bd1 ba884 sqft13643 Spaulding Road, Grantsburg, WI 54840For SaleMLS ID #1595954, Van Murray. NWWMLS
- $229,9003 bd1 ba1.3k sqft1549 260th Ave, Luck, WI 54853For SaleMLS ID #7136667, Leslie Boyea, Quorum Enterprises, Inc.. NorthstarMLS as distributed by MLS GRID
- $117,9001 bd-- ba718 sqft4411 Lunsman Drive, Danbury, WI 54830For SaleMLS ID #1602606, Christina Widiker Team. NWWMLS
- $230,0002 bd2 ba1.2k sqft409 N Russell Street, Grantsburg, WI 54840For SaleMLS ID #1599717, Jenny Kreuser. NWWMLS
- $269,9003 bd2 ba1.2k sqft3374 90th St, Frederic, WI 54837For SaleMLS ID #7125339, Brian Lachinski, Lakes Area Realty Hudson. NorthstarMLS as distributed by MLS GRID
- $109,9002 bd1 ba784 sqft27625 Gables Rd Lot 19, Webster, WI 54893New ConstructionMLS ID #7078434, Debra L. Hitchcock, Lakeside Realty Group. NorthstarMLS as distributed by MLS GRID
