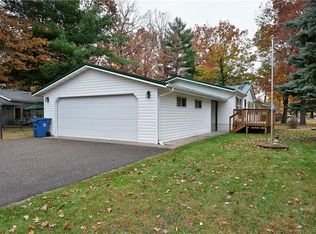
High-Demand Rental Area?Fix Up & Start Earning Opportunities like this don?t come along often?our area is in need of rentals, and this affordable home is priced for the buyer ready to act. Set on a nicely wooded lot close to town and schools, the property offers a straightforward path to improvement and future income. Bring your tools and your plan?get it fixed up, get it rented, and start producing cash flow. ? Nicely wooded lot close to town ? Close to schools ? Priced for an investor or handy buyer looking for upside ? Strong local need for rentals?position it for rental income ? Value-add potential: update, rent, and build long-term equity
Active
$119,000
8027 State Road 70, Siren, WI 54872
3beds
1,232sqft
Single Family Residence, Manufactured On Land
Built in 2001
0.97 Acres Lot
$-- Zestimate®
$97/sqft
$-- HOA
What's special
Nicely wooded lot
- 163 days
- 383
- 7
Zillow last checked:
Listing updated:
Listed by:
Rita Gjonnes 715-566-2529,
Dane Arthur Real Estate Agency/Siren
Source: WIREX MLS,MLS#: 1600583 Originating MLS: REALTORS Association of Northwestern WI
Originating MLS: REALTORS Association of Northwestern WIFacts & features
Interior
Bedrooms & bathrooms
- Bedrooms: 3
- Bathrooms: 2
- Full bathrooms: 2
- Main level bedrooms: 3
Primary bedroom
- Level: Main
- Area: 132
- Dimensions: 11 x 12
Bedroom 2
- Level: Main
- Area: 108
- Dimensions: 9 x 12
Bedroom 3
- Level: Main
- Area: 120
- Dimensions: 10 x 12
Kitchen
- Level: Main
- Area: 144
- Dimensions: 12 x 12
Living room
- Level: Main
- Area: 272
- Dimensions: 16 x 17
Heating
- Natural Gas, Forced Air
Appliances
- Included: Dryer, Range/Oven, Refrigerator, Washer
Features
- High Speed Internet
- Basement: None / Slab,Other
Interior area
- Total structure area: 1,232
- Total interior livable area: 1,232 sqft
- Finished area above ground: 1,232
- Finished area below ground: 0
Property
Parking
- Parking features: No Garage
Features
- Levels: One
- Stories: 1
- Patio & porch: Deck
Lot
- Size: 0.97 Acres
- Dimensions: 262 x 132 x 262 x 132
Details
- Parcel number: 20315
- Zoning: Residential
Construction
Type & style
- Home type: MobileManufactured
- Property subtype: Single Family Residence, Manufactured On Land
Materials
- Vinyl Siding
Condition
- 21+ Years
- New construction: No
- Year built: 2001
Utilities & green energy
- Electric: Circuit Breakers
- Sewer: Septic Tank, Mound Septic
Community & HOA
Location
- Region: Siren
- Municipality: Siren
Financial & listing details
- Price per square foot: $97/sqft
- Tax assessed value: $122,400
- Annual tax amount: $1,202
- Date on market: 4/30/2026
- Inclusions: Included:dryer, Included:oven/Range, Included:refrigerator, Included:washer
Estimated market value
Not available
Estimated sales range
Not available
Not available
Price history
| Date | Event | Price |
|---|---|---|
| 8/15/2026 | Listed for sale | $119,000$97/sqft |
Source:  WIREX MLS #1600583 Report a problem WIREX MLS #1600583 Report a problem | ||
| 7/17/2026 | Listing removed | $119,000$97/sqft |
Source: WIREX MLS #1600583 Report a problem | ||
| 6/1/2026 | Price change | $119,000-4.8%$97/sqft |
Source:  NorthstarMLS as distributed by MLS GRID #7064621 Report a problem NorthstarMLS as distributed by MLS GRID #7064621 Report a problem | ||
| 4/30/2026 | Listed for sale | $125,000$101/sqft |
Source: WIREX MLS #1600583 Report a problem | ||
Public tax history
| Year | Property taxes | Tax assessment |
|---|---|---|
| 2024 | $1,017 +22% | $100,900 |
| 2023 | $833 -11.9% | $100,900 +79.9% |
| 2022 | $946 -6.9% | $56,100 |
| 2021 | $1,017 +1% | $56,100 |
| 2020 | $1,007 +7.1% | $56,100 |
| 2019 | $940 +8.5% | $56,100 |
| 2017 | $867 +18.7% | $56,100 |
| 2016 | $730 +9.7% | $56,100 |
| 2015 | $666 -12.4% | $56,100 |
| 2013 | $760 +7.2% | $56,100 |
| 2011 | $709 -24% | $56,100 -9.8% |
| 2010 | $934 +0.9% | $62,200 |
| 2009 | $925 | $62,200 |
Find assessor info on the county website
Monthly payment
Climate risks
Neighborhood: 54872
Similar homes
- $120,0003 bd2 ba1.5k sqft7554 Clemenson Dr, Siren, WI 54872For Sale

 MLS ID #7145645, Sheri M Rude, Edina Realty, Inc.. NorthstarMLS as distributed by MLS GRID
 - $115,0003 bd1 ba980 sqft26950 Okerlund Road, Webster, WI 54893Active
 MLS ID #1604801, Kimberly Youngblood. WIREX MLS
 - $120,0003 bd2 ba1.5k sqft28218 Ivywood Drive, Danbury, WI 54830Active
 MLS ID #1596731, Jace Burch. WIREX MLS
 - $170,0002 bd1 ba1.2k sqft7637 County Road B, Siren, WI 54872For Sale
 MLS ID #7117889, Trish Needham-Barnes, Keller Williams Classic Realty. NorthstarMLS as distributed by MLS GRID
 - $99,9003 bd1 ba1k sqft14487 Alstad Rd, Grantsburg, WI 54840For SaleMLS ID #7102230, Van Murray, Local Realty LLC. NorthstarMLS as distributed by MLS GRID
- $117,9001 bd-- ba718 sqft4411 Lunsman Dr, Danbury, WI 54830For SaleMLS ID #7098880, Christina Widiker Team, Edina Realty, Inc.. NorthstarMLS as distributed by MLS GRID
- $169,9002 bd1 ba1k sqft4822 Setting Sun Trailway, Danbury, WI 54830For SaleMLS ID #7121387, Jonathan P Minerick, homecoin.com. NorthstarMLS as distributed by MLS GRID
- $109,9002 bd1 ba784 sqft27625 Gables Rd Lot 19, Webster, WI 54893New ConstructionMLS ID #7078434, Debra L. Hitchcock, Lakeside Realty Group. NorthstarMLS as distributed by MLS GRID
- $159,9002 bd1 ba1.2k sqft604 Milltown Ave N, Milltown, WI 54858For SaleMLS ID #7137247, Jamie Hovey, LPT Realty, LLC. NorthstarMLS as distributed by MLS GRID
