Buyer/Buyer's agent to confirm all details and measurements. Extensively remodeled in the last 10 years (electrical, plumbing, sheet rock, main floor windows, flooring, cabinets, paint, etc.). Furnace new in 2023. Garage door does not open. Utility averages: Elec $80-100/month; Nat Gas $80/120 in winter; Water/Sewer $50/month; Starwire $68/month.
Active with contingency
Price cut: $5K (9/7)
$170,000
7637 County Road B, Siren, WI 54872
2beds
1,238sqft
Single Family
Built in 1943
7,013 Square Feet Lot
$-- Zestimate®
$137/sqft
$-- HOA
What's special
- 73 days
- 380
- 7
Zillow last checked:
Listing updated:
Listed by:
Trish Needham-Barnes 715-220-5009,
Keller Williams Classic Realty
Source: NorthstarMLS as distributed by MLS GRID,MLS#: 7117889
Facts & features
Interior
Bedrooms & bathrooms
- Bedrooms: 2
- Bathrooms: 1
- Full bathrooms: 1
Bedroom
- Level: Main
- Area: 132 Square Feet
- Dimensions: 11x12
Bedroom 2
- Level: Upper
- Area: 132 Square Feet
- Dimensions: 11x12
Bathroom
- Level: Main
- Area: 63 Square Feet
- Dimensions: 7x9
Foyer
- Level: Main
- Area: 35 Square Feet
- Dimensions: 5x7
Kitchen
- Level: Main
- Area: 204 Square Feet
- Dimensions: 12x17
Laundry
- Level: Main
- Area: 55 Square Feet
- Dimensions: 11x5
Living room
- Level: Main
- Area: 168 Square Feet
- Dimensions: 12x14
Office
- Level: Lower
- Area: 140 Square Feet
- Dimensions: 14x10
Sitting room
- Level: Upper
- Area: 228 Square Feet
- Dimensions: 19x12
Walk in closet
- Level: Main
- Area: 42 Square Feet
- Dimensions: 7x6
Heating
- Forced Air
Cooling
- Central Air
Appliances
- Included: Microwave, Range, Refrigerator
- Laundry: Main Level
Features
- Basement: Full,Unfinished
- Has fireplace: No
Interior area
- Total structure area: 1,914
- Total interior livable area: 1,238 sqft
- Finished area above ground: 1,098
- Finished area below ground: 140
Video & virtual tour
Property
Parking
- Total spaces: 1
- Parking features: Detached Garage
- Garage spaces: 1
- Details: Garage Dimensions (22x12)
Accessibility
- Accessibility features: None
Features
- Levels: One and One Half
- Stories: 1.5
Lot
- Size: 7,013 Square Feet
- Dimensions: 50 x 140
Details
- Foundation area: 816
- Parcel number: 071812381617515691024000
- Zoning description: Residential-Single Family
Construction
Type & style
- Home type: SingleFamily
- Property subtype: Single Family
Materials
- Roof: Asphalt
Condition
- New construction: No
- Year built: 1943
Utilities & green energy
- Electric: Circuit Breakers, Power Company: Northwestern Wisconsin Electric
- Gas: Natural Gas
- Sewer: City Sewer/Connected
- Water: City Water/Connected
Community & HOA
Community
- Subdivision: Village Of Siren South Add
HOA
- Has HOA: No
Location
- Region: Siren
Financial & listing details
- Price per square foot: $137/sqft
- Tax assessed value: $121,000
- Annual tax amount: $1,243
- Date on market: 7/30/2026
Estimated market value
Not available
Estimated sales range
Not available
Not available
Price history
| Date | Event | Price |
|---|---|---|
| 9/22/2026 | Contingent | $170,000$137/sqft |
Source:  WIREX MLS #1603698 Report a problem WIREX MLS #1603698 Report a problem | ||
| 9/7/2026 | Price change | $170,000-2.9%$137/sqft |
Source:  NorthstarMLS as distributed by MLS GRID #7117889 Report a problem NorthstarMLS as distributed by MLS GRID #7117889 Report a problem | ||
| 7/30/2026 | Listed for sale | $175,000+354.5%$141/sqft |
Source: NorthstarMLS as distributed by MLS GRID #7117889 Report a problem | ||
| 7/28/2016 | Sold | $38,500-22.8%$31/sqft |
Source: NorthstarMLS as distributed by MLS GRID #4597638 Report a problem | ||
| 7/26/2016 | Pending sale | $49,900$40/sqft |
Source: Edina Realty, Inc., a Berkshire Hathaway affiliate #889632 Report a problem | ||
| 7/22/2015 | Price change | $49,900-16.7%$40/sqft |
Source: Edina Realty, Inc., a Berkshire Hathaway affiliate #889632 Report a problem | ||
| 5/13/2015 | Listed for sale | $59,900$48/sqft |
Source: Edina Realty, Inc., a Berkshire Hathaway affiliate #889632 Report a problem | ||
Public tax history
| Year | Property taxes | Tax assessment |
|---|---|---|
| 2024 | $1,518 +43.8% | $121,000 +96.4% |
| 2023 | $1,055 -12.5% | $61,600 |
| 2022 | $1,205 -10.7% | $61,600 |
| 2021 | $1,349 -3.9% | $61,600 |
| 2020 | $1,404 +9.4% | $61,600 |
| 2019 | $1,284 +11.1% | $61,600 |
| 2017 | $1,155 +10.3% | $61,600 |
| 2016 | $1,047 -6.9% | $61,600 |
| 2015 | $1,125 -16.6% | $61,600 -18.9% |
| 2013 | $1,348 +0.3% | $76,000 |
| 2011 | $1,344 -4.5% | $76,000 |
| 2010 | $1,407 +6.3% | $76,000 |
| 2009 | $1,324 | $76,000 |
Find assessor info on the county website
Monthly payment
Est. payment
Payment breakdown
Explore the cost of this home by adjusting the details. Changes won't be saved.Climate risks
Neighborhood: 54872
Similar homes
- $205,0003 bd1 ba1k sqft7659 Anderson St, Siren, WI 54872For Sale

 MLS ID #7089798, Trish Needham-Barnes, Keller Williams Classic Realty. NorthstarMLS as distributed by MLS GRID
 - $190,0003 bd2 ba1.2k sqft7725 Lake St, Siren, WI 54872For Sale
 MLS ID #7117273, Denise Leach, Keller Williams Premier Realty. NorthstarMLS as distributed by MLS GRID
 - $180,0002 bd1 ba1.5k sqft26870 Fairgrounds Rd, Webster, WI 54893For Sale
 MLS ID #7115945, Kari Francois, LPT Realty, LLC. NorthstarMLS as distributed by MLS GRID
 - $119,0003 bd2 ba1.2k sqft8027 State Road 70, Siren, WI 54872Active
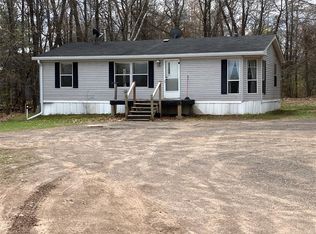 MLS ID #1600583, Rita Gjonnes. WIREX MLS
 - $182,5003 bd1 ba980 sqft24771 Swede Rd, Webster, WI 54893For SaleMLS ID #7143392, Brenda Johnson ABR, PSA, RSPS, Edina Realty, Inc.. NorthstarMLS as distributed by MLS GRID
- $169,9002 bd1 ba1k sqft4822 Setting Sun Trailway, Danbury, WI 54830For SaleMLS ID #7121387, Jonathan P Minerick, homecoin.com. NorthstarMLS as distributed by MLS GRID
- $120,0003 bd2 ba1.5k sqft7554 Clemenson Dr, Siren, WI 54872For SaleMLS ID #7145645, Sheri M Rude, Edina Realty, Inc.. NorthstarMLS as distributed by MLS GRID
- $189,0003 bd1 ba1.3k sqft15081 Robinson Rd, Grantsburg, WI 54840For SaleMLS ID #7149972, Leon Meuwissen, Grantsburg Realty. NorthstarMLS as distributed by MLS GRID
- $215,9992 bd1 ba1.1k sqft29110 Treasure Island Trailway, Danbury, WI 54830For SaleMLS ID #7107421, Debra L. Hitchcock, Lakeside Realty Group. NorthstarMLS as distributed by MLS GRID
- $229,9003 bd1 ba1.3k sqft1549 260th Ave, Luck, WI 54853For SaleMLS ID #7136667, Leslie Boyea, Quorum Enterprises, Inc.. NorthstarMLS as distributed by MLS GRID
- $229,9004 bd1 ba1.5k sqft25058 Rylander Rd, Grantsburg, WI 54840For SaleMLS ID #7145352, Bruce E. Muller, Art Anderson Realty. NorthstarMLS as distributed by MLS GRID
- $230,0003 bd2 ba1.3k sqft501 Oak St W, Frederic, WI 54837For SaleMLS ID #7116484, Kelly Lundquist, EXP Realty, LLC. NorthstarMLS as distributed by MLS GRID
- $159,9002 bd1 ba1.2k sqft604 Milltown Ave N, Milltown, WI 54858For SaleMLS ID #7137247, Jamie Hovey, LPT Realty, LLC. NorthstarMLS as distributed by MLS GRID
- $223,0004 bd2 ba1.5k sqft30 N 1st St, Luck, WI 54853For SaleMLS ID #7092317, Kari Francois, LPT Realty, LLC. NorthstarMLS as distributed by MLS GRID
- $230,0002 bd2 ba1.2k sqft409 N Russell St, Grantsburg, WI 54840For SaleMLS ID #7048780, Jenny Kreuser, EXP Realty, LLC. NorthstarMLS as distributed by MLS GRID
