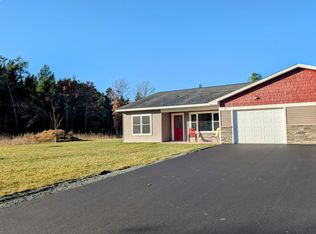
Modern living meets ultimate convenience in this pristine, 2023-built one-level home. Whether you are a first-time buyer looking for a fresh start or a downsizer seeking a low-maintenance lifestyle, this 2-bedroom, 2-bathroom residence is designed for everyone. Step inside to an inviting open-concept layout featuring a bright kitchen with sleek stainless steel appliances and durable cabinetry that flows seamlessly into the spacious living area.
Thoughtful details like 36"+ wide doorways and a zero-step entry offer peace of mind without sacrificing style. The home is built for efficiency with a high-performance furnace, insulated double-hung windows, and a durable vinyl exterior. Outside, enjoy a level lot with a paved driveway and an attached insulated garage. Located within walking distance of downtown Grantsburg’s amenities and minutes from the St. Croix River—this turn-key home is ready for you to move right in!
Active with contingency
$249,900
409 N Russell St, Grantsburg, WI 54840
2beds
1,243sqft
Twin Home
Built in 2023
0.28 Acres Lot
$247,500 Zestimate®
$201/sqft
$-- HOA
What's special
Inviting open-concept layoutAttached insulated garageHigh-performance furnacePaved drivewayInsulated double-hung windowsDurable vinyl exteriorZero-step entry
- 155 days
- 215
- 9
Zillow last checked:
Listing updated:
Listed by:
Jenny Kreuser 715-821-1476,
EXP Realty, LLC
Source: NorthstarMLS as distributed by MLS GRID,MLS#: 7048780
Facts & features
Interior
Bedrooms & bathrooms
- Bedrooms: 2
- Bathrooms: 2
- Full bathrooms: 1
- 1/2 bathrooms: 1
Bedroom
- Level: Main
- Area: 180 Square Feet
- Dimensions: 12x15
Bedroom 2
- Level: Main
- Area: 132 Square Feet
- Dimensions: 12x11
Primary bathroom
- Level: Main
- Area: 64 Square Feet
- Dimensions: 8x8
Kitchen
- Level: Main
- Area: 270 Square Feet
- Dimensions: 18x15
Living room
- Level: Main
- Area: 224 Square Feet
- Dimensions: 14x16
Heating
- Forced Air
Cooling
- Central Air
Appliances
- Included: Dishwasher, Dryer, Exhaust Fan, Water Filtration System, Range, Refrigerator, Stainless Steel Appliance(s), Washer
- Laundry: Main Level
Features
- Basement: None
- Has fireplace: No
Interior area
- Total structure area: 1,243
- Total interior livable area: 1,243 sqft
- Finished area above ground: 1,243
- Finished area below ground: 0
Property
Parking
- Total spaces: 1
- Parking features: Attached
- Attached garage spaces: 1
- Details: Garage Dimensions (15x24)
Accessibility
- Accessibility features: Doors 36"+, Grab Bars In Bathroom, No Stairs Internal, Roll-In Shower
Features
- Levels: One
- Stories: 1
Lot
- Size: 0.28 Acres
- Dimensions: 80 x 150 x 80 x 150
Details
- Foundation area: 1243
- Parcel number: 071312381915515948016100
- Zoning description: Residential-Single Family
Construction
Type & style
- Home type: SingleFamily
- Property subtype: Twin Home
- Attached to another structure: Yes
Materials
- Roof: Age 8 Years or Less,Architectural Shingle
Condition
- New construction: No
- Year built: 2023
Utilities & green energy
- Electric: Circuit Breakers
- Gas: Natural Gas
- Sewer: City Sewer/Connected
- Water: City Water/Connected
Community & HOA
Community
- Subdivision: North Gate Russell St
HOA
- Has HOA: No
Location
- Region: Grantsburg
Financial & listing details
- Price per square foot: $201/sqft
- Annual tax amount: $2,905
- Date on market: 4/8/2026
- Cumulative days on market: 747 days
Estimated market value
$247,500
$235,000 - $260,000
$1,812/mo
Price history
| Date | Event | Price |
|---|---|---|
| 5/19/2026 | Price change | $249,900-2%$201/sqft |
Source:  NorthstarMLS as distributed by MLS GRID #7048780 Report a problem NorthstarMLS as distributed by MLS GRID #7048780 Report a problem | ||
| 4/8/2026 | Listed for sale | $254,900-2%$205/sqft |
Source: NorthstarMLS as distributed by MLS GRID #7048780 Report a problem | ||
| 8/5/2025 | Listing removed | $260,000$209/sqft |
Source:  WIREX MLS #6385159 Report a problem WIREX MLS #6385159 Report a problem | ||
| 7/1/2024 | Price change | $260,000-11.9%$209/sqft |
Source: NorthstarMLS as distributed by MLS GRID #6385159 Report a problem | ||
| 11/29/2023 | Price change | $295,000-1.6%$237/sqft |
Source: NorthstarMLS as distributed by MLS GRID #6385159 Report a problem | ||
| 10/17/2023 | Price change | $299,900-1.7%$241/sqft |
Source: NorthstarMLS as distributed by MLS GRID #6385159 Report a problem | ||
| 9/15/2023 | Price change | $305,000-4.7%$245/sqft |
Source: NorthstarMLS as distributed by MLS GRID #6385159 Report a problem | ||
| 6/12/2023 | Listed for sale | $320,000$257/sqft |
Source: NorthstarMLS as distributed by MLS GRID #6385159 Report a problem | ||
Public tax history
Tax history is unavailable.
Monthly payment
Est. payment
Payment breakdown
Explore the cost of this home by adjusting the details. Changes won't be saved.Climate risks
Neighborhood: 54840


Similar homes
- $269,9003 bd3 ba1.7k sqft233 Park St N, Grantsburg, WI 54840For Sale
 MLS ID #7086315, Van Murray, Local Realty LLC. NorthstarMLS as distributed by MLS GRID
 - $198,0001 bd2 ba1k sqft219 E Burnett Avenue, Grantsburg, WI 54840Active
 MLS ID #1578232, Leslie Boyea. WIREX MLS
 - $--2 bd1 ba1.3k sqft24366 Swenson Rd, Webster, WI 54893Auction
 ServiceLink Auction
 - $--2 bd1 ba964 sqft175 N Bremer Ave, Rush City, MN 55069Auction
 Xome
Xome - $245,0002 bd2 ba840 sqft7721 Lake St, Siren, WI 54872For SaleMLS ID #7067314, Trish Needham-Barnes, Keller Williams Classic Realty. NorthstarMLS as distributed by MLS GRID
- $235,0002 bd1 ba999 sqft20986 Cross Lake Rd, Pine City, MN 55063For SaleMLS ID #7098794, Michelle Nicollette Hosch, Century 21 Moline Realty Inc. NorthstarMLS as distributed by MLS GRID
- $274,9002 bd1 ba760 sqft2889 Indian Mound Rd, Luck, WI 54853For SaleMLS ID #7077636, Melissa S Jones, Century 21 Affiliated. NorthstarMLS as distributed by MLS GRID
- $300,0005 bd2 ba1.7k sqft2749 210th St, Luck, WI 54853For SaleMLS ID #7101890, Michael Carlson, Edina Realty, Inc.. NorthstarMLS as distributed by MLS GRID
- $229,9002 bd2 ba1k sqft30 Main St S #8H, Pine City, MN 55063For SaleMLS ID #7060729, Scott A Lindquist, Imagine Realty. NorthstarMLS as distributed by MLS GRID
- $290,0003 bd2 ba1.1k sqft835 Highview Loop SE, Pine City, MN 55063For SaleMLS ID #7086181, Amanda Englund, National Realty Guild. NorthstarMLS as distributed by MLS GRID
- $230,0003 bd2 ba1.3k sqft501 Oak St W, Frederic, WI 54837For SaleMLS ID #7116484, Kelly Lundquist, EXP Realty, LLC. NorthstarMLS as distributed by MLS GRID
- $215,0002 bd1 ba920 sqft30205 Birch Dr, Pine City, MN 55063For SaleMLS ID #7071203, Janet R. Wiener, Homes Preferred Realty. NorthstarMLS as distributed by MLS GRID
- $289,0003 bd2 ba1.4k sqft830 W 4th St, Rush City, MN 55069For SaleMLS ID #7120382, Jeneane Brackett, RE/MAX Results. NorthstarMLS as distributed by MLS GRID
- $284,9003 bd2 ba1.2k sqft3374 90th St, Frederic, WI 54837For SaleMLS ID #7125339, Brian Lachinski, Lakes Area Realty Hudson. NorthstarMLS as distributed by MLS GRID
- $224,9001 bd1 ba640 sqft9235 Oakwood Ln, Pine City, MN 55063For SaleMLS ID #7133402, David J. Prouty, Get a Rebate Real Estate. NorthstarMLS as distributed by MLS GRID
- $205,0003 bd1 ba1k sqft7659 Anderson St, Siren, WI 54872For SaleMLS ID #7089798, Trish Needham-Barnes, Keller Williams Classic Realty. NorthstarMLS as distributed by MLS GRID
- $330,0003 bd3 ba1.3k sqft15280 Canyon Way, Pine City, MN 55063For SaleMLS ID #7105475, Mark W Hermes, Lakes Sotheby's International Realty. NorthstarMLS as distributed by MLS GRID
