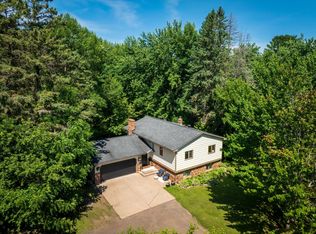
Welcome home! This home features 3 bedrooms on one level, an eat-in kitchen, and plenty of space for relaxing. The basement has a kitchenette area and two rooms to use for an office or hobbies. Outside features a secluded backyard perfect for nature lovers. Make it yours today!
Active
$237,000
514 Oak Ave, Hinckley, MN 55037
3beds
1,612sqft
:
Get pre-qualified$1,531/mo
Single Family
Built in 1974
0.32 Acres Lot
$236,500 Zestimate®
$147/sqft
$-- HOA
What's special
Eat-in kitchen
- 29 days |
- 429 |
- 16 |
Likely to sell faster than
Zillow last checked:
Listing updated:
Listed by:
Melissa kay Willits 763-286-9693,
eXp Realty,
Paul Belkholm 763-286-2037
Source: NorthstarMLS as distributed by MLS GRID,MLS#: 7101547
Facts & features
Interior
Bedrooms & bathrooms
- Bedrooms: 3
- Bathrooms: 1
- Full bathrooms: 1
Bedroom
- Level: Main
- Area: 143 Square Feet
- Dimensions: 13x11
Bedroom 2
- Level: Main
- Area: 110 Square Feet
- Dimensions: 11x10
Bedroom 3
- Level: Main
- Area: 110 Square Feet
- Dimensions: 11x10
Den
- Level: Lower
- Area: 221 Square Feet
- Dimensions: 17x13
Family room
- Level: Main
- Area: 160 Square Feet
- Dimensions: 10x16
Foyer
- Level: Main
- Area: 40 Square Feet
- Dimensions: 10x4
Kitchen
- Level: Main
- Area: 221 Square Feet
- Dimensions: 17x13
Living room
- Level: Main
- Area: 216 Square Feet
- Dimensions: 18x12
Office
- Level: Lower
- Area: 143 Square Feet
- Dimensions: 13x11
Heating
- Forced Air, Other
Cooling
- Central Air
Appliances
- Included: Dryer, Microwave, Range, Refrigerator, Washer
Features
- Basement: Block,Daylight,Partially Finished
- Has fireplace: No
Interior area
- Total structure area: 2,496
- Total interior livable area: 1,612 sqft
- Finished area above ground: 1,248
- Finished area below ground: 364
Property
Parking
- Total spaces: 2
- Parking features: Attached, Concrete
- Attached garage spaces: 2
- Details: Garage Dimensions (20x20), Garage Door Height (7), Garage Door Width (8)
Accessibility
- Accessibility features: Other
Features
- Levels: One
- Stories: 1
- Patio & porch: Deck
- Fencing: Chain Link
Lot
- Size: 0.32 Acres
- Dimensions: 100 x 135
Details
- Foundation area: 1248
- Parcel number: 0405421000
- Zoning description: Residential-Single Family
Construction
Type & style
- Home type: SingleFamily
- Property subtype: Single Family
Condition
- New construction: No
- Year built: 1974
Utilities & green energy
- Electric: 100 Amp Service
- Gas: Natural Gas
- Sewer: City Sewer/Connected
- Water: City Water/Connected
Community & HOA
Community
- Subdivision: Pavelkas 1st Add
HOA
- Has HOA: No
Location
- Region: Hinckley
Financial & listing details
- Price per square foot: $147/sqft
- Tax assessed value: $204,700
- Annual tax amount: $2,024
- Date on market: 6/30/2026
Estimated market value
$236,500
$225,000 - $248,000
$1,561/mo
Price history
| Date | Event | Price |
|---|---|---|
| 6/30/2026 | Listed for sale | $237,000+59.1%$147/sqft |
Source:  NorthstarMLS as distributed by MLS GRID #7101547 Report a problem NorthstarMLS as distributed by MLS GRID #7101547 Report a problem | ||
| 11/15/2007 | Sold | $149,000$92/sqft |
Source:  Lake Superior Area Realtors as distributed by MLS GRID #1877379 Report a problem Lake Superior Area Realtors as distributed by MLS GRID #1877379 Report a problem | ||
Public tax history
| Year | Property taxes | Tax assessment |
|---|---|---|
| 2025 | $2,014 -3.9% | $204,700 +21.2% |
| 2024 | $2,096 +25.7% | $168,834 -13.7% |
| 2023 | $1,668 +9.2% | $195,600 +23.9% |
| 2022 | $1,528 | $157,900 +21.6% |
| 2021 | -- | $129,800 +3.2% |
| 2020 | $1,580 +4.2% | $125,800 -0.4% |
| 2019 | $1,516 +14.7% | $126,300 +12.3% |
| 2017 | $1,322 -0.5% | $112,500 |
| 2016 | $1,328 +42.2% | $112,500 +65.7% |
| 2014 | $934 -1.1% | $67,900 -13.5% |
| 2011 | $944 -6.3% | $78,500 -37% |
| 2009 | $1,008 +5.7% | $124,700 -4.7% |
| 2008 | $954 | $130,900 |
Find assessor info on the county website
Monthly payment
Est. payment
Payment breakdown
Explore the cost of this home by adjusting the details. Changes won't be saved.Climate risks
Neighborhood: 55037
Nearby schools
GreatSchools rating
- 3/10Hinckley Elementary SchoolGrades: PK-6Distance: 0.4 mi
- 4/10Hinckley-Finlayson SecondaryGrades: 7-12Distance: 0.5 mi
- $229,7003 bd2 ba1k sqft512 Oak Ave, Hinckley, MN 55037Off Market
- $175,0003 bd1 ba2k sqft516 Oak Ave, Hinckley, MN 55037Sold

- $196,8003 bd1 ba960 sqft513 Oak Ave, Hinckley, MN 55037Off Market
- $102,0003 bd2 ba1.3k sqft510 Oak Ave, Hinckley, MN 55037Off Market

- $258,3003 bd0 ba1.3k sqft515 Oak Ave, Hinckley, MN 55037Off Market
- $207,9003 bd1 ba1k sqft511 Oak Ave, Hinckley, MN 55037Off Market
- $9752 bd1 ba-- sqft518 Oak Ave, Hinckley, MN 55037For Rent
- $--2 bd1 ba-- sqft518 Oak Ave #8, Hinckley, MN 55037Off Market
A local agent can set up tours, give advice and negotiate with sellers.
Similar homes
- $212,5003 bd2 ba1.8k sqft206 3rd St SW, Hinckley, MN 55037For Sale

 MLS ID #7115347, Kitty F. Kruse, Milaca Realty. NorthstarMLS as distributed by MLS GRID
 - $--3 bd1 ba1.1k sqft312 Main St W, Hinckley, MN 55037Auction
 Auction.com 1
 - $259,9002 bd1 ba1k sqft101 Dunn Ave N, Hinckley, MN 55037For Sale
 MLS ID #7108215, Lexi Frye, United Country Real Estate Minnesota Properties. NorthstarMLS as distributed by MLS GRID
 - $339,9004 bd3 ba2.3k sqft603 Old Highway 61 N, Hinckley, MN 55037For Sale
 MLS ID #7099395, Lexi Frye, United Country Real Estate Minnesota Properties. NorthstarMLS as distributed by MLS GRID
 - $173,0003 bd1 ba1.2k sqft105 3rd St SE, Hinckley, MN 55037For SaleMLS ID #7045894, Chuck Carstensen, RE/MAX Results. NorthstarMLS as distributed by MLS GRID
- $224,9003 bd2 ba1.6k sqft24660 Main St, Pine City, MN 55063For SaleMLS ID #7096593, Amy L. Lamb, LPT Realty, LLC. NorthstarMLS as distributed by MLS GRID
- $299,9004 bd3 ba1.6k sqft43231 County Highway 61, Hinckley, MN 55037For SaleMLS ID #7105544, Anna Margaret Degerstrom, United Country Real Estate Minnesota Properties. NorthstarMLS as distributed by MLS GRID
- $--3 bd2 ba1.4k sqft46724 State Highway 48, Hinckley, MN 55037AuctionServiceLink Auction
- $235,0002 bd1 ba999 sqft20986 Cross Lake Rd, Pine City, MN 55063For SaleMLS ID #7098794, Michelle Nicollette Hosch, Century 21 Moline Realty Inc. NorthstarMLS as distributed by MLS GRID
- $355,0002 bd1 ba1.1k sqft10912 Dahl Rd, Hinckley, MN 55037For SaleMLS ID #6826731, Molly Hangartner, Ashworth Real Estate. NorthstarMLS as distributed by MLS GRID
- $--3 bd1 ba1.1k sqft315 1st St S, Brook Park, MN 55007AuctionAuction.com 2
- $225,0003 bd2 ba1k sqft302 River Bluff Ave, Sandstone, MN 55072For SaleMLS ID #6123113, Steve Battaglia, Think Minnesota Realty LLC. Lake Superior Area Realtors as distributed by MLS GRID
- $220,0003 bd2 ba1.9k sqft3531 State Hwy 23, Askov, MN 55704For SaleMLS ID #6125224, Corrine Hobbs, Edina Realty, Inc. - Duluth. Lake Superior Area Realtors as distributed by MLS GRID
- $215,0002 bd1 ba920 sqft30205 Birch Dr, Pine City, MN 55063For SaleMLS ID #7071203, Janet R. Wiener, Homes Preferred Realty. NorthstarMLS as distributed by MLS GRID
- $319,9002 bd2 ba1.4k sqft930 Cartway Ln, Hinckley, MN 55037For SaleMLS ID #7074814, Daniel Winsor, Homes Plus Realty. NorthstarMLS as distributed by MLS GRID
- $205,0004 bd2 ba1.4k sqft1180 Main St S, Pine City, MN 55063For SaleMLS ID #7086581, Adrian Clercx, Real Broker, LLC. NorthstarMLS as distributed by MLS GRID
- $289,0004 bd2 ba2.1k sqft20975 County Highway 61, Pine City, MN 55063For SaleMLS ID #7060231, Luke Hegge, Local Realty Inc.. NorthstarMLS as distributed by MLS GRID
- $219,9003 bd3 ba1.3k sqft2464 Legend St, Mora, MN 55051For SaleMLS ID #7069078, Patrick J Saunders, Northern Lights Realty, LLC. NorthstarMLS as distributed by MLS GRID
- $211,6002 bd1 ba1k sqft480 9th Ave NE, Pine City, MN 55063For SaleHubzu
- $185,0005 bd2 ba1.6k sqft216 Park Ave, Sandstone, MN 55702For SaleMLS ID #6125913, Tim Collelo, Tim Collelo Realty, LLC. Lake Superior Area Realtors as distributed by MLS GRID
