Welcome to this IMMACULATE move-in ready 4-bedroom, 2.5-bath home on 1.8 acres backing up to the Munger Trail in Hinckley. The open-concept upper level features a spacious living and dining area overlooking the deck and private backyard. Down the hall are two bedrooms, a beautifully renovated full bath, and a primary suite with a walk-through closet and private half bath. The lower level offers a cozy family room with a wood-burning fireplace, a large office or flex space with existing water lines, two additional bedrooms, a full bath, and laundry. Relax in the enclosed sunroom or enjoy the expansive outdoor space. Major updates include a new septic tank (2019) and Culligan water filtration system (2026). Complete with an attached 2-car garage and an 18' x 36' shed with a concrete floor and 50-amp power. Move in with confidence knowing the home has been thoughtfully renovated!
Active
Price cut: $10K (8/1)
$329,900
603 Old Highway 61 N, Hinckley, MN 55037
4beds
2,380sqft
:
Get pre-qualified$2,089/mo
Single Family
Built in 1978
1.8 Acres Lot
$327,900 Zestimate®
$139/sqft
$-- HOA
What's special
- 35 days |
- 652 |
- 36 |
Zillow last checked:
Listing updated:
Listed by:
Lexi Frye 320-279-0818,
United Country Real Estate Minnesota Properties
Source: NorthstarMLS as distributed by MLS GRID,MLS#: 7099395
Facts & features
Interior
Bedrooms & bathrooms
- Bedrooms: 4
- Bathrooms: 3
- Full bathrooms: 2
- 1/2 bathrooms: 1
Bedroom
- Level: Upper
- Area: 150 Square Feet
- Dimensions: 12 x 12.5
Bedroom 2
- Level: Upper
- Area: 137.5 Square Feet
- Dimensions: 11 x 12.5
Bedroom 3
- Level: Lower
- Area: 148.5 Square Feet
- Dimensions: 11 x 13.5
Bedroom 4
- Level: Lower
- Area: 104.5 Square Feet
- Dimensions: 11 x 9.5
Bathroom
- Level: Lower
- Area: 52.5 Square Feet
- Dimensions: 10.5 x 5
Other
- Level: Lower
- Area: 165 Square Feet
- Dimensions: 10 x 16.5
Deck
- Level: Upper
- Area: 176 Square Feet
- Dimensions: 8x22
Dining room
- Level: Upper
- Area: 132 Square Feet
- Dimensions: 11 x 12
Dining room
- Level: Upper
- Area: 132 Square Feet
- Dimensions: 11 x 12
Family room
- Level: Lower
- Area: 280 Square Feet
- Dimensions: 20 x 14
Kitchen
- Level: Upper
- Area: 132 Square Feet
- Dimensions: 11 x 12
Living room
- Level: Upper
- Area: 297.25 Square Feet
- Dimensions: 20.5 x 14.5
Other
- Level: Upper
- Area: 106.25 Square Feet
- Dimensions: 12.5 x 8.5
Heating
- Forced Air
Cooling
- Central Air
Appliances
- Included: Dishwasher, Dryer, Microwave, Range, Refrigerator, Washer
Features
- Basement: Daylight,Egress Window(s),Finished,Full
- Number of fireplaces: 1
- Fireplace features: Family Room, Living Room
Interior area
- Total structure area: 2,380
- Total interior livable area: 2,380 sqft
- Finished area above ground: 1,190
- Finished area below ground: 1,190
Video & virtual tour
Property
Parking
- Total spaces: 2
- Parking features: Attached, Asphalt
- Attached garage spaces: 2
Accessibility
- Accessibility features: None
Features
- Levels: Multi/Split
- Patio & porch: Glass Enclosed, Rear Porch
- Fencing: None
Lot
- Size: 1.8 Acres
- Dimensions: 187 x 512 x 172 x 512
- Features: Tree Coverage - Medium
Details
- Additional structures: Workshop, Storage Shed
- Foundation area: 1190
- Parcel number: 0400120000
- Zoning description: Residential-Single Family
Construction
Type & style
- Home type: SingleFamily
- Property subtype: Single Family
Materials
- Roof: Asphalt
Condition
- New construction: No
- Year built: 1978
Utilities & green energy
- Gas: Natural Gas
- Sewer: Private Sewer, Tank with Drainage Field
- Water: Well
Community & HOA
Community
- Subdivision: Aud Sub
HOA
- Has HOA: No
Location
- Region: Hinckley
Financial & listing details
- Price per square foot: $139/sqft
- Tax assessed value: $270,400
- Annual tax amount: $2,850
- Date on market: 7/8/2026
Estimated market value
$327,900
$312,000 - $344,000
$2,575/mo
Price history
| Date | Event | Price |
|---|---|---|
| 8/1/2026 | Price change | $329,900-2.9%$139/sqft |
Source:  NorthstarMLS as distributed by MLS GRID #7099395 Report a problem NorthstarMLS as distributed by MLS GRID #7099395 Report a problem | ||
| 7/10/2026 | Listed for sale | $339,900+88.8%$143/sqft |
Source: NorthstarMLS as distributed by MLS GRID #7099395 Report a problem | ||
| 8/8/2019 | Sold | $180,000+0.1%$76/sqft |
Source: NorthstarMLS as distributed by MLS GRID #5254344 Report a problem | ||
| 6/30/2019 | Pending sale | $179,900$76/sqft |
Source: Coldwell Banker Results #5254344 Report a problem | ||
| 6/26/2019 | Listed for sale | $179,900+28.6%$76/sqft |
Source: Coldwell Banker Results #5254344 Report a problem | ||
| 7/1/2013 | Listing removed | $139,900$59/sqft |
Source: Coldwell Banker Results #4339357 Report a problem | ||
| 4/13/2013 | Price change | $139,900+1.5%$59/sqft |
Source: Coldwell Banker Results #4339357 Report a problem | ||
| 2/28/2013 | Listed for sale | $137,900-13.8%$58/sqft |
Source: Coldwell Banker Results #4339357 Report a problem | ||
| 9/14/2010 | Listing removed | $159,900$67/sqft |
Source: Coldwell Banker Results #3907397 Report a problem | ||
| 5/23/2010 | Listed for sale | $159,900$67/sqft |
Source: Coldwell Banker Results #3907397 Report a problem | ||
Public tax history
| Year | Property taxes | Tax assessment |
|---|---|---|
| 2025 | $2,904 +6.2% | $270,400 +10.4% |
| 2024 | $2,734 +10.3% | $244,916 -0.3% |
| 2023 | $2,478 +5.5% | $245,700 +12.1% |
| 2022 | $2,348 | $219,200 +20% |
| 2021 | -- | $182,600 +9.5% |
| 2020 | $2,216 -3.4% | $166,700 +1.1% |
| 2019 | $2,294 +19.9% | $164,900 +29.6% |
| 2017 | $1,914 -0.3% | $127,200 |
| 2016 | $1,920 +14.3% | $127,200 +2.2% |
| 2014 | $1,680 +22.1% | $124,500 +7.8% |
| 2011 | $1,376 -3.8% | $115,500 -29% |
| 2009 | $1,430 +5.9% | $162,700 -4.2% |
| 2008 | $1,350 | $169,800 |
Find assessor info on the county website
Monthly payment
Est. payment
Payment breakdown
Explore the cost of this home by adjusting the details. Changes won't be saved.Climate risks
Neighborhood: 55037
Nearby schools
GreatSchools rating
- 3/10Hinckley Elementary SchoolGrades: PK-6Distance: 0.7 mi
- 4/10Hinckley-Finlayson SecondaryGrades: 7-12Distance: 0.5 mi
- $242,8003 bd1 ba1.3k sqft511 Old Highway 61 N, Hinckley, MN 55037Off Market
- $251,2003 bd2 ba1.9k sqft509 Old Highway 61 N, Hinckley, MN 55037Off Market
- $105,0004 bd2 ba1.7k sqft605 Old Highway 61 N, Hinckley, MN 55037Sold
- $305,5003 bd2 ba1.8k sqft505 Old Highway 61 N, Hinckley, MN 55037Off Market
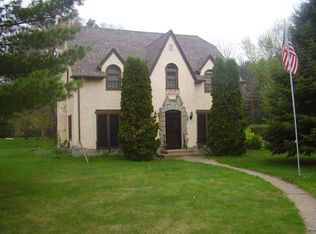
- $268,2003 bd0 ba1.3k sqft607 Old Highway 61 N, Hinckley, MN 55037Off Market
- $214,3843 bd3 ba3k sqft503 Old Highway 61 N, Hinckley, MN 55037Sold
- $117,5002 bd1 ba815 sqft610 Old Highway 61 N, Hinckley, MN 55037Off Market
- $251,8003 bd0 ba1.5k sqft609 Old Highway 61 N, Hinckley, MN 55037Off Market
A local agent can set up tours, give advice and negotiate with sellers.
Similar homes
- $337,5003 bd3 ba2.8k sqft101 Carriage Hill Dr E, Hinckley, MN 55037For Sale

 MLS ID #7076683, Susan E VanGorden, Heartland Realty, Inc. NorthstarMLS as distributed by MLS GRID
 - $299,9004 bd3 ba1.6k sqft43231 County Highway 61, Hinckley, MN 55037For Sale
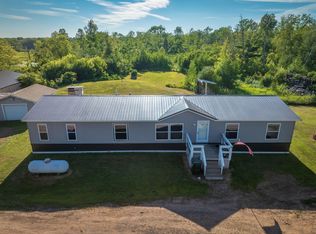 MLS ID #7105544, Anna Margaret Degerstrom, United Country Real Estate Minnesota Properties. NorthstarMLS as distributed by MLS GRID
 - $390,9002 bd2 ba1.4k sqft1400 Carriage Hill Dr, Hinckley, MN 55037For Sale
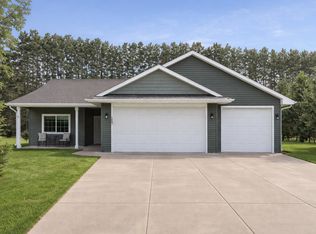 MLS ID #7007563, Tiffany Maser, Pemberton RE. NorthstarMLS as distributed by MLS GRID
 - $237,0003 bd1 ba1.6k sqft514 Oak Ave, Hinckley, MN 55037For Sale
 MLS ID #7101547, Melissa kay Willits, eXp Realty. NorthstarMLS as distributed by MLS GRID
 - $450,0005 bd2 ba1.9k sqft37981 Southfork Rd, Hinckley, MN 55037For SaleMLS ID #7114997, Timothy Haley, Century 21 Moline Realty Inc. NorthstarMLS as distributed by MLS GRID
- $330,0003 bd2 ba1.3k sqft15280 Canyon Way, Pine City, MN 55063For SaleMLS ID #7105475, Mark W Hermes, Lakes Sotheby's International Realty. NorthstarMLS as distributed by MLS GRID
- $319,9002 bd2 ba1.4k sqft930 Cartway Ln, Hinckley, MN 55037For SaleMLS ID #7074814, Daniel Winsor, Homes Plus Realty. NorthstarMLS as distributed by MLS GRID
- $--3 bd2 ba1.4k sqft46724 State Highway 48, Hinckley, MN 55037AuctionServiceLink Auction
- $310,0004 bd2 ba3k sqft401 River Bluff Ave, Sandstone, MN 55072For SaleMLS ID #6126982, Elena Omirova Davidson, NextHome Perrine & Associates. Lake Superior Area Realtors as distributed by MLS GRID
- $359,9003 bd2 ba1.4k sqft19618 Wild Rose Dr NE, Pine City, MN 55063For SaleMLS ID #7062159, Luke Hegge, Local Realty Inc.. NorthstarMLS as distributed by MLS GRID
- $254,9004 bd3 ba2k sqft59425 State Highway 23, Sandstone, MN 55072For SaleMLS ID #7118280, Joel D Andersen, Keller Williams Integrity NW. NorthstarMLS as distributed by MLS GRID
- $212,5003 bd2 ba1.8k sqft206 3rd St SW, Hinckley, MN 55037For SaleMLS ID #7115347, Kitty F. Kruse, Milaca Realty. NorthstarMLS as distributed by MLS GRID
- $173,0003 bd1 ba1.2k sqft105 3rd St SE, Hinckley, MN 55037For SaleMLS ID #7045894, Chuck Carstensen, RE/MAX Results. NorthstarMLS as distributed by MLS GRID
- $265,0004 bd2 ba2.5k sqft67415 Foley Rd, Finlayson, MN 55735For SaleMLS ID #7096842, Gary A. Thaler, Coldwell Banker Realty. NorthstarMLS as distributed by MLS GRID
- $349,9002 bd3 ba2.4k sqft1964 Rainbow St, Mora, MN 55051For SaleMLS ID #7111515, Lonnie S. Ness, RE/MAX Select, Inc.. NorthstarMLS as distributed by MLS GRID
- $--3 bd2 ba2.1k sqft57300 Forest Blvd, Pine City, MN 55063AuctionServiceLink Auction
- $342,5004 bd2 ba1.6k sqft10966 S Frontage Rd, Pine City, MN 55063For SaleMLS ID #7089779, Michael D Blaeser, RE/MAX Results. NorthstarMLS as distributed by MLS GRID
- $373,2354 bd2 ba1.9k sqft56969 Maple Ave, Pine City, MN 55063For SaleMLS ID #7086407, Lynda Z. Risch, Counselor Realty, Inc. NorthstarMLS as distributed by MLS GRID
- $369,0004 bd3 ba2.1k sqft900 Highview Loop SE, Pine City, MN 55063For SaleMLS ID #7100581, Luke Hegge, Local Realty Inc.. NorthstarMLS as distributed by MLS GRID
- $350,0002 bd1 ba1.2k sqft2225 Naples St, Mora, MN 55051For SaleMLS ID #7121305, Chrissy Fallon, Bridge Realty, LLC. NorthstarMLS as distributed by MLS GRID
