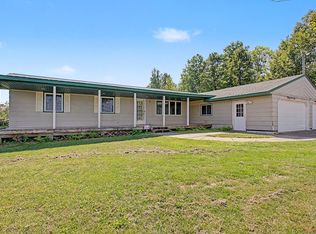
Super nice location just a couple minutes south of Hinckley is where you'll find this Beautiful Custom-Built 4 level family home! It is loaded with charm and character through out!! The main floor features maple hardwood floors while the kitchen boast custom maple cabinets and woodwork, slate tile counter-tops, large built in pantry, breakfast bar, dining room & more! Upper level features the Owner's suite with a full bath, 2 additional bedrooms and a full bath off of the hallway, just perfect keeping your family in mind! The lower level offers a huge family room with a corner gas fireplace, a half bath and a laundry room with a large storage closet! The "bonus room" basement level was used as an exercise room and features an egress window. The attached 3 car garage has just had a brand new cement floor installed! This home is comfortable and cozy and has a country feel with an ideal setting with a nice yard just minutes from town, schools, shopping and I35. Must see to appreciate all this home has to offer and potential!
Active with contingency
Price cut: $27.4K (6/30)
$337,500
101 Carriage Hill Dr E, Hinckley, MN 55037
3beds
2,860sqft
Single Family
Built in 2004
0.69 Acres Lot
$336,900 Zestimate®
$118/sqft
$-- HOA
What's special
Nice yardMaple hardwood floorsBreakfast barSlate tile counter-topsDining roomHalf bathLarge built in pantry
- 102 days
- 341
- 24
Zillow last checked:
Listing updated:
Listed by:
Susan E VanGorden 612-309-5537,
Heartland Realty, Inc
Source: NorthstarMLS as distributed by MLS GRID,MLS#: 7076683
Facts & features
Interior
Bedrooms & bathrooms
- Bedrooms: 3
- Bathrooms: 3
- Full bathrooms: 2
- 1/2 bathrooms: 1
Bedroom
- Level: Upper
- Area: 182 Square Feet
- Dimensions: 14 x 13
Bedroom 2
- Level: Upper
- Area: 143 Square Feet
- Dimensions: 13 x 11
Bedroom 3
- Level: Upper
- Area: 99 Square Feet
- Dimensions: 9 x 11
Bonus room
- Level: Basement
- Area: 374 Square Feet
- Dimensions: 17 x 22
Dining room
- Level: Main
- Area: 132 Square Feet
- Dimensions: 11 x 12
Family room
- Level: Lower
- Area: 460 Square Feet
- Dimensions: 23 x 20
Foyer
- Level: Main
- Area: 108 Square Feet
- Dimensions: 9 x 12
Kitchen
- Level: Main
- Area: 144 Square Feet
- Dimensions: 12 x 12
Laundry
- Level: Lower
- Area: 90 Square Feet
- Dimensions: 9 x 10
Living room
- Level: Main
- Area: 225 Square Feet
- Dimensions: 15 x 15
Porch
- Level: Main
- Area: 126 Square Feet
- Dimensions: 18 x 7
Utility room
- Level: Basement
- Area: 225 Square Feet
- Dimensions: 25 x 9
Heating
- Forced Air
Cooling
- Central Air
Appliances
- Included: Dishwasher, Exhaust Fan, Microwave, Range, Refrigerator, Water Softener Owned
- Laundry: Electric Dryer Hookup, Lower Level, Laundry Room, Sink, Washer Hookup
Features
- Basement: Daylight,Drain Tiled,Egress Window(s),Finished,Sump Pump
- Number of fireplaces: 1
- Fireplace features: Family Room, Gas
Interior area
- Total structure area: 2,857
- Total interior livable area: 2,860 sqft
- Finished area above ground: 1,442
- Finished area below ground: 1,418
Property
Parking
- Total spaces: 3
- Parking features: Attached, Gravel, Insulated Garage
- Attached garage spaces: 3
- Details: Garage Dimensions (24 x 36), Garage Door Height (7), Garage Door Width (16)
Accessibility
- Accessibility features: Grab Bars In Bathroom
Features
- Levels: Four or More Level Split
- Patio & porch: Front Porch
- Fencing: Partial
Lot
- Size: 0.69 Acres
- Features: Corner Lot, Tree Coverage - Light
Details
- Foundation area: 1442
- Parcel number: 400145001
- Zoning description: Residential-Single Family
Construction
Type & style
- Home type: SingleFamily
- Property subtype: Single Family
Materials
- Block, Concrete, Frame
- Roof: Asphalt,Pitched
Condition
- New construction: No
- Year built: 2004
Utilities & green energy
- Electric: 100 Amp Service
- Gas: Propane
- Sewer: Private Sewer
- Water: 4-Inch Submersible, Drilled, Well
Community & HOA
HOA
- Has HOA: No
Location
- Region: Hinckley
Financial & listing details
- Price per square foot: $118/sqft
- Annual tax amount: $4,366
- Date on market: 5/19/2026
- Cumulative days on market: 49 days
- Road surface type: Paved, Unimproved
Estimated market value
$336,900
$320,000 - $354,000
$2,337/mo
Price history
| Date | Event | Price |
|---|---|---|
| 6/30/2026 | Price change | $337,500-7.5%$118/sqft |
Source:  NorthstarMLS as distributed by MLS GRID #7076683 Report a problem NorthstarMLS as distributed by MLS GRID #7076683 Report a problem | ||
| 5/19/2026 | Listed for sale | $364,900-6.4%$128/sqft |
Source: NorthstarMLS as distributed by MLS GRID #7076683 Report a problem | ||
| 5/13/2026 | Listing removed | $389,900$136/sqft |
Source: NorthstarMLS as distributed by MLS GRID #7063878 Report a problem | ||
| 5/2/2026 | Listed for sale | $389,900$136/sqft |
Source: NorthstarMLS as distributed by MLS GRID #7063878 Report a problem | ||
Public tax history
Tax history is unavailable.
Monthly payment
Est. payment
Payment breakdown
Explore the cost of this home by adjusting the details. Changes won't be saved.Climate risks
Neighborhood: 55037
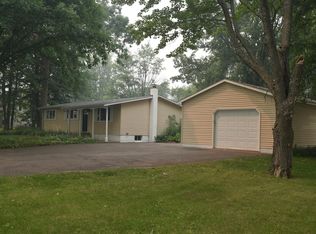

Similar homes
- $329,9004 bd3 ba2.3k sqft603 Old Highway 61 N, Hinckley, MN 55037For Sale
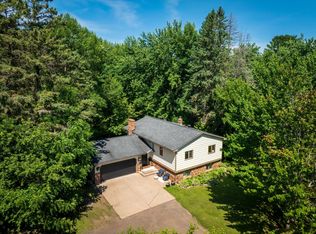
 MLS ID #7099395, Lexi Frye, United Country Real Estate Minnesota Properties. NorthstarMLS as distributed by MLS GRID
 - $390,9002 bd2 ba1.4k sqft1400 Carriage Hill Dr, Hinckley, MN 55037For Sale
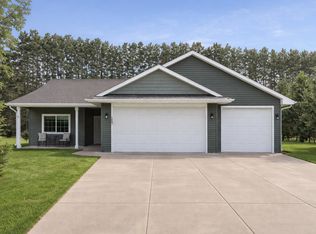 MLS ID #7007563, Tiffany Maser, Pemberton RE. NorthstarMLS as distributed by MLS GRID
 - $299,9004 bd3 ba1.6k sqft43231 County Highway 61, Hinckley, MN 55037For Sale
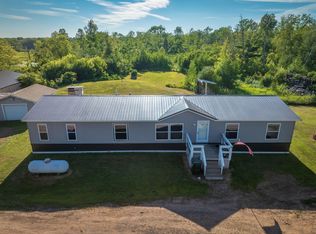 MLS ID #7105544, Anna Margaret Degerstrom, United Country Real Estate Minnesota Properties. NorthstarMLS as distributed by MLS GRID
 - $450,0005 bd2 ba1.8k sqft37981 Southfork Rd, Hinckley, MN 55037For Sale
 MLS ID #7131904, Joshua Lockner, RE/MAX Results Inc. NorthstarMLS as distributed by MLS GRID
 - $340,0002 bd2 ba1.6k sqft3097 Highway 65, Mora, MN 55051For SaleMLS ID #7135700, Chang Vang, TruHomes Realty LLC. NorthstarMLS as distributed by MLS GRID
- $345,0004 bd2 ba1.9k sqft435 8th Ave NE, Pine City, MN 55063For SaleMLS ID #7126034, Tom Yang, Realty Executive Associates. NorthstarMLS as distributed by MLS GRID
- $202,0003 bd2 ba1.8k sqft206 3rd St SW, Hinckley, MN 55037For SaleMLS ID #7115347, Kitty F. Kruse, Milaca Realty. NorthstarMLS as distributed by MLS GRID
- $349,9002 bd3 ba2.4k sqft1964 Rainbow St, Mora, MN 55051For SaleMLS ID #7111515, Lonnie S. Ness, RE/MAX Select, Inc.. NorthstarMLS as distributed by MLS GRID
- $342,5004 bd2 ba1.6k sqft10966 S Frontage Rd, Pine City, MN 55063For SaleMLS ID #7089779, Michael D Blaeser, RE/MAX Results. NorthstarMLS as distributed by MLS GRID
- $330,0003 bd2 ba1.8k sqft54592 Forest Blvd, Rush City, MN 55069For SaleMLS ID #7124488, April L. Magrone, SRS, ABR, GRI, Edina Realty, Inc.. NorthstarMLS as distributed by MLS GRID
- $359,0002 bd1 ba1.7k sqft32625 Riverside Dr, Pine City, MN 55063For SaleMLS ID #7103838, Michelle E Prescott-Guderian, RE/MAX RESULTS. NorthstarMLS as distributed by MLS GRID
- $369,0004 bd3 ba2.1k sqft900 Highview Loop SE, Pine City, MN 55063For SaleMLS ID #7100581, Luke Hegge, Local Realty Inc.. NorthstarMLS as distributed by MLS GRID
- $320,0004 bd2 ba1.8k sqft510 Maplewood Ln SE, Pine City, MN 55063For SaleMLS ID #7124646, The Snyder Team, eXp Realty. NorthstarMLS as distributed by MLS GRID
- $399,0003 bd2 ba1.8k sqft16705 Par Cir SW, Pine City, MN 55063For SaleMLS ID #7081342, Andrea Sinn, RE/MAX Results. NorthstarMLS as distributed by MLS GRID
- $344,0003 bd2 ba2.6k sqft2303 Cardas Rd, Mora, MN 55051For SaleMLS ID #6762169, RoseMarie S. Krie, RE/MAX RESULTS. NorthstarMLS as distributed by MLS GRID
- $250,0003 bd1 ba2.2k sqft24477 Wooded Cir, Finlayson, MN 55735For SaleMLS ID #7125620, Tanner Mikrot, United Country Real Estate Minnesota Properties. NorthstarMLS as distributed by MLS GRID
- $375,0004 bd3 ba1.7k sqft11670 Elm Cir, Pine City, MN 55063For SaleMLS ID #7126630, Nick Thull, Coldwell Banker Realty. NorthstarMLS as distributed by MLS GRID
- $420,0004 bd2 ba3.1k sqft11897 Elm Cir, Pine City, MN 55063For SaleMLS ID #7101770, Bonnie L. Carlson, Keller Williams Premier Realty. NorthstarMLS as distributed by MLS GRID
