Don't miss this great rambler on a full basement. Wonderful neighborhood close to town as City meets Country. Full unfinished basement plumbed for bathroom with lots of possibilities. Oversized one car garage and 12X16 shed with lean-to.
Active
$234,900
103 Carriage Hill Dr, Hinckley, MN 55037
3beds
1,008sqft
Single Family
Built in 1972
0.67 Acres Lot
$232,700 Zestimate®
$233/sqft
$-- HOA
What's special
Oversized one car garageGreat ramblerFull basement
- 37 days |
- 452 |
- 14 |
Zillow last checked:
Listing updated:
Listed by:
Thomas G Lymburner 651-356-1905,
Heartland Realty, Inc
Source: NorthstarMLS as distributed by MLS GRID,MLS#: 7110565
Facts & features
Interior
Bedrooms & bathrooms
- Bedrooms: 3
- Bathrooms: 1
- Full bathrooms: 1
Bedroom
- Level: Main
- Area: 132 Square Feet
- Dimensions: 12X11
Bedroom 2
- Level: Main
- Area: 120 Square Feet
- Dimensions: 12X10
Bedroom 3
- Level: Main
- Area: 143 Square Feet
- Dimensions: 13X11
Dining room
- Level: Main
- Area: 108 Square Feet
- Dimensions: 12X9
Kitchen
- Level: Main
- Area: 132 Square Feet
- Dimensions: 12X11
Laundry
- Level: Main
- Area: 48 Square Feet
- Dimensions: 8X6
Living room
- Level: Main
- Area: 195 Square Feet
- Dimensions: 15X13
Heating
- Forced Air
Cooling
- Central Air
Appliances
- Included: Air-To-Air Exchanger, Dryer, Electric Water Heater, Exhaust Fan, Microwave, Range, Refrigerator, Stainless Steel Appliance(s), Washer, Water Softener Owned
- Laundry: Laundry Room, Main Level
Features
- Basement: Block,Drain Tiled,Full,Sump Pump,Unfinished
- Has fireplace: No
Interior area
- Total structure area: 2,016
- Total interior livable area: 1,008 sqft
- Finished area above ground: 1,008
- Finished area below ground: 0
Property
Parking
- Total spaces: 1
- Parking features: Detached Garage, Asphalt, Concrete
- Garage spaces: 1
- Details: Garage Dimensions (20X24), Garage Door Height (7), Garage Door Width (9)
Accessibility
- Accessibility features: None
Features
- Levels: One
- Stories: 1
- Patio & porch: Covered, Front Porch
Lot
- Size: 0.67 Acres
- Dimensions: 140 x 204
- Features: Tree Coverage - Medium
Details
- Additional structures: Storage Shed
- Foundation area: 1008
- Parcel number: 0400149000
- Zoning description: Residential-Single Family
- Other equipment: Fuel Tank - Rented
Construction
Type & style
- Home type: SingleFamily
- Property subtype: Single Family
Materials
- Frame
- Roof: Age Over 8 Years,Asphalt,Pitched
Condition
- New construction: No
- Year built: 1972
Utilities & green energy
- Electric: Circuit Breakers, 200+ Amp Service, Power Company: Minnesota Power
- Gas: Propane
- Sewer: Private Sewer
- Water: Well
Community & HOA
HOA
- Has HOA: No
Location
- Region: Hinckley
Financial & listing details
- Price per square foot: $233/sqft
- Tax assessed value: $183,800
- Annual tax amount: $2,096
- Date on market: 7/16/2026
Estimated market value
$232,700
$221,000 - $244,000
$1,489/mo
Price history
| Date | Event | Price |
|---|---|---|
| 7/16/2026 | Listed for sale | $234,900+140.1%$233/sqft |
Source:  NorthstarMLS as distributed by MLS GRID #7110565 Report a problem NorthstarMLS as distributed by MLS GRID #7110565 Report a problem | ||
| 3/8/2004 | Sold | $97,850$97/sqft |
Source: Agent Provided Report a problem | ||
Public tax history
| Year | Property taxes | Tax assessment |
|---|---|---|
| 2025 | $2,092 +8.3% | $183,800 +3.4% |
| 2024 | $1,932 +30.2% | $177,700 +8.6% |
| 2023 | $1,484 -2.9% | $163,600 +34.5% |
| 2022 | $1,528 | $121,600 +14.1% |
| 2021 | -- | $106,600 +8.4% |
| 2020 | $1,452 +4.2% | $98,300 +4% |
| 2019 | $1,394 +9.2% | $94,500 +11.4% |
| 2017 | $1,276 -0.5% | $84,800 |
| 2016 | $1,282 +26.7% | $84,800 +12.9% |
| 2014 | $1,012 -3.1% | $75,100 -15.8% |
| 2011 | $1,044 -1.7% | $89,200 -14.6% |
| 2009 | $1,062 +5.6% | $104,400 -4.1% |
| 2008 | $1,006 | $108,900 |
Find assessor info on the county website
Monthly payment
Est. payment
Payment breakdown
Explore the cost of this home by adjusting the details. Changes won't be saved.Climate risks
Neighborhood: 55037
Nearby schools
GreatSchools rating
- 3/10Hinckley Elementary SchoolGrades: PK-6Distance: 0.8 mi
- 4/10Hinckley-Finlayson SecondaryGrades: 7-12Distance: 0.8 mi
- $402,5003 bd3 ba2.8k sqft101 Carriage Hill Dr, Hinckley, MN 55037Off Market
- $300,0003 bd1 ba2k sqft105 Carriage Hill Dr, Hinckley, MN 55037Sold
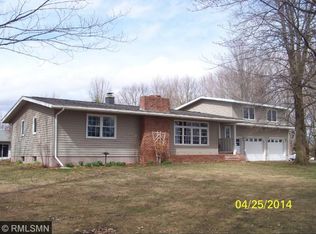
- $337,5003 bd3 ba2.8k sqft101 Carriage Hill Dr E, Hinckley, MN 55037For Sale

- $305,0003 bd2 ba1.6k sqft106 Birchview Ln, Hinckley, MN 55037Sold
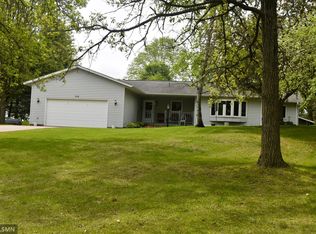
- $235,0003 bd3 ba1.9k sqft104 Birchview Ln, Hinckley, MN 55037Sold
- $326,2003 bd2 ba2.1k sqft107 Carriage Hill Dr, Hinckley, MN 55037Off Market
- $242,6002 bd0 ba1.2k sqft108 Birchview Ln, Hinckley, MN 55037Off Market
- $324,8003 bd3 ba1.4k sqft113 Carriage Hill Dr E, Hinckley, MN 55037Off Market
A local agent can set up tours, give advice and negotiate with sellers.
Similar homes
- $--3 bd1 ba1.1k sqft312 Main St W, Hinckley, MN 55037Auction
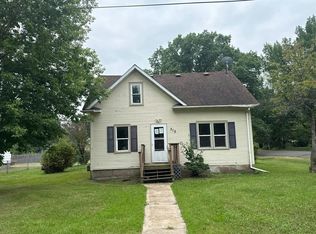 Auction.com 1
 - $249,9002 bd1 ba1k sqft101 Dunn Ave N, Hinckley, MN 55037For Sale

 MLS ID #7108215, Lexi Frye, United Country Real Estate Minnesota Properties. NorthstarMLS as distributed by MLS GRID
 - $169,9003 bd1 ba1.2k sqft105 3rd St SE, Hinckley, MN 55037For Sale
 MLS ID #7045894, Chuck Carstensen, RE/MAX Results. NorthstarMLS as distributed by MLS GRID
 - $--3 bd2 ba1.4k sqft46724 State Highway 48, Hinckley, MN 55037Auction
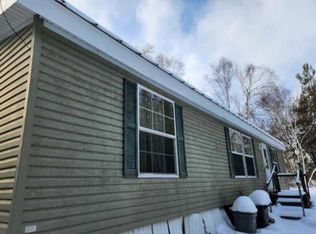 ServiceLink Auction
 - $235,0002 bd1 ba999 sqft20986 Cross Lake Rd, Pine City, MN 55063For SaleMLS ID #7098794, Michelle Nicollette Hosch, Century 21 Moline Realty Inc. NorthstarMLS as distributed by MLS GRID
- $--4 bd1 ba1.2k sqft1100 3rd Ave SW, Pine City, MN 55063AuctionServiceLink Auction
- $--3 bd1 ba1.1k sqft315 1st St S, Brook Park, MN 55007AuctionAuction.com 2
- $154,9001 bd-- ba945 sqft27048 Hawthorn Rd #2039, Hinckley, MN 55037For SaleMLS ID #7126525, Marlayna Lippincott, Birch Realty LLC. NorthstarMLS as distributed by MLS GRID
- $225,0003 bd2 ba1k sqft302 River Bluff Ave, Sandstone, MN 55072For SaleMLS ID #6123113, Steve Battaglia, THINK. Home & Land. Lake Superior Area Realtors as distributed by MLS GRID
- $195,0004 bd2 ba1.1k sqft1318 Highway 23 N, Sandstone, MN 55072For SaleMLS ID #7106908, Shelby Peltier, Edina Realty, Inc.. NorthstarMLS as distributed by MLS GRID
- $235,0002 bd1 ba758 sqft2633 Pine Ln, Mora, MN 55051For SaleMLS ID #7042808, Thomas Wesley, Bridge Realty, LLC. NorthstarMLS as distributed by MLS GRID
- $259,9003 bd2 ba1k sqft418 1st St, Sandstone, MN 55072For SaleMLS ID #7108262, Jamie Lynn Jensen, United Country Real Estate Minnesota Properties. NorthstarMLS as distributed by MLS GRID
- $205,0004 bd2 ba1.4k sqft1180 Main St S, Pine City, MN 55063For SaleMLS ID #7086581, Adrian Clercx, Real Broker, LLC. NorthstarMLS as distributed by MLS GRID
- $211,6002 bd1 ba1k sqft480 9th Ave NE, Pine City, MN 55063For SaleHubzu
- $130,0001 bd-- ba620 sqft37975 Clover Cir, Hinckley, MN 55037For SaleMLS ID #6774701, Amanda McKee, LPT Realty, LLC. NorthstarMLS as distributed by MLS GRID
- $209,9003 bd3 ba1.3k sqft2464 Legend St, Mora, MN 55051For SaleMLS ID #7069078, Patrick J Saunders, Northern Lights Realty, LLC. NorthstarMLS as distributed by MLS GRID
- $205,0002 bd1 ba902 sqft22710 Northmen St, Brook Park, MN 55007For SaleMLS ID #7122010, Loreal Lindstrom, LPT Realty, LLC. NorthstarMLS as distributed by MLS GRID
- $239,9002 bd2 ba1k sqft30 Main St S #8H, Pine City, MN 55063For SaleMLS ID #7060729, Scott A Lindquist, Imagine Realty. NorthstarMLS as distributed by MLS GRID
- $215,0003 bd2 ba990 sqft153 2nd St SW, Henriette, MN 55036For SaleMLS ID #7127646, Ruby Olsen, Keller Williams Premier Realty. NorthstarMLS as distributed by MLS GRID
- $249,9002 bd1 ba720 sqft20267 State Highway 18, Finlayson, MN 55735For SaleMLS ID #7076564, Sherri L. Rybak, Town & Country Real Estate Inc. NorthstarMLS as distributed by MLS GRID
