Opportunity awaits with this 4-bedroom, 2-bath home situated on an expansive nearly ¾-acre lot, offering plenty of space to enjoy both indoors and out. While the home is in need of updating, it provides the perfect chance for buyers to add their own style and build instant equity through improvements.
The spacious lot offers endless possibilities for gardening, or simply enjoying the extra privacy and room to roam. Conveniently located near shopping, restaurants, and everyday amenities, with quick access to major highways for an easy commute.
Whether you’re a homeowner looking to create your dream space or an investor seeking your next project, this property is packed with potential and value. Don’t miss the chance to make it your own!
Active
Price increase: $5K (7/20)
$205,000
1180 Main St S, Pine City, MN 55063
4beds
1,440sqft
Single Family
Built in 1957
0.66 Acres Lot
$204,800 Zestimate®
$142/sqft
$-- HOA
What's special
Spacious lotExtra privacy
- 88 days
- 1,610
- 90
Zillow last checked:
Listing updated:
Listed by:
Adrian Clercx 651-242-7695,
Real Broker, LLC,
Lexi Clercx 608-386-8804
Source: NorthstarMLS as distributed by MLS GRID,MLS#: 7086581
Facts & features
Interior
Bedrooms & bathrooms
- Bedrooms: 4
- Bathrooms: 2
- Full bathrooms: 1
- 3/4 bathrooms: 1
Bedroom
- Level: Main
- Area: 130 Square Feet
- Dimensions: 13x10
Bedroom 2
- Level: Main
- Area: 81 Square Feet
- Dimensions: 9x9
Bedroom 3
- Level: Main
- Area: 117 Square Feet
- Dimensions: 13x9
Bedroom 4
- Level: Upper
- Area: 260 Square Feet
- Dimensions: 20x13
Deck
- Level: Main
- Area: 48 Square Feet
- Dimensions: 12x4
Dining room
- Level: Main
- Area: 112 Square Feet
- Dimensions: 16x7
Kitchen
- Level: Main
- Area: 120 Square Feet
- Dimensions: 10x12
Living room
- Level: Main
- Area: 260 Square Feet
- Dimensions: 20x13
Heating
- Forced Air
Cooling
- Window Unit(s)
Appliances
- Included: Dryer, Gas Water Heater, Range, Washer
Features
- Basement: Block,Daylight,Full,Partially Finished,Unfinished
- Has fireplace: No
Interior area
- Total structure area: 2,490
- Total interior livable area: 1,440 sqft
- Finished area above ground: 1,440
- Finished area below ground: 0
Property
Parking
- Total spaces: 2
- Parking features: Detached Garage, Asphalt, Garage Door Opener
- Garage spaces: 2
- Has uncovered spaces: Yes
- Details: Garage Dimensions (22x24)
Accessibility
- Accessibility features: None
Features
- Levels: One and One Half
- Stories: 1.5
- Pool features: None
- Fencing: None
Lot
- Size: 0.66 Acres
- Dimensions: 353 x 81
- Features: Tree Coverage - Medium
Details
- Foundation area: 1050
- Parcel number: 0420015000
- Zoning description: Residential-Single Family
Construction
Type & style
- Home type: SingleFamily
- Property subtype: Single Family
Materials
- Block, Concrete, Frame
- Roof: Asphalt,Pitched
Condition
- New construction: No
- Year built: 1957
Utilities & green energy
- Electric: Fuses
- Gas: Natural Gas
- Sewer: City Sewer/Connected
- Water: City Water/Connected
Community & HOA
HOA
- Has HOA: No
Location
- Region: Pine City
Financial & listing details
- Price per square foot: $142/sqft
- Tax assessed value: $253,300
- Annual tax amount: $3,052
- Date on market: 6/4/2026
- Cumulative days on market: 66 days
- Road surface type: Paved
Estimated market value
$204,800
$195,000 - $215,000
$1,984/mo
Price history
| Date | Event | Price |
|---|---|---|
| 7/20/2026 | Price change | $205,000+2.5%$142/sqft |
Source:  NorthstarMLS as distributed by MLS GRID #7086581 Report a problem NorthstarMLS as distributed by MLS GRID #7086581 Report a problem | ||
| 6/27/2026 | Pending sale | $200,000$139/sqft |
Source: NorthstarMLS as distributed by MLS GRID #7086581 Report a problem | ||
| 6/4/2026 | Listed for sale | $200,000-2.9%$139/sqft |
Source: NorthstarMLS as distributed by MLS GRID #7086581 Report a problem | ||
| 6/16/2022 | Sold | $206,000+3%$143/sqft |
Source: NorthstarMLS as distributed by MLS GRID #6176652 Report a problem | ||
| 6/1/2022 | Pending sale | $200,000$139/sqft |
Source: NorthstarMLS as distributed by MLS GRID #6176652 Report a problem | ||
| 5/27/2022 | Listing removed | -- |
Source: NorthstarMLS as distributed by MLS GRID #6176652 Report a problem | ||
| 5/11/2022 | Listed for sale | $200,000+42.9%$139/sqft |
Source: NorthstarMLS as distributed by MLS GRID #6176652 Report a problem | ||
| 7/30/2018 | Sold | $140,000-9.6%$97/sqft |
Source: NorthstarMLS as distributed by MLS GRID #4962776 Report a problem | ||
| 7/17/2018 | Pending sale | $154,900$108/sqft |
Source: Coldwell Banker Pro IV Realty #4962776 Report a problem | ||
| 7/13/2018 | Listed for sale | $154,900$108/sqft |
Source: Coldwell Banker Pro IV Realty #4962776 Report a problem | ||
| 6/11/2018 | Pending sale | $154,900$108/sqft |
Source: Coldwell Banker Pro IV Realty #4962776 Report a problem | ||
| 6/5/2018 | Listed for sale | $154,900$108/sqft |
Source: Coldwell Banker Pro IV Realty #4962776 Report a problem | ||
Public tax history
| Year | Property taxes | Tax assessment |
|---|---|---|
| 2025 | $3,052 +16.9% | $253,300 +5.1% |
| 2024 | $2,610 +8.1% | $240,992 +9% |
| 2023 | $2,414 -2.3% | $221,100 +14.3% |
| 2022 | $2,470 | $193,500 +22.9% |
| 2021 | -- | $157,500 +14.5% |
| 2020 | $2,350 +37.7% | $137,600 -1.6% |
| 2019 | $1,706 +9.6% | $139,900 +21.4% |
| 2017 | $1,556 | $115,200 |
Find assessor info on the county website
Monthly payment
Est. payment
Payment breakdown
Explore the cost of this home by adjusting the details. Changes won't be saved.Climate risks
Neighborhood: 55063

Similar homes
- $--2 bd1 ba792 sqft812 5th Ave NW, Pine City, MN 55063Auction
 Auction.com 2
 - $219,9003 bd3 ba2k sqft200 1st Ave SE, Pine City, MN 55063For Sale
 MLS ID #7123138, Luke Hegge, Local Realty Inc.. NorthstarMLS as distributed by MLS GRID
 - $185,0002 bd2 ba940 sqft810 2nd Ave SW, Pine City, MN 55063For Sale
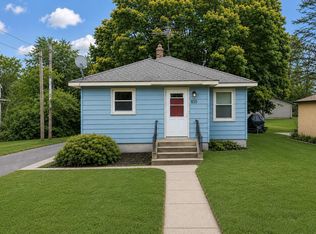 MLS ID #7110176, Loreal Lindstrom, LPT Realty, LLC. NorthstarMLS as distributed by MLS GRID
 - $214,9003 bd2 ba1.6k sqft24660 Main St, Pine City, MN 55063For Sale
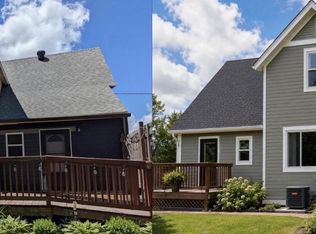 MLS ID #7096593, Amy L. Lamb, LPT Realty, LLC. NorthstarMLS as distributed by MLS GRID
 - $269,0003 bd2 ba1.9k sqft900 2nd Ave SW, Pine City, MN 55063For SaleMLS ID #7127864, Haeley Newman, Keller Williams Premier Realty. NorthstarMLS as distributed by MLS GRID
- $229,9002 bd2 ba1k sqft30 Main St S #8H, Pine City, MN 55063For SaleMLS ID #7060729, Scott A Lindquist, Imagine Realty. NorthstarMLS as distributed by MLS GRID
- $269,0003 bd1 ba1.6k sqft305 7th St SW, Pine City, MN 55063For SaleMLS ID #7121249, Luke Hegge, Local Realty Inc.. NorthstarMLS as distributed by MLS GRID
- $290,0003 bd2 ba1.1k sqft835 Highview Loop SE, Pine City, MN 55063For SaleMLS ID #7086181, Amanda Englund, National Realty Guild. NorthstarMLS as distributed by MLS GRID
- $212,0003 bd1 ba1.4k sqft2097 153rd Ave, Mora, MN 55051For SaleMLS ID #7132961, Dylan Quaale, Real Broker, LLC. NorthstarMLS as distributed by MLS GRID
- $209,9004 bd1 ba1.6k sqft2115 Olympic St, Mora, MN 55051For SaleMLS ID #7115297, Kari Elizabeth Horbacz, Statement Realty. NorthstarMLS as distributed by MLS GRID
- $235,0002 bd1 ba999 sqft20986 Cross Lake Rd, Pine City, MN 55063For SaleMLS ID #7098794, Michelle Nicollette Hosch, Century 21 Moline Realty Inc. NorthstarMLS as distributed by MLS GRID
- $215,0002 bd1 ba920 sqft30205 Birch Dr, Pine City, MN 55063For SaleMLS ID #7071203, Janet R. Wiener, Homes Preferred Realty. NorthstarMLS as distributed by MLS GRID
- $169,9002 bd1 ba840 sqft835 W 2nd St, Rush City, MN 55069For SaleMLS ID #7118021, Shantell K Cramer, HOMESTEAD ROAD. NorthstarMLS as distributed by MLS GRID
- $209,9003 bd3 ba1.3k sqft2464 Legend St, Mora, MN 55051For SaleMLS ID #7069078, Patrick J Saunders, Northern Lights Realty, LLC. NorthstarMLS as distributed by MLS GRID
- $254,9004 bd2 ba2k sqft220 S Eliot Ave, Rush City, MN 55069For SaleMLS ID #7128006, Cynthia M. Tubbs, Tubbs Realty INC. NorthstarMLS as distributed by MLS GRID
