Welcome home to this beautifully updated one-story walkout nestled at the end of a quiet cul-de-sac. Featuring four bedrooms all on one level, this home offers a functional layout with plenty of space to spread out. Numerous updates have been completed within the last couple of years, including stainless steel appliances and other thoughtful improvements throughout.
The unfinished walkout basement is ready for your vision and final touches, offering excellent potential for additional living space, a recreation room, home office, or whatever suits your needs. Step outside to enjoy the private backyard, complete with a new wood privacy fence—perfect for relaxing, entertaining, or enjoying your own outdoor retreat.
Beautiful landscaping welcomes you as you make your way to the front entrance, adding to the home's inviting curb appeal. With its desirable cul-de-sac location, recent updates, four bedrooms on one level, walkout basement, and private fenced backyard, this home is ready for you to make it your own!
Active
$320,000
510 Maplewood Ln SE, Pine City, MN 55063
4beds
1,894sqft
Single Family
Built in 1970
0.31 Acres Lot
$318,400 Zestimate®
$169/sqft
$-- HOA
What's special
New wood privacy fencePrivate backyardInviting curb appealStainless steel appliancesWalkout basementBeautiful landscapingDesirable cul-de-sac location
- 20 days
- 976
- 48
Likely to sell faster than
Zillow last checked:
Listing updated:
Listed by:
The Snyder Team 651-402-1537,
eXp Realty,
Linda Benert 612-804-1115
Source: NorthstarMLS as distributed by MLS GRID,MLS#: 7124646
Facts & features
Interior
Bedrooms & bathrooms
- Bedrooms: 4
- Bathrooms: 2
- Full bathrooms: 1
- 1/2 bathrooms: 1
Bedroom
- Level: Main
- Area: 143 Square Feet
- Dimensions: 13x11
Bedroom 2
- Level: Main
- Area: 110 Square Feet
- Dimensions: 10x11
Bedroom 3
- Level: Main
- Area: 88 Square Feet
- Dimensions: 11x8
Bedroom 4
- Level: Main
- Area: 368 Square Feet
- Dimensions: 23x16
Dining room
- Level: Main
- Area: 132 Square Feet
- Dimensions: 11x12
Kitchen
- Level: Main
- Area: 225 Square Feet
- Dimensions: 15x15
Living room
- Level: Main
- Area: 253 Square Feet
- Dimensions: 23x11
Other
- Level: Main
- Area: 80 Square Feet
- Dimensions: 10x8
Recreation room
- Level: Lower
- Area: 528 Square Feet
- Dimensions: 24x22
Utility room
- Level: Lower
- Area: 204 Square Feet
- Dimensions: 17x12
Heating
- Baseboard, Boiler, Radiant
Cooling
- None
Appliances
- Included: Dishwasher, Dryer, Exhaust Fan, Gas Water Heater, Water Filtration System, Range, Refrigerator, Stainless Steel Appliance(s), Washer
- Laundry: Gas Dryer Hookup, Lower Level
Features
- Basement: Block,Partially Finished,Sump Pump,Unfinished,Walk-Out Access
- Has fireplace: No
Interior area
- Total structure area: 2,159
- Total interior livable area: 1,894 sqft
- Finished area above ground: 1,520
- Finished area below ground: 374
Property
Parking
- Total spaces: 2
- Parking features: Attached, Gravel, Concrete, Floor Drain, Garage Door Opener, Insulated Garage, Secured, Tuckunder Garage
- Attached garage spaces: 2
- Has uncovered spaces: Yes
Accessibility
- Accessibility features: None
Features
- Levels: One
- Stories: 1
- Patio & porch: Patio
- Fencing: Wood
Lot
- Size: 0.31 Acres
- Dimensions: 95 x 140
- Features: Tree Coverage - Light
Details
- Foundation area: 639
- Parcel number: 0425785000
- Zoning description: Residential-Single Family
Construction
Type & style
- Home type: SingleFamily
- Property subtype: Single Family
Materials
- Block, Brick, Concrete, Stone
Condition
- New construction: No
- Year built: 1970
Utilities & green energy
- Electric: 200+ Amp Service
- Gas: Electric, Natural Gas
- Sewer: City Sewer/Connected
- Water: City Water/Connected
Community & HOA
Community
- Security: Secured Garage/Parking
- Subdivision: Andersons 1st Add
HOA
- Has HOA: No
Location
- Region: Pine City
Financial & listing details
- Price per square foot: $169/sqft
- Tax assessed value: $263,200
- Annual tax amount: $3,002
- Date on market: 8/12/2026
Estimated market value
$318,400
$302,000 - $334,000
$2,053/mo
Price history
| Date | Event | Price |
|---|---|---|
| 8/12/2026 | Listed for sale | $320,000+6.7%$169/sqft |
Source:  NorthstarMLS as distributed by MLS GRID #7124646 Report a problem NorthstarMLS as distributed by MLS GRID #7124646 Report a problem | ||
| 10/15/2024 | Sold | $299,900+0.3%$158/sqft |
Source: NorthstarMLS as distributed by MLS GRID #6587653 Report a problem | ||
| 8/16/2024 | Listed for sale | $299,000+66.1%$158/sqft |
Source: NorthstarMLS as distributed by MLS GRID #6587653 Report a problem | ||
| 5/24/2024 | Sold | $180,000-17.8%$95/sqft |
Source: NorthstarMLS as distributed by MLS GRID #6493073 Report a problem | ||
| 5/24/2024 | Pending sale | $219,000$116/sqft |
Source: NorthstarMLS as distributed by MLS GRID #6493073 Report a problem | ||
| 3/1/2024 | Listed for sale | $219,000$116/sqft |
Source: NorthstarMLS as distributed by MLS GRID #6493073 Report a problem | ||
Public tax history
| Year | Property taxes | Tax assessment |
|---|---|---|
| 2025 | $2,992 +18.3% | $263,200 +10.5% |
| 2024 | $2,530 +9.9% | $238,200 +10.6% |
| 2023 | $2,302 +18.3% | $215,400 +15.8% |
| 2022 | $1,946 | $186,000 +27.6% |
| 2021 | -- | $145,800 +11.3% |
| 2020 | $1,782 +6.3% | $131,000 +1.6% |
| 2019 | $1,676 +11% | $129,000 +14.5% |
| 2017 | $1,510 | $112,700 |
| 2016 | $1,510 +6.8% | $112,700 +34.3% |
| 2014 | $1,414 -4.3% | $83,900 -19.5% |
| 2011 | $1,478 -8.3% | $104,200 -31.6% |
| 2009 | $1,612 +1.9% | $152,300 -2.7% |
| 2008 | $1,582 | $156,500 |
Find assessor info on the county website
Monthly payment
Est. payment
Payment breakdown
Explore the cost of this home by adjusting the details. Changes won't be saved.Climate risks
Neighborhood: 55063
Similar homes
- $345,0004 bd2 ba1.9k sqft435 8th Ave NE, Pine City, MN 55063For Sale
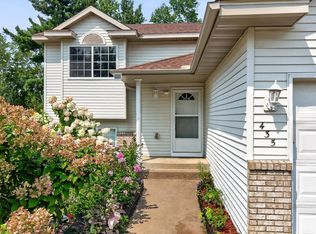
 MLS ID #7126034, Tom Yang, Realty Executive Associates. NorthstarMLS as distributed by MLS GRID
 - $369,0004 bd3 ba2.1k sqft900 Highview Loop SE, Pine City, MN 55063For Sale
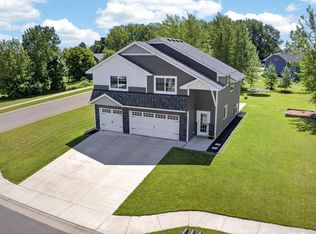 MLS ID #7100581, Luke Hegge, Local Realty Inc.. NorthstarMLS as distributed by MLS GRID
 - $269,0003 bd2 ba1.9k sqft900 2nd Ave SW, Pine City, MN 55063For Sale
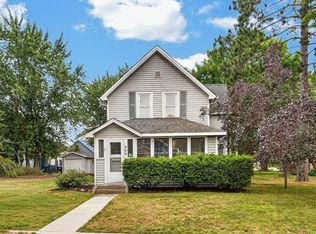 MLS ID #7127864, Haeley Newman, Keller Williams Premier Realty. NorthstarMLS as distributed by MLS GRID
 - $205,0004 bd2 ba1.4k sqft1180 Main St S, Pine City, MN 55063For Sale
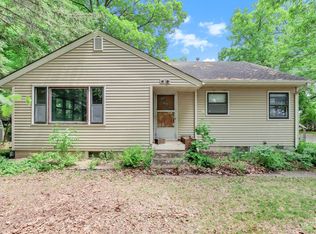 MLS ID #7086581, Adrian Clercx, Real Broker, LLC. NorthstarMLS as distributed by MLS GRID
 - $330,0003 bd2 ba1.3k sqft15280 Canyon Way, Pine City, MN 55063For SaleMLS ID #7105475, Mark W Hermes, Lakes Sotheby's International Realty. NorthstarMLS as distributed by MLS GRID
- $290,0003 bd2 ba1.1k sqft835 Highview Loop SE, Pine City, MN 55063For SaleMLS ID #7086181, Amanda Englund, National Realty Guild. NorthstarMLS as distributed by MLS GRID
- $269,0003 bd1 ba1.6k sqft305 7th St SW, Pine City, MN 55063For SaleMLS ID #7121249, Luke Hegge, Local Realty Inc.. NorthstarMLS as distributed by MLS GRID
- $329,9003 bd2 ba1.8k sqft54592 Forest Blvd, Rush City, MN 55069For SaleMLS ID #7124488, April L. Magrone, SRS, ABR, GRI, Edina Realty, Inc.. NorthstarMLS as distributed by MLS GRID
- $375,0004 bd3 ba1.7k sqft11670 Elm Cir, Pine City, MN 55063For SaleMLS ID #7126630, Nick Thull, Coldwell Banker Realty. NorthstarMLS as distributed by MLS GRID
- $219,9003 bd3 ba2k sqft200 1st Ave SE, Pine City, MN 55063For SaleMLS ID #7123138, Luke Hegge, Local Realty Inc.. NorthstarMLS as distributed by MLS GRID
- $399,0003 bd2 ba1.8k sqft16705 Par Cir SW, Pine City, MN 55063For SaleMLS ID #7081342, Andrea Sinn, RE/MAX Results. NorthstarMLS as distributed by MLS GRID
- $342,5004 bd2 ba1.6k sqft10966 S Frontage Rd, Pine City, MN 55063For SaleMLS ID #7089779, Michael D Blaeser, RE/MAX Results. NorthstarMLS as distributed by MLS GRID
- $385,0003 bd1 ba1.4k sqft56359 Freedom Ave, Pine City, MN 55063For SaleMLS ID #7124342, Dustin Nilsson, Vanrose Realty. NorthstarMLS as distributed by MLS GRID
- $350,0003 bd2 ba1.2k sqft720 W 2nd St, Rush City, MN 55069For SaleMLS ID #7114179, Shelby Peltier, Edina Realty, Inc.. NorthstarMLS as distributed by MLS GRID
- $359,0002 bd1 ba1.7k sqft32625 Riverside Dr, Pine City, MN 55063For SaleMLS ID #7103838, Michelle E Prescott-Guderian, RE/MAX RESULTS. NorthstarMLS as distributed by MLS GRID
- $289,0003 bd2 ba1.4k sqft830 W 4th St, Rush City, MN 55069For SaleMLS ID #7120382, Jeneane Brackett, RE/MAX Results. NorthstarMLS as distributed by MLS GRID
- $229,9002 bd2 ba1k sqft30 Main St S #8H, Pine City, MN 55063For SaleMLS ID #7060729, Scott A Lindquist, Imagine Realty. NorthstarMLS as distributed by MLS GRID
- $329,9004 bd3 ba2.3k sqft603 Old Highway 61 N, Hinckley, MN 55037For SaleMLS ID #7099395, Lexi Frye, United Country Real Estate Minnesota Properties. NorthstarMLS as distributed by MLS GRID
