Welcome home to this well-kept 3-bedroom, 2-bath property offering bright, comfortable living in a quiet Rush City neighborhood. The main level features an inviting layout with a spacious living area, functional kitchen, and dedicated dining space that makes everyday routines easy.
A standout feature of this home is the massive 8+ car attached garage, a rare find in town. Whether you need extensive storage, workshop space, room for multiple vehicles, or a place for recreational toys and equipment, this garage delivers unmatched versatility and value.
All three bedrooms are generously sized, and the two bathrooms provide convenience for family and guests. The yard offers space to relax or garden while maintaining low-maintenance appeal.
Active
Price cut: $15K (9/14)
$330,000
720 W 2nd St, Rush City, MN 55069
3beds
1,247sqft
Single Family
Built in 1984
0.43 Acres Lot
$330,400 Zestimate®
$265/sqft
$-- HOA
What's special
- 61 days
- 699
- 45
Likely to sell faster than
Zillow last checked:
Listing updated:
Listed by:
Shelby Peltier 763-402-2230,
Edina Realty, Inc.
Source: NorthstarMLS as distributed by MLS GRID,MLS#: 7114179
Facts & features
Interior
Bedrooms & bathrooms
- Bedrooms: 3
- Bathrooms: 2
- Full bathrooms: 2
Bedroom
- Level: Upper
- Area: 90 Square Feet
- Dimensions: 9X10
Bedroom 2
- Level: Upper
- Area: 117 Square Feet
- Dimensions: 13X9
Bedroom 3
- Level: Lower
- Area: 140 Square Feet
- Dimensions: 14X10
Dining room
- Level: Upper
- Area: 60 Square Feet
- Dimensions: 12X5
Family room
- Level: Lower
- Area: 242 Square Feet
- Dimensions: 11X22
Living room
- Level: Upper
- Area: 168 Square Feet
- Dimensions: 12X14
Heating
- Forced Air
Cooling
- Central Air
Appliances
- Included: Cooktop, Dishwasher, Dryer, Freezer, Microwave, Range, Refrigerator, Washer
Features
- Basement: Finished
- Number of fireplaces: 1
Interior area
- Total structure area: 1,824
- Total interior livable area: 1,247 sqft
- Finished area above ground: 1,072
- Finished area below ground: 175
Property
Parking
- Total spaces: 8
- Parking features: Attached
- Attached garage spaces: 8
Accessibility
- Accessibility features: None
Features
- Levels: Multi/Split
Lot
- Size: 0.43 Acres
- Dimensions: 110 x 176
Details
- Foundation area: 752
- Parcel number: 170007510
- Zoning description: Residential-Single Family
Construction
Type & style
- Home type: SingleFamily
- Property subtype: Single Family
Materials
- Roof: Age 8 Years or Less
Condition
- New construction: No
- Year built: 1984
Utilities & green energy
- Gas: Natural Gas
- Sewer: City Sewer/Connected, City Sewer - In Street
- Water: City Water/Connected, City Water - In Street
Community & HOA
HOA
- Has HOA: No
Location
- Region: Rush City
Financial & listing details
- Price per square foot: $265/sqft
- Tax assessed value: $347,700
- Annual tax amount: $4,420
- Date on market: 8/12/2026
Estimated market value
$330,400
$314,000 - $347,000
$2,114/mo
Price history
| Date | Event | Price |
|---|---|---|
| 9/14/2026 | Price change | $330,000-4.3%$265/sqft |
Source:  NorthstarMLS as distributed by MLS GRID #7114179 Report a problem NorthstarMLS as distributed by MLS GRID #7114179 Report a problem | ||
| 9/10/2026 | Price change | $345,000-1.4%$277/sqft |
Source: NorthstarMLS as distributed by MLS GRID #7114179 Report a problem | ||
| 8/20/2026 | Price change | $350,000-2.8%$281/sqft |
Source: NorthstarMLS as distributed by MLS GRID #7114179 Report a problem | ||
| 8/15/2026 | Listed for sale | $360,000+38.5%$289/sqft |
Source: NorthstarMLS as distributed by MLS GRID #7114179 Report a problem | ||
| 11/6/2020 | Sold | $260,000+425.3%$209/sqft |
Source: NorthstarMLS as distributed by MLS GRID #5655490 Report a problem | ||
| 7/13/1988 | Sold | $49,500$40/sqft |
Source: Agent Provided Report a problem | ||
Public tax history
| Year | Property taxes | Tax assessment |
|---|---|---|
| 2024 | $4,420 +6.7% | $332,400 +7.1% |
| 2023 | $4,142 +2.5% | $310,300 +22.3% |
| 2022 | $4,040 +38.6% | $253,800 +41.9% |
| 2021 | $2,914 -3.3% | $178,900 |
| 2020 | $3,014 +85.8% | -- |
| 2017 | $1,622 +100% | -- |
| 2016 | $811 -45.5% | -- |
| 2015 | $1,488 -2.6% | -- |
| 2014 | $1,528 +12.2% | $110,600 |
| 2013 | $1,362 -12.4% | -- |
| 2012 | $1,554 -10.4% | -- |
| 2011 | $1,734 -3.7% | -- |
| 2010 | $1,800 | -- |
| 2009 | -- | -- |
| 2008 | $1,844 +6.3% | -- |
| 2007 | $1,734 +15.9% | -- |
| 2006 | $1,496 +13.1% | -- |
| 2005 | $1,323 +16.2% | -- |
| 2004 | $1,139 +9.4% | -- |
| 2003 | $1,041 -7.1% | -- |
| 2002 | $1,121 | -- |
Find assessor info on the county website
Monthly payment
Est. payment
Payment breakdown
Explore the cost of this home by adjusting the details. Changes won't be saved.Climate risks
Neighborhood: 55069
Similar homes
- $275,0003 bd2 ba1.4k sqft830 W 4th St, Rush City, MN 55069For Sale
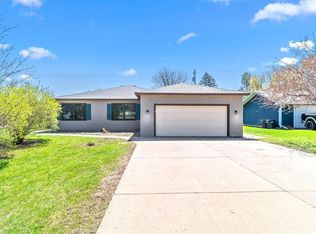
 MLS ID #7120382, Jeneane Brackett, RE/MAX Results. NorthstarMLS as distributed by MLS GRID
 - $339,9004 bd3 ba1.8k sqft495 W 1st St, Rush City, MN 55069For Sale
 MLS ID #7152024, Michelle Nicollette Hosch, Century 21 Moline Realty Inc. NorthstarMLS as distributed by MLS GRID
 - $329,9003 bd2 ba1.8k sqft54592 Forest Blvd, Rush City, MN 55069For Sale
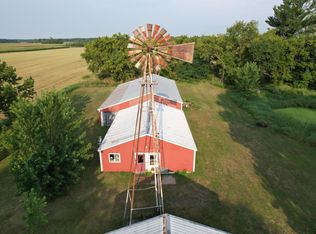 MLS ID #7124488, April L. Magrone, SRS, ABR, GRI, Edina Realty, Inc.. NorthstarMLS as distributed by MLS GRID
 - $334,9003 bd2 ba1.3k sqft2100 Eagle St, Rush City, MN 55069New Construction
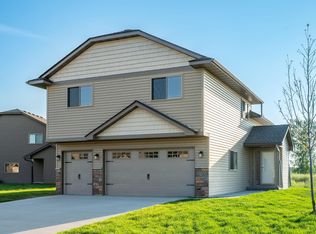 MLS ID #7107706, Brittany R. Fedder, Pro Source Real Estate Group, LLC. NorthstarMLS as distributed by MLS GRID
 - $339,0002 bd2 ba1.5k sqft51675 Ash Ave, Stanchfield, MN 55080For SaleMLS ID #7048720, Michelle E Prescott-Guderian, RE/MAX RESULTS. NorthstarMLS as distributed by MLS GRID
- $358,9003 bd2 ba1.4k sqft2210 Bunker Blvd, Rush City, MN 55069New ConstructionMLS ID #7122204, Brittany R. Fedder, Pro Source Real Estate Group, LLC. NorthstarMLS as distributed by MLS GRID
- $314,0003 bd2 ba1.3k sqft645 Highview Loop SE, Pine City, MN 55063For SaleMLS ID #7154128, Haeley Newman, Keller Williams Premier Realty. NorthstarMLS as distributed by MLS GRID
- $330,0003 bd3 ba1.3k sqft15280 Canyon Way, Pine City, MN 55063For SaleMLS ID #7105475, Mark W Hermes, Lakes Sotheby's International Realty. NorthstarMLS as distributed by MLS GRID
- $409,9002 bd1 ba720 sqft51334 Rush Lake Trl, Rush City, MN 55069For SaleMLS ID #7145794, Jamie Fedder, Pro Source Real Estate Group, LLC. NorthstarMLS as distributed by MLS GRID
- $395,9003 bd2 ba1.8k sqft4926 Shady Ln, North Branch, MN 55056For SaleMLS ID #7147975, Thomas A. Carlisle, RE/MAX Synergy. NorthstarMLS as distributed by MLS GRID
- $409,0004 bd2 ba1.7k sqft11117 State Highway 70, Pine City, MN 55063For SaleMLS ID #7155949, Matthew Tepp, HOMESTEAD ROAD. NorthstarMLS as distributed by MLS GRID
- $380,0003 bd1 ba1.4k sqft56359 Freedom Ave, Pine City, MN 55063For SaleMLS ID #7124342, Dustin Nilsson, Vanrose Realty. NorthstarMLS as distributed by MLS GRID
- $320,0002 bd1 ba1.1k sqft5790 Henriette Rd, Grasston, MN 55030For SaleMLS ID #7132305, Bonnie L. Carlson, Keller Williams Premier Realty. NorthstarMLS as distributed by MLS GRID
- $345,0002 bd1 ba1.2k sqft38377 Hunters Ridge Trl, North Branch, MN 55056For SaleMLS ID #7155017, April L. Magrone, SRS, ABR, GRI, Edina Realty, Inc.. NorthstarMLS as distributed by MLS GRID
- $314,9003 bd2 ba1.5k sqft626 Old Main St N, Cambridge, MN 55008For SaleMLS ID #7155842, Brenda M. Benson, Trilogy Properties of MN, LLC. NorthstarMLS as distributed by MLS GRID
- $299,9993 bd2 ba1.3k sqft17473 Peggy Ln, Grasston, MN 55030For SaleMLS ID #7130030, The Huerkamp Home Group, Keller Williams Preferred Rlty. NorthstarMLS as distributed by MLS GRID
- $342,0002 bd1 ba1.7k sqft32625 Riverside Dr, Pine City, MN 55063For SaleMLS ID #7103838, Michelle E Prescott-Guderian, RE/MAX RESULTS. NorthstarMLS as distributed by MLS GRID
- $279,0002 bd1 ba807 sqft49146 Amble Ave, Stanchfield, MN 55080For SaleMLS ID #7123636, Annalea Hussman Peters, GRAND PROPERTIES REAL ESTATE. NorthstarMLS as distributed by MLS GRID
- $328,0003 bd2 ba1.5k sqft2197 11th Ave SE, Cambridge, MN 55008For SaleMLS ID #7122782, Amber N Broadway, Opendoor Brokerage, LLC. NorthstarMLS as distributed by MLS GRID
