2197 11th Ave SE is a two-story Cambridge single-family home built in 2007 with three bedrooms across 1,629 square feet on a 14,810 square foot lot. The kitchen has a center island, stainless steel appliances, white cabinetry, and an open layout connecting to the main living area. The bedrooms sit on the upper level alongside a full bathroom, while a half bathroom serves the main floor. Additional interior spaces include a dedicated laundry area and a walk-in closet. Outside, the attached three-car garage provides ample covered parking and storage, and the level lot offers open outdoor space. The home combines a functional two-level layout with clean interior finishes throughout. This home has been virtually staged to illustrate its potential.. Included 100-Day Home Warranty with buyer activation
Active
Price cut: $7K (8/20)
$328,000
2197 11th Ave SE, Cambridge, MN 55008
3beds
1,508sqft
Single Family
Built in 2007
0.34 Acres Lot
$-- Zestimate®
$218/sqft
$-- HOA
What's special
Clean interior finishes throughoutAttached three-car garageFunctional two-level layoutThree bedroomsStainless steel appliancesWhite cabinetryDedicated laundry area
- 71 days
- 434
- 38
Zillow last checked:
Listing updated:
Listed by:
Amber N Broadway 214-378-3667,
Opendoor Brokerage, LLC,
Cory A Schwalbe 480-462-5392
Source: NorthstarMLS as distributed by MLS GRID,MLS#: 7122782
Facts & features
Interior
Bedrooms & bathrooms
- Bedrooms: 3
- Bathrooms: 2
- Full bathrooms: 1
- 1/2 bathrooms: 1
Heating
- Forced Air
Cooling
- Central Air
Features
- Basement: Crawl Space
- Has fireplace: No
Interior area
- Total structure area: 1,508
- Total interior livable area: 1,508 sqft
- Finished area above ground: 1,508
- Finished area below ground: 0
Property
Parking
- Total spaces: 3
- Parking features: Attached
- Attached garage spaces: 3
Accessibility
- Accessibility features: None
Features
- Levels: Modified Two Story
- Stories: 2
Lot
- Size: 0.34 Acres
- Dimensions: 108 x 125
Details
- Foundation area: 896
- Parcel number: 151640550
- Zoning description: Residential-Single Family
Construction
Type & style
- Home type: SingleFamily
- Property subtype: Single Family
Condition
- New construction: No
- Year built: 2007
Utilities & green energy
- Gas: Natural Gas
- Sewer: City Sewer/Connected
- Water: City Water/Connected
Community & HOA
Community
- Subdivision: Parkwood Southeast
HOA
- Has HOA: No
Location
- Region: Cambridge
Financial & listing details
- Price per square foot: $218/sqft
- Tax assessed value: $302,700
- Annual tax amount: $3,998
- Date on market: 8/6/2026
Estimated market value
Not available
Estimated sales range
Not available
Not available
Price history
| Date | Event | Price |
|---|---|---|
| 8/20/2026 | Price change | $328,000-2.1%$218/sqft |
Source:  NorthstarMLS as distributed by MLS GRID #7122782 Report a problem NorthstarMLS as distributed by MLS GRID #7122782 Report a problem | ||
| 8/6/2026 | Listed for sale | $335,000+42.6%$222/sqft |
Source: NorthstarMLS as distributed by MLS GRID #7122782 Report a problem | ||
| 6/23/2026 | Sold | $235,000+96.7%$156/sqft |
Source: Public Record Report a problem | ||
| 8/9/2011 | Sold | $119,500-4.4%$79/sqft |
Source:  Lake Superior Area Realtors as distributed by MLS GRID #1188961 Report a problem Lake Superior Area Realtors as distributed by MLS GRID #1188961 Report a problem | ||
| 6/18/2011 | Price change | $125,000-3.8%$83/sqft |
Source: Edina Realty, Inc #4059690 Report a problem | ||
| 5/4/2011 | Price change | $129,900-3.7%$86/sqft |
Source: Edina Realty, Inc #3993754 Report a problem | ||
| 2/17/2011 | Price change | $134,900-3.6%$89/sqft |
Source: Edina Realty, Inc #3993754 Report a problem | ||
| 12/4/2010 | Listed for sale | $139,900-29.7%$93/sqft |
Source: Edina Realty, Inc #3993754 Report a problem | ||
| 9/5/2008 | Sold | $198,900$132/sqft |
Source: Lake Superior Area Realtors as distributed by MLS GRID #1345512 Report a problem | ||
Public tax history
| Year | Property taxes | Tax assessment |
|---|---|---|
| 2025 | $4,130 +1.6% | $302,000 +4.7% |
| 2024 | $4,064 +8.5% | $288,500 |
| 2023 | $3,746 +6.3% | $288,500 +12.5% |
| 2022 | $3,524 +4% | $256,400 |
| 2021 | $3,388 | -- |
| 2020 | -- | -- |
| 2019 | $2,900 -0.4% | $181,000 +22.7% |
| 2018 | $2,912 +1% | $147,500 |
| 2016 | $2,882 +9.2% | -- |
| 2015 | $2,638 | -- |
| 2014 | $2,638 +10.7% | -- |
| 2013 | $2,384 | -- |
| 2012 | -- | -- |
| 2011 | -- | -- |
| 2009 | $2,412 +363.8% | $197,100 +546.2% |
| 2008 | $520 | $30,500 |
Find assessor info on the county website
Monthly payment
Est. payment
Payment breakdown
Explore the cost of this home by adjusting the details. Changes won't be saved.Climate risks
Neighborhood: 55008
Similar homes
- $325,0004 bd2 ba2k sqft1655 10th Ave SE, Cambridge, MN 55008For Sale
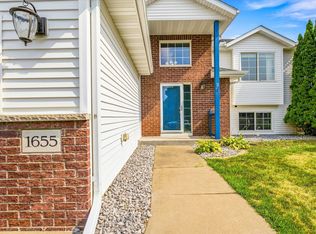
 MLS ID #7160873, Amy Lametti, Keller Williams Premier Realty. NorthstarMLS as distributed by MLS GRID
 - $334,9003 bd2 ba1.3k sqft1815 Pierce St S, Cambridge, MN 55008New Construction
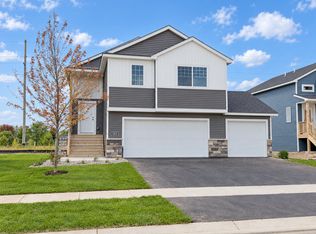 NorthstarMLS as distributed by MLS GRID
 - $399,9002 bd3 ba2.1k sqft1332 2nd Ave SE #795, Cambridge, MN 55008For Sale
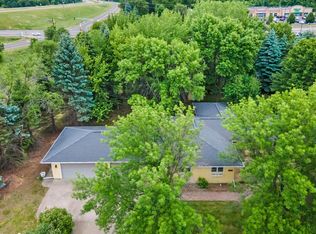 MLS ID #7159860, Levi LaRowe, RE/MAX RESULTS. NorthstarMLS as distributed by MLS GRID
 - $340,0003 bd2 ba2k sqft31522 Rum River Dr NE, Cambridge, MN 55008For Sale
 MLS ID #7109417, Moe Mossa, Savvy Avenue, LLC. NorthstarMLS as distributed by MLS GRID
 - $344,9902 bd1 ba1k sqft3423 S Maple Dr, Cambridge, MN 55008New ConstructionMLS ID #7159776, Krista Reinke-Miller, Headwater Realty. NorthstarMLS as distributed by MLS GRID
- $289,9003 bd2 ba1.1k sqft413 Redwood St N, Cambridge, MN 55008For SaleMLS ID #7142516, Elise Schmitz, Coldwell Banker Realty - Southwest Regional. NorthstarMLS as distributed by MLS GRID
- $377,9004 bd3 ba1.9k sqft1930 Pierce St S, Cambridge, MN 55008New ConstructionNorthstarMLS as distributed by MLS GRID
- $349,9902 bd1 ba1k sqft34026 Walbo Dr NW, Cambridge, MN 55008New ConstructionMLS ID #7153838, Krista Reinke-Miller, Headwater Realty. NorthstarMLS as distributed by MLS GRID
- $359,9002 bd2 ba1.4k sqft918 Spruce Cir N, Cambridge, MN 55008New ConstructionNorthstarMLS as distributed by MLS GRID
- $309,9004 bd3 ba2.2k sqft2117 Cleveland Ln S, Cambridge, MN 55008For SaleMLS ID #7073301, Gina Connell, Set Apart Realty. NorthstarMLS as distributed by MLS GRID
- $350,0003 bd2 ba1.3k sqft709 Greenwood St SW, Isanti, MN 55040For SaleMLS ID #7151605, Jon D. Jondahl Group, eXp Realty. NorthstarMLS as distributed by MLS GRID
- $374,9003 bd2 ba1.6k sqft605 Redwood Loop N, Cambridge, MN 55008New ConstructionNorthstarMLS as distributed by MLS GRID
- $409,9004 bd3 ba2.2k sqft724 Spruce St N, Cambridge, MN 55008New ConstructionNorthstarMLS as distributed by MLS GRID
- $350,0003 bd2 ba2k sqft37838 Hawthorne Ave, North Branch, MN 55056For SaleMLS ID #7154585, Amy S Piggee, RE/MAX Results. NorthstarMLS as distributed by MLS GRID
- $315,0003 bd2 ba1.5k sqft2739 233rd Ln NW, Saint Francis, MN 55070For SaleMLS ID #7122200, Matt Cullen, RE/MAX Advantage Plus. NorthstarMLS as distributed by MLS GRID
