Step inside this thoughtfully designed home and discover an open concept layout built for everyday living and effortless entertaining. The dining and living spaces flow seamlessly together, creating a natural gathering spot just steps from the kitchen. Check out how it could look with the virtually staged photo!
The kitchen is where the home shines. Stainless steel Whirlpool appliances pair with wood cabinetry finished in crown molding, while granite countertops and recessed LED lighting bring both elegance and function to the space. Durable luxury plank flooring runs throughout, offering the look of hardwood with everyday practicality. Fresh paint and brand new carpet throughout give the entire home a crisp, move in ready feel.
With 3 bedrooms and 2 bathrooms, there's room to spread out. The spacious primary suite is a true retreat, complete with a private en suite bathroom and a sliding glass door that opens directly to the backyard, where you'll find peaceful pond views and a front row seat to nature.
Active
Price cut: $5K (11/4)
$284,900
413 Redwood St N, Cambridge, MN 55008
3beds
1,100sqft
Single Family
Built in 2024
10,454 Square Feet Lot
$-- Zestimate®
$259/sqft
$-- HOA
What's special
- 3 days
- 208
- 11
Zillow last checked:
Listing updated:
Listed by:
Elise Schmitz 612-708-6509,
Coldwell Banker Realty - Southwest Regional
Source: NorthstarMLS as distributed by MLS GRID,MLS#: 7169251
Facts & features
Interior
Bedrooms & bathrooms
- Bedrooms: 3
- Bathrooms: 2
- Full bathrooms: 1
- 3/4 bathrooms: 1
Bedroom
- Level: Main
- Area: 156 Square Feet
- Dimensions: 13x12
Bedroom 2
- Level: Main
- Area: 100 Square Feet
- Dimensions: 10x10
Bedroom 3
- Level: Main
- Area: 100 Square Feet
- Dimensions: 10x10
Bathroom
- Level: Main
- Area: 54 Square Feet
- Dimensions: 9x6
Bathroom
- Level: Main
- Area: 40 Square Feet
- Dimensions: 8x5
Dining room
- Level: Main
- Area: 228 Square Feet
- Dimensions: 19x12
Family room
- Level: Main
- Area: 150 Square Feet
- Dimensions: 10x15
Kitchen
- Level: Main
- Area: 190 Square Feet
- Dimensions: 19x10
Laundry
- Level: Main
- Area: 72 Square Feet
- Dimensions: 9x8
Utility room
- Level: Main
- Area: 72 Square Feet
- Dimensions: 9x8
Heating
- Forced Air
Cooling
- Central Air
Appliances
- Included: Air-To-Air Exchanger, Dishwasher, Disposal, Dryer, Electric Water Heater, ENERGY STAR Qualified Appliances, Microwave, Range, Refrigerator, Stainless Steel Appliance(s), Washer
- Laundry: Laundry Room, Main Level
Features
- Basement: None
- Has fireplace: No
Interior area
- Total structure area: 1,100
- Total interior livable area: 1,100 sqft
- Finished area above ground: 1,100
- Finished area below ground: 0
Video & virtual tour
Property
Parking
- Total spaces: 2
- Parking features: Attached
- Attached garage spaces: 2
- Details: Garage Dimensions (20x21)
Accessibility
- Accessibility features: No Stairs External, No Stairs Internal
Features
- Levels: One
- Stories: 1
Lot
- Size: 10,454 Square Feet
- Dimensions: 156 x 26 x 156 x 93
Details
- Foundation area: 1100
- Parcel number: 153220560
- Zoning description: Residential-Single Family
Construction
Type & style
- Home type: SingleFamily
- Property subtype: Single Family
Materials
- Roof: Age 8 Years or Less,Asphalt
Condition
- New construction: No
- Year built: 2024
Utilities & green energy
- Gas: Natural Gas
- Sewer: City Sewer/Connected
- Water: City Water/Connected
Community & HOA
Community
- Subdivision: Cambridge Cove
HOA
- Has HOA: No
Location
- Region: Cambridge
Financial & listing details
- Price per square foot: $259/sqft
- Tax assessed value: $314,200
- Annual tax amount: $4,393
- Date on market: 11/4/2026
- Cumulative days on market: 57 days
- Road surface type: Paved
Estimated market value
Not available
Estimated sales range
Not available
Not available
Price history
| Date | Event | Price |
|---|---|---|
| 11/4/2026 | Price change | $284,900-1.7%$259/sqft |
Source:  NorthstarMLS as distributed by MLS GRID #7169251 Report a problem | ||
| 10/13/2026 | Price change | $289,900-3.3%$264/sqft |
Source: NorthstarMLS as distributed by MLS GRID #7142516 Report a problem | ||
| 9/11/2026 | Listed for sale | $299,900$273/sqft |
Source: NorthstarMLS as distributed by MLS GRID #7142516 Report a problem | ||
| 8/28/2025 | Listing removed | $2,195$2/sqft |
Source: Zillow Rentals Report a problem | ||
| 8/22/2025 | Price change | $2,195-4.4%$2/sqft |
Source: Zillow Rentals Report a problem | ||
| 7/8/2025 | Listed for rent | $2,295$2/sqft |
Source: Zillow Rentals Report a problem | ||
| 7/3/2025 | Sold | $299,900-1%$273/sqft |
Source: NorthstarMLS as distributed by MLS GRID #6695407 Report a problem | ||
| 6/4/2025 | Pending sale | $302,900$275/sqft |
Source: NorthstarMLS as distributed by MLS GRID #6695407 Report a problem | ||
| 5/30/2025 | Price change | $302,900+1%$275/sqft |
Source: NorthstarMLS as distributed by MLS GRID #6695407 Report a problem | ||
| 4/30/2025 | Pending sale | $299,900$273/sqft |
Source: NorthstarMLS as distributed by MLS GRID #6695407 Report a problem | ||
| 4/11/2025 | Price change | $299,900-1%$273/sqft |
Source: NorthstarMLS as distributed by MLS GRID #6695407 Report a problem | ||
| 4/1/2025 | Listed for sale | $302,900-4.4%$275/sqft |
Source: NorthstarMLS as distributed by MLS GRID #6695407 Report a problem | ||
| 2/2/2025 | Listing removed | $316,900$288/sqft |
Source: NorthstarMLS as distributed by MLS GRID #6620943 Report a problem | ||
| 1/3/2025 | Price change | $316,900+1.3%$288/sqft |
Source: NorthstarMLS as distributed by MLS GRID #6620943 Report a problem | ||
| 12/2/2024 | Price change | $312,900+1.3%$284/sqft |
Source: NorthstarMLS as distributed by MLS GRID #6620943 Report a problem | ||
| 10/21/2024 | Listed for sale | $308,900$281/sqft |
Source: NorthstarMLS as distributed by MLS GRID #6620943 Report a problem | ||
Public tax history
| Year | Property taxes | Tax assessment |
|---|---|---|
| 2025 | $616 +396.8% | $50,000 +100% |
| 2024 | $124 | $25,000 |
Find assessor info on the county website
Monthly payment
Est. payment
Payment breakdown
Explore the cost of this home by adjusting the details. Changes won't be saved.Climate risks
Neighborhood: 55008

Similar homes
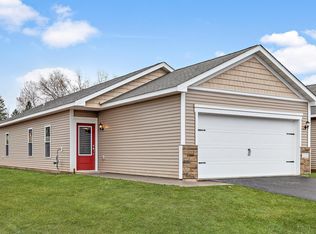
- from $299,9003 bd2 ba1.1k sqftBrooks Plan, Cambridge Cove, Cambridge, MN 55008New Construction
 LGI Homes
- $289,0003 bd2 ba1.5k sqft626 Old Main St N, Cambridge, MN 55008For Sale

 MLS ID #7155842, Brenda M. Benson, Trilogy Properties of MN, LLC. NorthstarMLS as distributed by MLS GRID
- $250,0003 bd2 ba1.6k sqft237 4th Ave NE, Cambridge, MN 55008For Sale
 MLS ID #7166612, Jordan Pouliot, Edina Realty, Inc.. NorthstarMLS as distributed by MLS GRID
- $235,0002 bd1 ba785 sqft636 Birch St S, Cambridge, MN 55008For Sale
 MLS ID #7164225, Olivia Sage, Century 21 Moline Realty Inc. NorthstarMLS as distributed by MLS GRID
- $359,9003 bd3 ba1.6k sqft402 Redwood St N, Cambridge, MN 55008New ConstructionNorthstarMLS as distributed by MLS GRID
- $285,0002 bd1 ba1k sqft31552 London Dr NE, Cambridge, MN 55008For SaleMLS ID #7158030, The Leonhardt Team, Coldwell Banker Realty. NorthstarMLS as distributed by MLS GRID
- $352,9003 bd2 ba1.3k sqft1809 Pierce St S, Cambridge, MN 55008New ConstructionMLS ID #7168980, Brian J Ingle, NextHome West Metro. NorthstarMLS as distributed by MLS GRID
- $321,0003 bd2 ba1.5k sqft2197 11th Ave SE, Cambridge, MN 55008For SaleMLS ID #7122782, Amber N Broadway, Opendoor Brokerage, LLC. NorthstarMLS as distributed by MLS GRID
- $324,9003 bd2 ba1.3k sqft1815 Pierce St S, Cambridge, MN 55008New ConstructionNorthstarMLS as distributed by MLS GRID
- $339,9003 bd2 ba1.5k sqft1821 Pierce St S, Cambridge, MN 55008New ConstructionNorthstarMLS as distributed by MLS GRID
- $369,9003 bd3 ba1.6k sqft418 Redwood St N, Cambridge, MN 55008New ConstructionNorthstarMLS as distributed by MLS GRID
- $319,9002 bd1 ba1.2k sqft1827 Pierce St S, Cambridge, MN 55008New ConstructionNorthstarMLS as distributed by MLS GRID
- $334,9902 bd1 ba1k sqft3423 S Maple Dr, Cambridge, MN 55008New ConstructionMLS ID #7159776, Krista Reinke-Miller, Headwater Realty. NorthstarMLS as distributed by MLS GRID
- $364,9003 bd2 ba1.5k sqft1926 Pierce St S, Cambridge, MN 55008New ConstructionNorthstarMLS as distributed by MLS GRID
