BUYER INCENTIVE! Receive 3% in Builder paid Buyer closing costs! Available on this home with a signed purchase agreement closing by October 31, 2026. Preferred title company required. Welcome home to this beautiful new construction single-family home located in Woodhaven Acres next to the beautifully established Goldenwood Neighborhood. This thoughtfully designed residence features 2 bedrooms, 1 bathroom, and 1,040 finished square feet of comfortable living space. Step inside to enjoy vaulted ceilings, elegant enameled millwork, and a stylish kitchen complete with quartz or granite countertops. The home also includes an insulated and sheetrocked garage with a convenient rough-in for a future heater, providing flexibility for year-round use. Outside, you’ll find a fully sodded and irrigated yard along with a durable asphalt driveway, making this property truly move-in ready. Home warranty included!
Active
$345,990
3423 S Maple Dr, Cambridge, MN 55008
2beds
1,040sqft
Single Family
Built in 2026
0.4 Acres Lot
$345,500 Zestimate®
$333/sqft
$-- HOA
What's special
Stylish kitchenInsulated and sheetrocked garageVaulted ceilingsDurable asphalt drivewayQuartz or granite countertopsElegant enameled millwork
- 46 days
- 91
- 5
Zillow last checked:
Listing updated:
Listed by:
Krista Reinke-Miller 651-503-1536,
Headwater Realty
Source: NorthstarMLS as distributed by MLS GRID,MLS#: 7132348
Facts & features
Interior
Bedrooms & bathrooms
- Bedrooms: 2
- Bathrooms: 1
- Full bathrooms: 1
Bedroom
- Level: Main
- Area: 168 Square Feet
- Dimensions: 14x12
Bedroom 2
- Level: Main
- Area: 132 Square Feet
- Dimensions: 11x12
Dining room
- Level: Main
- Area: 120 Square Feet
- Dimensions: 12x10
Kitchen
- Level: Main
- Area: 132 Square Feet
- Dimensions: 12x11
Living room
- Level: Main
- Area: 210 Square Feet
- Dimensions: 14x15
Heating
- Forced Air
Cooling
- Central Air
Appliances
- Included: Air-To-Air Exchanger, Dishwasher, Electric Water Heater, Microwave, Range, Refrigerator, Stainless Steel Appliance(s)
- Laundry: Electric Dryer Hookup, Lower Level, Washer Hookup
Features
- Basement: Daylight,Drain Tiled,Full,Sump Pump,Unfinished,Walk-Out Access
- Has fireplace: No
Interior area
- Total structure area: 2,028
- Total interior livable area: 1,040 sqft
- Finished area above ground: 1,040
- Finished area below ground: 0
Property
Parking
- Total spaces: 3
- Parking features: Attached, Asphalt, Garage Door Opener, Insulated Garage
- Attached garage spaces: 3
- Has uncovered spaces: Yes
- Details: Garage Dimensions (32x22)
Accessibility
- Accessibility features: None
Features
- Levels: Multi/Split
Lot
- Size: 0.4 Acres
Details
- Foundation area: 988
- Parcel number: 153330040
- Zoning description: Residential-Single Family
Construction
Type & style
- Home type: SingleFamily
- Property subtype: Single Family
Materials
- Roof: Age 8 Years or Less,Asphalt
Condition
- New construction: Yes
- Year built: 2026
Utilities & green energy
- Gas: Natural Gas
- Sewer: City Sewer/Connected
- Water: City Water/Connected
Community & HOA
Community
- Subdivision: Woodhaven Acres 4th
HOA
- Has HOA: No
Location
- Region: Cambridge
Financial & listing details
- Price per square foot: $333/sqft
- Annual tax amount: $500
- Date on market: 8/27/2026
Estimated market value
$345,500
$328,000 - $363,000
$1,965/mo
Price history
| Date | Event | Price |
|---|---|---|
| 8/27/2026 | Listed for sale | $345,990-0.6%$333/sqft |
Source:  NorthstarMLS as distributed by MLS GRID #7132348 Report a problem NorthstarMLS as distributed by MLS GRID #7132348 Report a problem | ||
| 8/25/2026 | Listing removed | $347,990$335/sqft |
Source: NorthstarMLS as distributed by MLS GRID #7121373 Report a problem | ||
| 8/5/2026 | Listed for sale | $347,990-2%$335/sqft |
Source: NorthstarMLS as distributed by MLS GRID #7121373 Report a problem | ||
| 8/5/2026 | Listing removed | $354,990$341/sqft |
Source: NorthstarMLS as distributed by MLS GRID #7082839 Report a problem | ||
| 5/29/2026 | Listed for sale | $354,990$341/sqft |
Source: NorthstarMLS as distributed by MLS GRID #7082839 Report a problem | ||
Public tax history
Tax history is unavailable.
Monthly payment
Est. payment
Payment breakdown
Explore the cost of this home by adjusting the details. Changes won't be saved.Climate risks
Neighborhood: 55008

Similar homes
- $349,9902 bd1 ba1k sqft34026 Walbo Dr NW, Cambridge, MN 55008New Construction

 MLS ID #7153838, Krista Reinke-Miller, Headwater Realty. NorthstarMLS as distributed by MLS GRID
 - $328,0003 bd2 ba1.5k sqft2197 11th Ave SE, Cambridge, MN 55008For Sale
 MLS ID #7122782, Amber N Broadway, Opendoor Brokerage, LLC. NorthstarMLS as distributed by MLS GRID
 - $--3 bd2 ba1k sqft29320 River Ridge Rd NW, Isanti, MN 55040Auction
 Auction.com 2
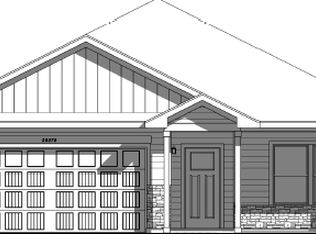
 - $359,9002 bd2 ba1.4k sqft918 Spruce Cir N, Cambridge, MN 55008New Construction
 NorthstarMLS as distributed by MLS GRID
 - $350,0003 bd1 ba1.4k sqft32251 Roanoke St NW, Cambridge, MN 55008For SaleMLS ID #7136343, Jesse P Jondahl, RE/MAX RESULTS. NorthstarMLS as distributed by MLS GRID
- $349,9003 bd2 ba1.5k sqft1821 Pierce St S, Cambridge, MN 55008New ConstructionNorthstarMLS as distributed by MLS GRID
- $339,9003 bd2 ba1.3k sqft1815 Pierce St S, Cambridge, MN 55008New ConstructionNorthstarMLS as distributed by MLS GRID
- $299,9003 bd2 ba1.1k sqft413 Redwood St N, Cambridge, MN 55008For SaleMLS ID #7142516, Elise Schmitz, Coldwell Banker Realty - Southwest Regional. NorthstarMLS as distributed by MLS GRID
- $350,0003 bd2 ba1.3k sqft709 Greenwood St SW, Isanti, MN 55040For SaleMLS ID #7151605, Jon D. Jondahl Group, eXp Realty. NorthstarMLS as distributed by MLS GRID
- $364,9003 bd2 ba1.5k sqft1926 Pierce St S, Cambridge, MN 55008New ConstructionNorthstarMLS as distributed by MLS GRID
- $394,7782 bd2 ba1.3k sqft1402 Jefferson St S, Cambridge, MN 55008For SaleMLS ID #7125448, Jon D. Jondahl Group, eXp Realty. NorthstarMLS as distributed by MLS GRID
- $375,0003 bd2 ba1.4k sqft2242 8th Ln SE, Cambridge, MN 55008New ConstructionMLS ID #7106243, Jason M. Semler, Semler Real Estate, Inc.. NorthstarMLS as distributed by MLS GRID
- $355,9003 bd2 ba1.2k sqft1108 8th Ave SW, Isanti, MN 55040New ConstructionMLS ID #7066988, Kraig Domogalla, RE/MAX Results. NorthstarMLS as distributed by MLS GRID
