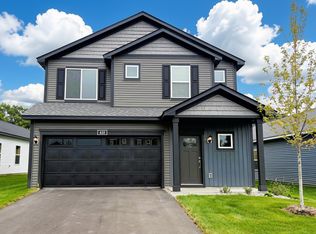
This thoughtfully designed single-level home by Semler Homes offers 1,480 finished square feet with 3 bedrooms and 2 bathrooms, providing comfortable, low-maintenance living with no basement and no HOA. The open-concept floor plan features a spacious kitchen with a large center island, vaulted ceilings, 9' ceilings, knockdown finish, and durable luxury vinyl plank flooring throughout the main living areas. The private primary suite includes a 3/4 bath and walk-in closet. Enjoy year-round comfort with in-floor heat powered by a high-efficiency combi boiler, plus a gas forced-air furnace and central air conditioning. Relax on the covered front and rear porches, and appreciate the convenience of the attached 20' x 22' two-car garage. Complete with landscaping, irrigation system, and quality finishes throughout.
Active
$375,000
2242 8th Ln SE, Cambridge, MN 55008
3beds
1,480sqft
Single Family
Built in 2026
7,405 Square Feet Lot
$374,200 Zestimate®
$253/sqft
$-- HOA
What's special
Quality finishes throughoutVaulted ceilingsIrrigation systemOpen-concept floor planPrivate primary suiteKnockdown finishGas forced-air furnace
- 98 days
- 118
- 8
Zillow last checked:
Listing updated:
Listed by:
Jason M. Semler 612-282-8233,
Semler Real Estate, Inc.
Source: NorthstarMLS as distributed by MLS GRID,MLS#: 7106243
Facts & features
Interior
Bedrooms & bathrooms
- Bedrooms: 3
- Bathrooms: 2
- Full bathrooms: 1
- 3/4 bathrooms: 1
Bathroom
- Description: 3/4 Primary,Main Floor Full Bath
Dining room
- Description: Informal Dining Room
Heating
- Boiler, Forced Air, In-Floor Heating
Cooling
- Central Air
Appliances
- Included: Air-To-Air Exchanger, Humidifier
- Laundry: Electric Dryer Hookup, Laundry Room, Main Level, Washer Hookup
Features
- Basement: None
- Has fireplace: No
Interior area
- Total structure area: 1,480
- Total interior livable area: 1,480 sqft
- Finished area above ground: 1,480
- Finished area below ground: 0
Property
Parking
- Total spaces: 2
- Parking features: Attached, Asphalt, Garage Door Opener, Insulated Garage
- Attached garage spaces: 2
- Has uncovered spaces: Yes
- Details: Garage Dimensions (20x22), Garage Door Height (7), Garage Door Width (16)
Accessibility
- Accessibility features: No Stairs Internal
Features
- Levels: One
- Stories: 1
- Patio & porch: Covered, Front Porch, Rear Porch
Lot
- Size: 7,405 Square Feet
- Dimensions: 59*146*48*131
Details
- Foundation area: 1480
- Parcel number: 151641190
- Zoning description: Residential-Single Family
Construction
Type & style
- Home type: SingleFamily
- Property subtype: Single Family
Materials
- Frame
- Roof: Age 8 Years or Less,Asphalt,Pitched
Condition
- New construction: Yes
- Year built: 2026
Details
- Builder name: SEMLER HOMES
Utilities & green energy
- Electric: 200+ Amp Service, Power Company: Connexus Energy
- Gas: Natural Gas
- Sewer: City Sewer/Connected
- Water: City Water/Connected
Community & HOA
Community
- Subdivision: Parkwood Southeast
HOA
- Has HOA: No
Location
- Region: Cambridge
Financial & listing details
- Price per square foot: $253/sqft
- Tax assessed value: $35,000
- Annual tax amount: $616
- Date on market: 7/8/2026
- Road surface type: Paved
Estimated market value
$374,200
$355,000 - $393,000
$2,323/mo
Price history
| Date | Event | Price |
|---|---|---|
| 7/8/2026 | Listed for sale | $375,000+706.5%$253/sqft |
Source:  NorthstarMLS as distributed by MLS GRID #7106243 Report a problem NorthstarMLS as distributed by MLS GRID #7106243 Report a problem | ||
| 6/30/2026 | Sold | $46,500-6.8%$31/sqft |
Source: NorthstarMLS as distributed by MLS GRID #7083336 Report a problem | ||
| 6/5/2026 | Pending sale | $49,900$34/sqft |
Source: NorthstarMLS as distributed by MLS GRID #7083336 Report a problem | ||
| 5/29/2026 | Listed for sale | $49,900-88.7%$34/sqft |
Source: NorthstarMLS as distributed by MLS GRID #7083336 Report a problem | ||
| 5/21/2026 | Listing removed | $439,900$297/sqft |
Source: NorthstarMLS as distributed by MLS GRID #7010732 Report a problem | ||
| 1/22/2026 | Listed for sale | $439,900$297/sqft |
Source: NorthstarMLS as distributed by MLS GRID #7010732 Report a problem | ||
Public tax history
| Year | Property taxes | Tax assessment |
|---|---|---|
| 2025 | $616 +131.6% | $35,000 +133.3% |
| 2024 | $266 -5.7% | $15,000 |
| 2023 | $282 -13.5% | $15,000 |
| 2022 | $326 -1.2% | $15,000 |
| 2021 | $330 | -- |
| 2020 | -- | -- |
| 2019 | $342 | $15,000 |
| 2018 | $342 -4.5% | $15,000 |
| 2016 | $358 +138.7% | -- |
| 2015 | $150 | -- |
| 2014 | $150 | -- |
| 2011 | -- | -- |
| 2009 | $406 +16% | $24,700 +20.5% |
| 2008 | $350 | $20,500 |
Find assessor info on the county website
Monthly payment
Est. payment
Payment breakdown
Explore the cost of this home by adjusting the details. Changes won't be saved.Climate risks
Neighborhood: 55008

Similar homes
- $369,9003 bd2 ba1.6k sqft916 Spruce Cir N, Cambridge, MN 55008New Construction

 NorthstarMLS as distributed by MLS GRID
 - $328,0003 bd2 ba1.5k sqft2197 11th Ave SE, Cambridge, MN 55008For Sale
 MLS ID #7122782, Amber N Broadway, Opendoor Brokerage, LLC. NorthstarMLS as distributed by MLS GRID
 - $339,9003 bd2 ba1.3k sqft414 Redwood St N, Cambridge, MN 55008New Construction
 NorthstarMLS as distributed by MLS GRID
 - $369,9003 bd3 ba1.6k sqft418 Redwood St N, Cambridge, MN 55008New Construction
 NorthstarMLS as distributed by MLS GRID
 - $364,9003 bd2 ba1.5k sqft1926 Pierce St S, Cambridge, MN 55008New ConstructionNorthstarMLS as distributed by MLS GRID
- $377,9004 bd3 ba1.9k sqft1930 Pierce St S, Cambridge, MN 55008New ConstructionNorthstarMLS as distributed by MLS GRID
- $344,9003 bd2 ba1.5k sqft1821 Pierce St S, Cambridge, MN 55008New ConstructionNorthstarMLS as distributed by MLS GRID
- $334,9003 bd2 ba1.3k sqft1815 Pierce St S, Cambridge, MN 55008New ConstructionNorthstarMLS as distributed by MLS GRID
- $394,7782 bd2 ba1.3k sqft1402 Jefferson St S, Cambridge, MN 55008For SaleMLS ID #7125448, Jon D. Jondahl Group, eXp Realty. NorthstarMLS as distributed by MLS GRID
- $374,9003 bd2 ba1.6k sqft605 Redwood Loop N, Cambridge, MN 55008New ConstructionNorthstarMLS as distributed by MLS GRID
- $359,9002 bd2 ba1.4k sqft918 Spruce Cir N, Cambridge, MN 55008New ConstructionNorthstarMLS as distributed by MLS GRID
- $404,9003 bd2 ba1.7k sqft1423 Victory Ln NE, Isanti, MN 55040New ConstructionNorthstarMLS as distributed by MLS GRID
