Ask us about our current incentives including builder paid closing costs! The Davis is a gorgeous new floor plan from LGI Homes available now at Cambridge Cove, where homeowners enjoy upgraded new homes at affordable prices. This attractive home showcases spacious entertaining areas, a private owner’s retreat and an attached two-car garage. The stunning owner’s retreat in the Aspen is the perfect place to relax at the end of the day. This secluded suite is bright and open and highlights an attached bathroom with a step-in shower and large walk-in closet The large vanity is topped with polished quartz and illuminated by designer light fixtures. This home in the Cambridge Cove community is perfect for spending time with family!
Active
Price cut: $6K (7/24)
$338,900
414 Redwood St N, Cambridge, MN 55008
3beds
1,319sqft
:
Get pre-qualified$2,262/mo
Single Family
Built in 2025
6,969 Square Feet Lot
$338,200 Zestimate®
$257/sqft
$-- HOA
What's special
Spacious entertaining areasBright and openSecluded suiteAttached two-car garageLarge walk-in closet
- 142 days |
- 15 |
- 0 |
Zillow last checked:
Listing updated:
Listed by:
Johnathan Wesner 715-441-2300,
LGI Realty-Minnesota, LLC
Source: NorthstarMLS as distributed by MLS GRID,MLS#: 7032121
Facts & features
Interior
Bedrooms & bathrooms
- Bedrooms: 3
- Bathrooms: 2
- Full bathrooms: 2
Bedroom
- Level: Main
- Area: 195 Square Feet
- Dimensions: 13x15
Bedroom 2
- Level: Main
- Area: 108 Square Feet
- Dimensions: 9x12
Bedroom 3
- Level: Main
- Area: 130 Square Feet
- Dimensions: 13x10
Primary bathroom
- Level: Main
- Area: 40 Square Feet
- Dimensions: 5x8
Bathroom
- Level: Main
- Area: 40 Square Feet
- Dimensions: 5x8
Dining room
- Level: Main
- Area: 88 Square Feet
- Dimensions: 11x8
Family room
- Level: Main
- Area: 208 Square Feet
- Dimensions: 16x13
Kitchen
- Level: Main
- Area: 135 Square Feet
- Dimensions: 9x15
Laundry
- Level: Main
- Area: 36 Square Feet
- Dimensions: 6x6
Utility room
- Level: Main
- Area: 78 Square Feet
- Dimensions: 6x13
Heating
- Forced Air
Cooling
- Central Air
Appliances
- Included: Air-To-Air Exchanger, Dishwasher, Disposal, Electric Water Heater, ENERGY STAR Qualified Appliances, Freezer, Microwave, Range, Refrigerator, Stainless Steel Appliance(s)
- Laundry: Gas Dryer Hookup, Laundry Room, Main Level, Washer Hookup
Features
- Basement: None
Interior area
- Total structure area: 1,319
- Total interior livable area: 1,319 sqft
- Finished area above ground: 1,319
- Finished area below ground: 0
Property
Parking
- Total spaces: 2
- Parking features: Attached, Asphalt, Garage Door Opener
- Attached garage spaces: 2
- Has uncovered spaces: Yes
- Details: Garage Dimensions (19x21)
Accessibility
- Accessibility features: None
Features
- Levels: One
- Stories: 1
- Pool features: None
- Fencing: None
Lot
- Size: 6,969 Square Feet
- Dimensions: 45 x 165 x 39 x 165
- Features: Sod Included in Price
Details
- Foundation area: 1319
- Parcel number: 153220300
- Zoning description: Residential-Single Family
Construction
Type & style
- Home type: SingleFamily
- Property subtype: Single Family
Materials
- Concrete, Frame
- Roof: Age 8 Years or Less,Architectural Shingle,Asphalt
Condition
- New construction: Yes
- Year built: 2025
Utilities & green energy
- Electric: Circuit Breakers, 200+ Amp Service
- Gas: Natural Gas
- Sewer: City Sewer/Connected
- Water: City Water/Connected
Community & HOA
Community
- Subdivision: Cambridge Cove
HOA
- Has HOA: No
Location
- Region: Cambridge
Financial & listing details
- Price per square foot: $257/sqft
- Annual tax amount: $680
- Date on market: 3/6/2026
- Cumulative days on market: 155 days
- Road surface type: Paved
Estimated market value
$338,200
$321,000 - $355,000
$2,287/mo
Price history
| Date | Event | Price |
|---|---|---|
| 7/24/2026 | Price change | $338,900-1.7%$257/sqft |
Source:  NorthstarMLS as distributed by MLS GRID #7032121 Report a problem NorthstarMLS as distributed by MLS GRID #7032121 Report a problem | ||
| 4/7/2026 | Pending sale | $344,900$261/sqft |
Source: NorthstarMLS as distributed by MLS GRID #7032121 Report a problem | ||
| 4/6/2026 | Listed for sale | $344,900$261/sqft |
Source: NorthstarMLS as distributed by MLS GRID #7032121 Report a problem | ||
| 4/1/2026 | Pending sale | $344,900$261/sqft |
Source: NorthstarMLS as distributed by MLS GRID #7032121 Report a problem | ||
| 3/23/2026 | Listed for sale | $344,900$261/sqft |
Source: NorthstarMLS as distributed by MLS GRID #7032121 Report a problem | ||
| 3/16/2026 | Pending sale | $344,900$261/sqft |
Source: NorthstarMLS as distributed by MLS GRID #7032121 Report a problem | ||
| 3/16/2026 | Listed for sale | $344,900$261/sqft |
Source: NorthstarMLS as distributed by MLS GRID #7032121 Report a problem | ||
| 3/13/2026 | Pending sale | $344,900$261/sqft |
Source: NorthstarMLS as distributed by MLS GRID #7032121 Report a problem | ||
| 3/6/2026 | Listed for sale | $344,900+4.5%$261/sqft |
Source: NorthstarMLS as distributed by MLS GRID #7032121 Report a problem | ||
| 1/13/2026 | Listing removed | $329,900$250/sqft |
Source: NorthstarMLS as distributed by MLS GRID #6777025 Report a problem | ||
| 11/14/2025 | Price change | $329,900-2.7%$250/sqft |
Source: NorthstarMLS as distributed by MLS GRID #6777025 Report a problem | ||
| 11/6/2025 | Pending sale | $338,900$257/sqft |
Source: NorthstarMLS as distributed by MLS GRID #6777025 Report a problem | ||
| 10/24/2025 | Price change | $338,900+3.4%$257/sqft |
Source: NorthstarMLS as distributed by MLS GRID #6777025 Report a problem | ||
| 8/22/2025 | Listed for sale | $327,900$249/sqft |
Source: NorthstarMLS as distributed by MLS GRID #6777025 Report a problem | ||
Public tax history
Tax history is unavailable.
Monthly payment
Est. payment
Payment breakdown
Explore the cost of this home by adjusting the details. Changes won't be saved.Climate risks
Neighborhood: 55008
Nearby schools
GreatSchools rating
- NACambridge Primary SchoolGrades: PK-2Distance: 0.8 mi
- 7/10Cambridge Middle SchoolGrades: 6-8Distance: 3.3 mi
- 6/10Cambridge-Isanti High SchoolGrades: 9-12Distance: 0.9 mi
- $323,9003 bd2 ba1.3k sqft507 Redwood St N, Cambridge, MN 55008Sold
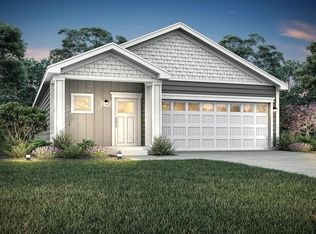
- $334,9003 bd2 ba1.3k sqft406 Redwood St N, Cambridge, MN 55008Sold

- $324,9003 bd2 ba1.3k sqft519 Redwood St N, Cambridge, MN 55008Sold
- $350,0003 bd3 ba1.6k sqft513 Redwood St N, Cambridge, MN 55008Sold
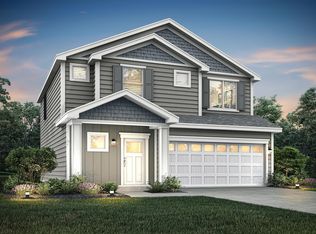
- $368,9003 bd3 ba1.6k sqft418 Redwood St N, Cambridge, MN 55008New Construction
- $299,9003 bd2 ba1.1k sqft328 Redwood St N, Cambridge, MN 55008Sold
- $321,9003 bd2 ba1.3k sqft425 Redwood St N, Cambridge, MN 55008Sold
- $302,0003 bd2 ba1.1k sqft525 Redwood St N, Cambridge, MN 55008Sold
A local agent can set up tours, give advice and negotiate with sellers.
Similar homes
- $364,9003 bd2 ba1.4k sqft607 Redwood Loop N, Cambridge, MN 55008New Construction

 MLS ID #7115670, Johnathan Wesner, LGI Realty-Minnesota, LLC. NorthstarMLS as distributed by MLS GRID
 - $374,9003 bd2 ba1.6k sqft925 Sycamore Pl N, Cambridge, MN 55008New Construction
 NorthstarMLS as distributed by MLS GRID
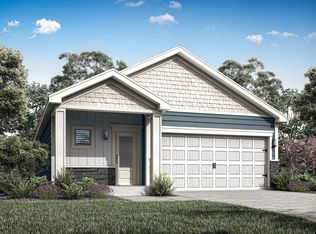
 - from $338,9003 bd2 ba1.3k sqftDavis Plan, Cambridge Cove, Cambridge, MN 55008New Construction
 LGI Homes
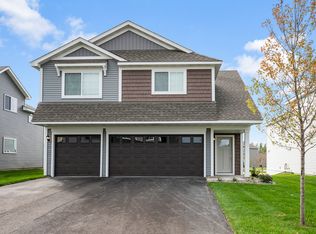
 - from $383,9003 bd2 ba1.6k sqftHenderson Plan, Cambridge Cove, Cambridge, MN 55008New Construction
 LGI Homes
 - $368,9003 bd3 ba1.6k sqft418 Redwood St N, Cambridge, MN 55008New ConstructionNorthstarMLS as distributed by MLS GRID
- from $318,9003 bd2 ba1.1k sqftBrooks Plan, Cambridge Cove, Cambridge, MN 55008New ConstructionLGI Homes
- $355,9003 bd3 ba1.6k sqft402 Redwood St N, Cambridge, MN 55008New ConstructionNorthstarMLS as distributed by MLS GRID
- from $358,9003 bd2 ba1.4k sqftErie Plan, Cambridge Cove, Cambridge, MN 55008New ConstructionLGI Homes
- from $367,9003 bd2 ba1.6k sqftGoodman Plan, Cambridge Cove, Cambridge, MN 55008New ConstructionLGI Homes
- from $310,9003 bd2 ba1.1k sqftAlder Plan, Cambridge Cove, Cambridge, MN 55008New ConstructionLGI Homes
- from $355,9003 bd3 ba1.6k sqftCypress Plan, Cambridge Cove, Cambridge, MN 55008New ConstructionLGI Homes
- $366,9002 bd2 ba1.4k sqft907 Sycamore Pl N, Cambridge, MN 55008New ConstructionNorthstarMLS as distributed by MLS GRID
- $375,0003 bd2 ba1.4k sqft2242 8th Ln SE, Cambridge, MN 55008New ConstructionMLS ID #7106243, Jason M. Semler, Semler Real Estate, Inc.. NorthstarMLS as distributed by MLS GRID
- $392,9004 bd2 ba1.9k sqft901 Spruce Cir N, Cambridge, MN 55008New ConstructionNorthstarMLS as distributed by MLS GRID
- $352,9003 bd2 ba1.3k sqft1815 Pierce St S, Cambridge, MN 55008New ConstructionMLS ID #7104681, Brian J Ingle, NextHome West Metro. NorthstarMLS as distributed by MLS GRID
- $396,0004 bd3 ba1.6k sqft123 20th Ave SW, Cambridge, MN 55008For SaleMLS ID #7037220, Michelle Nicollette Hosch, Century 21 Moline Realty Inc. NorthstarMLS as distributed by MLS GRID
- from $378,9004 bd3 ba1.9k sqftLocke Plan, Cambridge Cove, Cambridge, MN 55008New ConstructionLGI Homes
- $364,9003 bd2 ba1.5k sqft1821 Pierce St S, Cambridge, MN 55008New ConstructionMLS ID #7104599, Brian J Ingle, NextHome West Metro. NorthstarMLS as distributed by MLS GRID
- $354,9902 bd1 ba1k sqft3423 S Maple Dr, Cambridge, MN 55008New ConstructionMLS ID #7082839, Krista Reinke-Miller, Headwater Realty. NorthstarMLS as distributed by MLS GRID
- $346,9002 bd1 ba1.2k sqft1827 Pierce St S, Cambridge, MN 55008New ConstructionMLS ID #7104451, Brian J Ingle, NextHome West Metro. NorthstarMLS as distributed by MLS GRID
