Beautiful NEW construction home built by Progressive Builders!! Our popular Hickory plan - 3 bedrooms / 2 bath's on the main level. Great kitchen with center island, rustic maple cabinets, wood laminate flooring, vaulted ceilings. complete appliance package, CA, fully sodded and irrigated yard, full unfinished basement, oversized 3 car garage. Plus so much more. Come take a look....
Active
Price cut: $19.6K (9/30)
$355,900
1108 8th Ave SW, Isanti, MN 55040
3beds
1,271sqft
Single Family
Built in 2026
0.53 Acres Lot
$-- Zestimate®
$280/sqft
$-- HOA
What's special
Vaulted ceilingsWood laminate flooringComplete appliance packageRustic maple cabinets
- 161 days
- 183
- 6
Zillow last checked:
Listing updated:
Listed by:
Kraig Domogalla 612-366-3925,
RE/MAX Results
Source: NorthstarMLS as distributed by MLS GRID,MLS#: 7066988
Facts & features
Interior
Bedrooms & bathrooms
- Bedrooms: 3
- Bathrooms: 2
- Full bathrooms: 1
- 3/4 bathrooms: 1
Bedroom
- Level: Main
- Area: 144 Square Feet
- Dimensions: 12x12
Bedroom 2
- Level: Main
- Area: 120 Square Feet
- Dimensions: 10x12
Bedroom 3
- Level: Main
- Area: 100 Square Feet
- Dimensions: 10x10
Dining room
- Level: Main
- Area: 120 Square Feet
- Dimensions: 10x12
Kitchen
- Level: Main
- Area: 99 Square Feet
- Dimensions: 9x11
Living room
- Level: Main
- Area: 240 Square Feet
- Dimensions: 15x16
Heating
- Forced Air
Cooling
- Central Air
Appliances
- Included: Air-To-Air Exchanger, Dishwasher, Dryer, Microwave, Range, Refrigerator, Washer
Features
- Basement: Block,Daylight,Drain Tiled,Egress Window(s),Full
Interior area
- Total structure area: 2,467
- Total interior livable area: 1,271 sqft
- Finished area above ground: 1,271
- Finished area below ground: 0
Property
Parking
- Total spaces: 3
- Parking features: Attached, Asphalt, Garage Door Opener
- Attached garage spaces: 3
- Has uncovered spaces: Yes
Accessibility
- Accessibility features: None
Features
- Levels: Multi/Split
Lot
- Size: 0.53 Acres
- Features: Sod Included in Price
Details
- Foundation area: 1196
- Parcel number: 161030750
- Zoning description: Residential-Single Family
Construction
Type & style
- Home type: SingleFamily
- Property subtype: Single Family
Condition
- New construction: Yes
- Year built: 2026
Details
- Builder name: PROGRESSIVE BUILDERS INC
Utilities & green energy
- Gas: Natural Gas
- Sewer: City Sewer/Connected
- Water: City Water/Connected
Community & HOA
HOA
- Has HOA: No
Location
- Region: Isanti
Financial & listing details
- Price per square foot: $280/sqft
- Tax assessed value: $55,000
- Annual tax amount: $862
- Date on market: 5/4/2026
- Date available: 06/16/2026
Estimated market value
Not available
Estimated sales range
Not available
Not available
Price history
| Date | Event | Price |
|---|---|---|
| 9/30/2026 | Price change | $355,900-5.2%$280/sqft |
Source:  NorthstarMLS as distributed by MLS GRID #7066988 Report a problem NorthstarMLS as distributed by MLS GRID #7066988 Report a problem | ||
| 5/4/2026 | Listed for sale | $375,500+456.3%$295/sqft |
Source: NorthstarMLS as distributed by MLS GRID #7066988 Report a problem | ||
| 1/30/2026 | Sold | $67,500+385.6%$53/sqft |
Source: Public Record Report a problem | ||
| 4/27/2010 | Sold | $13,900$11/sqft |
Source:  Lake Superior Area Realtors as distributed by MLS GRID #1642710 Report a problem Lake Superior Area Realtors as distributed by MLS GRID #1642710 Report a problem | ||
Public tax history
| Year | Property taxes | Tax assessment |
|---|---|---|
| 2025 | $862 +81.9% | $55,000 +83.3% |
| 2024 | $474 -9.2% | $30,000 |
| 2023 | $522 +71.7% | $30,000 |
| 2022 | $304 -0.7% | $30,000 |
| 2021 | $306 | -- |
| 2020 | -- | -- |
| 2019 | $316 | $15,000 +50% |
| 2018 | $316 +33.9% | $10,000 |
| 2016 | $236 -6.3% | -- |
| 2015 | $252 | -- |
| 2014 | $252 | -- |
| 2013 | $252 | -- |
| 2012 | -- | -- |
| 2011 | -- | -- |
| 2009 | $594 +33.2% | $37,300 +38.7% |
| 2008 | $446 | $26,900 |
Find assessor info on the county website
Monthly payment
Est. payment
Payment breakdown
Explore the cost of this home by adjusting the details. Changes won't be saved.Climate risks
Neighborhood: 55040
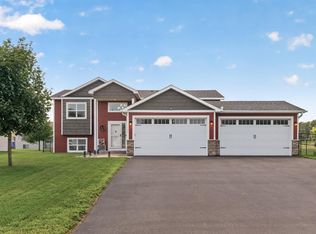

Similar homes
- $350,0003 bd2 ba1.3k sqft709 Greenwood St SW, Isanti, MN 55040For Sale
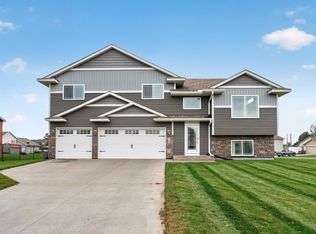
 MLS ID #7151605, Jon D. Jondahl Group, eXp Realty. NorthstarMLS as distributed by MLS GRID
 - $348,5003 bd2 ba1.2k sqft1117 Rum River Dr SW, Isanti, MN 55040New Construction
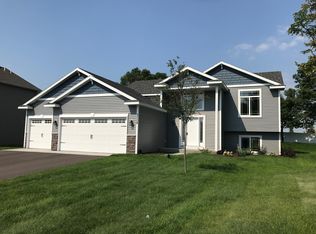 MLS ID #7067047, Kraig Domogalla, RE/MAX Results. NorthstarMLS as distributed by MLS GRID
 - $369,9003 bd3 ba1.3k sqft422 Bluebird Dr NW, Isanti, MN 55040For Sale
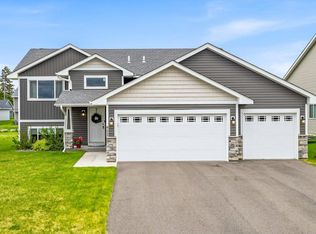 MLS ID #7073543, Amy C. Piccott, Counselor Realty, Inc. NorthstarMLS as distributed by MLS GRID
 - $389,0004 bd3 ba1.8k sqft1024 Bellaire Blvd NW, Isanti, MN 55040For Sale
 MLS ID #7135130, Amelia Smith, Pemberton RE. NorthstarMLS as distributed by MLS GRID
 - $379,9003 bd2 ba1.3k sqft718 Margaret Ln NE, Isanti, MN 55040New ConstructionMLS ID #7128359, Matthew Davies, Keller Williams Classic Realty. NorthstarMLS as distributed by MLS GRID
- $379,9003 bd2 ba1.3k sqft720 Margaret Ln NE, Isanti, MN 55040New ConstructionMLS ID #7128336, Matthew Davies, Keller Williams Classic Realty. NorthstarMLS as distributed by MLS GRID
- $412,5003 bd3 ba1.7k sqft25990 Rum River Dr NW, Isanti, MN 55040For SaleMLS ID #7133443, Jolene Balfany, Pemberton RE. NorthstarMLS as distributed by MLS GRID
- $274,9002 bd1 ba997 sqft767 Park Brook Rd NW, Isanti, MN 55040For SaleMLS ID #7141580, Mandy Kruse Rosby, Keller Williams Integrity NW. NorthstarMLS as distributed by MLS GRID
- $324,9002 bd2 ba1.2k sqft720 Cherrywood Ln, Isanti, MN 55040New ConstructionMLS ID #7016688, Mary J. Hanson, LPT Realty, LLC. NorthstarMLS as distributed by MLS GRID
- $345,9902 bd1 ba1k sqft3423 S Maple Dr, Cambridge, MN 55008New ConstructionMLS ID #7132348, Krista Reinke-Miller, Headwater Realty. NorthstarMLS as distributed by MLS GRID
- $328,0003 bd2 ba1.5k sqft2197 11th Ave SE, Cambridge, MN 55008For SaleMLS ID #7122782, Amber N Broadway, Opendoor Brokerage, LLC. NorthstarMLS as distributed by MLS GRID
- $359,9003 bd2 ba1.2k sqft37560 Granite Ct, North Branch, MN 55056New ConstructionMLS ID #7094973, Kraig Domogalla, RE/MAX Results. NorthstarMLS as distributed by MLS GRID
- $399,9903 bd1 ba1.3k sqft22017 Quincy St NE, East Bethel, MN 55011For SaleMLS ID #7146310, Kevin Werlinger, RE/MAX Results. NorthstarMLS as distributed by MLS GRID
- $349,9902 bd1 ba1k sqft34026 Walbo Dr NW, Cambridge, MN 55008New ConstructionMLS ID #7153838, Krista Reinke-Miller, Headwater Realty. NorthstarMLS as distributed by MLS GRID
- $369,9002 bd2 ba1.4k sqft918 Spruce Cir N, Cambridge, MN 55008New ConstructionNorthstarMLS as distributed by MLS GRID
- $349,0003 bd1 ba1.3k sqft18975 Flora St NW, Oak Grove, MN 55011For SaleMLS ID #7044805, Theresa A. Hill, Hill Realty. NorthstarMLS as distributed by MLS GRID
- $399,9003 bd2 ba1.5k sqft23711 Marigold St NW, Saint Francis, MN 55070For SaleMLS ID #7152156, Jolene E Tabery, Keller Williams Classic Realty. NorthstarMLS as distributed by MLS GRID
- $374,9003 bd2 ba1k sqft3510 237th Ave NW, Saint Francis, MN 55070For SaleMLS ID #7081070, John Holgrimson, Coldwell Banker Realty. NorthstarMLS as distributed by MLS GRID
