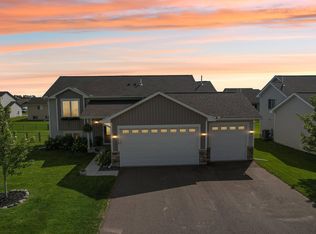
Welcome to this spacious 5 bed/3 bath home located in a very desirable Isanti location! This 2600 sf home was built in 2018 and has the perfect layout with 3 of the bedrooms on the main floor. The primary bedroom has a large ensuite bath with a double sink vanity and a very roomy walk-in closet. Special features of this immaculate home include modern finishes throughout, vaulted ceilings, a beautiful open concept kitchen with a large center island, stainless steel appliances and granite countertops. Step out from the large dining area to the brand new (8/26) 12 x 14 deck perfect for enjoying your morning coffee or having a BBQ with friends. The warm and inviting living room has large front windows bringing in lots of natural light. The expansive lower level offers 2 additional bedrooms, a ¾ bath, a storage room and a laundry room, as well as a family room with a stunning electric wall fireplace. This home’s exterior has maintenance free vinyl siding with brick accents, and the convenience of a large 3 car attached 24x33 garage. This property is beautifully landscaped and the backyard is completely fenced, making it a very private enjoyable place to relax with family and friends. This gorgeous home is in a fantastic neighborhood with a great school system and has parks within walking distance!
Active
$399,900
707 Hickory St SW, Isanti, MN 55040
5beds
2,430sqft
Single Family
Built in 2018
0.28 Acres Lot
$400,400 Zestimate®
$165/sqft
$-- HOA
What's special
- 25 days
- 378
- 35
Zillow last checked:
Listing updated:
Listed by:
Hans Woelfle 320-515-1337,
Keller Williams Realty Professionals
Source: NorthstarMLS as distributed by MLS GRID,MLS#: 7145653
Facts & features
Interior
Bedrooms & bathrooms
- Bedrooms: 5
- Bathrooms: 3
- Full bathrooms: 2
- 3/4 bathrooms: 1
Bedroom
- Level: Main
- Area: 153 Square Feet
- Dimensions: 11'4"x13'6"
Bedroom 2
- Level: Main
- Area: 107.35 Square Feet
- Dimensions: 9'10"x10'11"
Bedroom 3
- Level: Main
- Area: 103.11 Square Feet
- Dimensions: 9'8"x10'8"
Bedroom 4
- Level: Lower
- Area: 160.33 Square Feet
- Dimensions: 12'4"x13'
Bedroom 5
- Level: Lower
- Area: 121.63 Square Feet
- Dimensions: 11'7"x10'6"
Deck
- Level: Main
- Area: 168 Square Feet
- Dimensions: 12'x14'
Dining room
- Level: Main
- Area: 102.54 Square Feet
- Dimensions: 8'11"x11'6"
Family room
- Level: Lower
- Area: 342.21 Square Feet
- Dimensions: 21'6"x15'11"
Foyer
- Level: Main
- Area: 44.48 Square Feet
- Dimensions: 5'1"x8'9"
Garage
- Level: Main
Kitchen
- Level: Main
- Area: 121.78 Square Feet
- Dimensions: 10'8"x11'5"
Living room
- Level: Main
- Area: 238.67 Square Feet
- Dimensions: 16'x14'11"
Storage
- Level: Lower
- Area: 60.92 Square Feet
- Dimensions: 10'9"x5'8"
Utility room
- Level: Lower
- Area: 99.08 Square Feet
- Dimensions: 10'3"x9'8"
Heating
- Forced Air
Cooling
- Central Air
Appliances
- Included: Air-To-Air Exchanger, Dishwasher, Disposal, Dryer, ENERGY STAR Qualified Appliances, Gas Water Heater, Microwave, Refrigerator, Stainless Steel Appliance(s), Washer
- Laundry: In Basement, Gas Dryer Hookup, Lower Level, Laundry Room
Features
- Basement: Block,Drain Tiled,Drainage System,Egress Window(s),Finished,Full,Sump Basket,Sump Pump,Tray Ceiling(s)
- Number of fireplaces: 1
- Fireplace features: Electric
Interior area
- Total structure area: 2,600
- Total interior livable area: 2,430 sqft
- Finished area above ground: 1,300
- Finished area below ground: 1,130
Property
Parking
- Total spaces: 3
- Parking features: Attached, Asphalt
- Attached garage spaces: 3
- Details: Garage Dimensions (24x33)
Accessibility
- Accessibility features: None
Features
- Levels: Multi/Split
- Patio & porch: Deck
- Pool features: None
- Fencing: Privacy,Wood
Lot
- Size: 0.28 Acres
- Dimensions: 85 x 135
- Features: Tree Coverage - Light
Details
- Additional structures: Storage Shed
- Foundation area: 1300
- Parcel number: 161030240
- Zoning description: Residential-Single Family
Construction
Type & style
- Home type: SingleFamily
- Property subtype: Single Family
Materials
- Frame
- Roof: Age Over 8 Years
Condition
- New construction: No
- Year built: 2018
Utilities & green energy
- Electric: Circuit Breakers, 100 Amp Service
- Gas: Natural Gas
- Sewer: City Sewer/Connected
- Water: City Water/Connected
Community & HOA
Community
- Subdivision: Isanti Meadows
HOA
- Has HOA: No
Location
- Region: Isanti
Financial & listing details
- Price per square foot: $165/sqft
- Tax assessed value: $332,400
- Annual tax amount: $3,862
- Date on market: 9/16/2026
- Road surface type: Paved
Estimated market value
$400,400
$380,000 - $420,000
$2,875/mo
Price history
| Date | Event | Price |
|---|---|---|
| 9/19/2026 | Listed for sale | $399,900+67.7%$165/sqft |
Source:  NorthstarMLS as distributed by MLS GRID #7145653 Report a problem NorthstarMLS as distributed by MLS GRID #7145653 Report a problem | ||
| 3/8/2019 | Sold | $238,400+0.6%$98/sqft |
Source: NorthstarMLS as distributed by MLS GRID #5013368 Report a problem | ||
| 11/21/2018 | Price change | $236,900-1.3%$97/sqft |
Source: Fish MLS Realty #5013368 Report a problem | ||
| 10/11/2018 | Listed for sale | $239,900+6.6%$99/sqft |
Source: Fish MLS Realty #5013368 Report a problem | ||
| 7/3/2017 | Listing removed | $225,000$93/sqft |
Source: RE/MAX Results #4825146 Report a problem | ||
| 5/4/2017 | Listed for sale | $225,000+1030.7%$93/sqft |
Source: RE/MAX Results #4825146 Report a problem | ||
| 5/14/2015 | Listing removed | $19,900$8/sqft |
Source: SMARTER. BOLDER. FASTER. #4498069 Report a problem | ||
| 6/26/2014 | Listed for sale | $19,900$8/sqft |
Source: CENTURY 21 Moline Realty, Inc. #4498069 Report a problem | ||
Public tax history
| Year | Property taxes | Tax assessment |
|---|---|---|
| 2025 | $3,962 -1.1% | $321,700 +2.4% |
| 2024 | $4,008 +0.7% | $314,300 |
| 2023 | $3,980 +3.9% | $314,300 +9.2% |
| 2022 | $3,830 +8.1% | $287,700 |
| 2021 | $3,542 | -- |
| 2020 | -- | -- |
| 2019 | $3,806 +1104.4% | $229,400 +2194% |
| 2018 | $316 +33.9% | $10,000 |
| 2016 | $236 -6.3% | -- |
| 2015 | $252 | -- |
| 2014 | $252 | -- |
| 2013 | $252 | -- |
| 2012 | -- | -- |
| 2011 | -- | -- |
| 2009 | $594 +33.2% | $37,300 +38.7% |
| 2008 | $446 | $26,900 |
Find assessor info on the county website
Monthly payment
Est. payment
Payment breakdown
Explore the cost of this home by adjusting the details. Changes won't be saved.Climate risks
Neighborhood: 55040
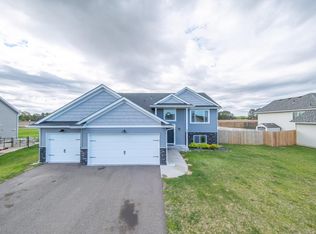
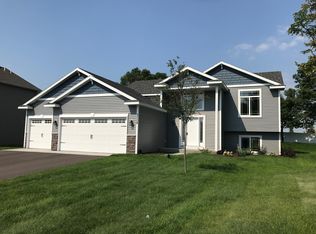
Similar homes
- $415,0005 bd3 ba2.4k sqft1405 Carlson Dr, Isanti, MN 55040For Sale
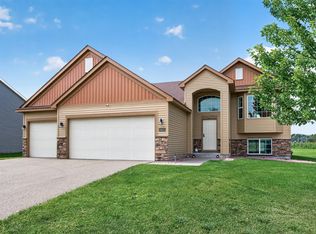
 MLS ID #7135071, Tom Yang, Realty Executive Associates. NorthstarMLS as distributed by MLS GRID
 - $350,0003 bd2 ba1.3k sqft709 Greenwood St SW, Isanti, MN 55040For Sale
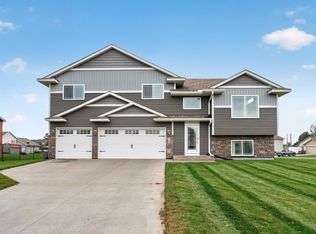 MLS ID #7151605, Jon D. Jondahl Group, eXp Realty. NorthstarMLS as distributed by MLS GRID
 - $399,9004 bd3 ba2.2k sqft415 Eagle St NW, Isanti, MN 55040For Sale
 MLS ID #7140141, The Leonhardt Team, Coldwell Banker Realty. NorthstarMLS as distributed by MLS GRID
 - $410,0005 bd3 ba2.5k sqft425 Eagle St NW, Isanti, MN 55040For Sale
 MLS ID #7087851, April L. Magrone, SRS, ABR, GRI, Edina Realty, Inc.. NorthstarMLS as distributed by MLS GRID
 - $389,0004 bd3 ba1.8k sqft1024 Bellaire Blvd NW, Isanti, MN 55040For SaleMLS ID #7135130, Amelia Smith, Pemberton RE. NorthstarMLS as distributed by MLS GRID
- $369,9003 bd3 ba1.3k sqft422 Bluebird Dr NW, Isanti, MN 55040For SaleMLS ID #7073543, Amy C. Piccott, Counselor Realty, Inc. NorthstarMLS as distributed by MLS GRID
- $420,0005 bd2 ba2.4k sqft1130 Pierce Path NE, East Bethel, MN 55005For SaleMLS ID #7136780, Barbara Hoberg, RE/MAX Results. NorthstarMLS as distributed by MLS GRID
- $364,9005 bd3 ba2.3k sqft23233 Vintage St NW, Saint Francis, MN 55070For SaleMLS ID #7142974, David B Long, RE/MAX Results. NorthstarMLS as distributed by MLS GRID
- $489,9004 bd3 ba2.8k sqft24343 Crocus St NW, Saint Francis, MN 55070For SaleMLS ID #7142858, Joel D. Friday, Keller Williams Classic Realty. NorthstarMLS as distributed by MLS GRID
- $449,9004 bd3 ba2.3k sqft26947 102nd St NW, Zimmerman, MN 55398For SaleMLS ID #7119429, Mandy Kruse Rosby, Keller Williams Integrity NW. NorthstarMLS as distributed by MLS GRID
- $395,0003 bd2 ba1.3k sqft61 212th Ln NW, Oak Grove, MN 55011For SaleMLS ID #7059149, Launa Erickson, Realty ONE Group Choice. NorthstarMLS as distributed by MLS GRID
- $399,9004 bd3 ba1.9k sqft26026 23rd St W, Zimmerman, MN 55398For SaleMLS ID #7142660, Jamie E. Houle, AXEN Realty. NorthstarMLS as distributed by MLS GRID
- $419,9005 bd3 ba2.1k sqft3376 237th Ave NW, Saint Francis, MN 55070For SaleMLS ID #7127312, Vivian J Backmann, Keller Williams Classic Rlty NW. NorthstarMLS as distributed by MLS GRID
- $350,0004 bd3 ba2k sqft12904 7th Ave S, Zimmerman, MN 55398For SaleMLS ID #7155228, Mandy Kruse Rosby, Keller Williams Integrity NW. NorthstarMLS as distributed by MLS GRID
- $359,0004 bd2 ba1.9k sqft3364 235th Ln NW, Saint Francis, MN 55070For SaleMLS ID #7151753, Katie Lineker, Compass Realty Group. NorthstarMLS as distributed by MLS GRID
- $350,0004 bd2 ba2k sqft1655 10th Ave SE, Cambridge, MN 55008For SaleMLS ID #7114961, Amy Lametti, Keller Williams Premier Realty. NorthstarMLS as distributed by MLS GRID
- $420,0005 bd3 ba2.6k sqft13628 9th Ave S, Zimmerman, MN 55398For SaleMLS ID #7109421, David Vee, Edina Realty, Inc. NorthstarMLS as distributed by MLS GRID
- $395,0004 bd4 ba2.7k sqft11248 193rd Ave NW, Elk River, MN 55330For SaleMLS ID #7137228, Ray Stenger, Keller Williams Classic Rlty NW. NorthstarMLS as distributed by MLS GRID
- $509,0004 bd3 ba2.1k sqft20332 Austin St NE, East Bethel, MN 55011For SaleMLS ID #7151005, Jolene Balfany, Pemberton RE. NorthstarMLS as distributed by MLS GRID
- $450,0004 bd3 ba2.3k sqft5632 407th Ct, North Branch, MN 55056For SaleMLS ID #7136889, Bill Jerikovsky, GRI, RE/MAX RESULTS. NorthstarMLS as distributed by MLS GRID
