Hard to find and nearly new! This stunning 5-bedroom, 3-bath home with a 3-car garage is just 3 years old and designed for modern living. The bright, open floor plan flows into a spacious family room featuring brand-new carpet, creating a warm and inviting space to gather.
The kitchen is a true centerpiece with granite countertops, a large island, and stainless-steel appliances—perfect for entertaining, meal prep, and everyday life. Retreat to the primary suite, where you’ll find a walk-in shower and a generous walk-in closet.
Step outside to a freshly stained deck overlooking the backyard and discover a complete chicken coop setup—chickens can stay if you’d like! Enjoy an unbeatable location with playgrounds, parks, and walking trails right out your back door. This home truly offers space, comfort, and a lifestyle you won’t want to miss. Sellers are open to a contract for deed if the terms are right.
Active
Price cut: $10K (9/23)
$410,000
425 Eagle St NW, Isanti, MN 55040
5beds
2,580sqft
Single Family
Built in 2022
9,147 Square Feet Lot
$-- Zestimate®
$159/sqft
$-- HOA
What's special
Large islandBright open floor planSpacious family roomPrimary suiteStainless-steel appliancesBrand-new carpetWalk-in shower
- 139 days
- 170
- 3
Zillow last checked:
Listing updated:
Listed by:
April L. Magrone, SRS, ABR, GRI 651-434-4350,
Edina Realty, Inc.,
Brianna Parks 651-271-4828
Source: NorthstarMLS as distributed by MLS GRID,MLS#: 7087851
Facts & features
Interior
Bedrooms & bathrooms
- Bedrooms: 5
- Bathrooms: 3
- Full bathrooms: 1
- 3/4 bathrooms: 2
Bedroom
- Level: Upper
- Area: 144 Square Feet
- Dimensions: 12x12
Bedroom 2
- Level: Upper
- Area: 121 Square Feet
- Dimensions: 11x11
Bedroom 3
- Level: Upper
- Area: 132 Square Feet
- Dimensions: 12x11
Bedroom 4
- Level: Lower
- Area: 156 Square Feet
- Dimensions: 13x12
Bedroom 5
- Level: Lower
- Area: 132 Square Feet
- Dimensions: 12x11
Dining room
- Level: Upper
- Area: 108 Square Feet
- Dimensions: 12x9
Family room
- Level: Lower
- Area: 624 Square Feet
- Dimensions: 26x24
Kitchen
- Level: Upper
- Area: 132 Square Feet
- Dimensions: 11x12
Living room
- Level: Upper
- Area: 252 Square Feet
- Dimensions: 14x18
Walk in closet
- Level: Upper
- Area: 35 Square Feet
- Dimensions: 7x5
Heating
- Forced Air
Cooling
- Central Air
Appliances
- Included: Air-To-Air Exchanger, Cooktop, Dishwasher, Dryer, Gas Water Heater, Microwave, Refrigerator, Washer, Water Softener Rented
- Laundry: Gas Dryer Hookup, Lower Level, Washer Hookup
Features
- Basement: Daylight,Finished,Full
Interior area
- Total structure area: 2,580
- Total interior livable area: 2,580 sqft
- Finished area above ground: 1,347
- Finished area below ground: 1,233
Property
Parking
- Total spaces: 3
- Parking features: Attached, Asphalt
- Attached garage spaces: 3
- Details: Garage Dimensions (30x21), Garage Door Height (8), Garage Door Width (16)
Accessibility
- Accessibility features: None
Features
- Levels: Multi/Split
- Patio & porch: Deck
- Pool features: None
Lot
- Size: 9,147 Square Feet
- Dimensions: 69 x 136 x 69 x 136
- Features: Tree Coverage - Light
Details
- Foundation area: 1233
- Parcel number: 161560670
- Zoning description: Residential-Single Family
Construction
Type & style
- Home type: SingleFamily
- Property subtype: Single Family
Materials
- Block, Frame
- Roof: Age 8 Years or Less,Asphalt
Condition
- New construction: No
- Year built: 2022
Utilities & green energy
- Electric: Circuit Breakers, 200+ Amp Service
- Gas: Natural Gas
- Sewer: City Sewer - In Street
- Water: City Water - In Street
Community & HOA
Community
- Subdivision: Legacy Pines 3rd Add
HOA
- Has HOA: No
Location
- Region: Isanti
Financial & listing details
- Price per square foot: $159/sqft
- Tax assessed value: $371,900
- Annual tax amount: $3,906
- Date on market: 6/5/2026
- Cumulative days on market: 253 days
- Road surface type: Paved
Estimated market value
Not available
Estimated sales range
Not available
Not available
Price history
| Date | Event | Price |
|---|---|---|
| 9/23/2026 | Price change | $410,000-2.4%$159/sqft |
Source:  NorthstarMLS as distributed by MLS GRID #7087851 Report a problem NorthstarMLS as distributed by MLS GRID #7087851 Report a problem | ||
| 6/5/2026 | Listed for sale | $420,000-2.3%$163/sqft |
Source: NorthstarMLS as distributed by MLS GRID #7087851 Report a problem | ||
| 6/5/2026 | Listing removed | $430,000$167/sqft |
Source: NorthstarMLS as distributed by MLS GRID #6799240 Report a problem | ||
| 5/29/2026 | Price change | $430,000-1.1%$167/sqft |
Source: NorthstarMLS as distributed by MLS GRID #6799240 Report a problem | ||
| 4/21/2026 | Price change | $435,000-4.4%$169/sqft |
Source: NorthstarMLS as distributed by MLS GRID #6799240 Report a problem | ||
| 3/11/2026 | Price change | $455,000-2.2%$176/sqft |
Source: NorthstarMLS as distributed by MLS GRID #6799240 Report a problem | ||
| 10/31/2025 | Price change | $465,000-2.1%$180/sqft |
Source: NorthstarMLS as distributed by MLS GRID #6799240 Report a problem | ||
| 10/6/2025 | Listed for sale | $475,000+22%$184/sqft |
Source: NorthstarMLS as distributed by MLS GRID #6799240 Report a problem | ||
| 6/17/2022 | Sold | $389,500$151/sqft |
Source: NorthstarMLS as distributed by MLS GRID #6152278 Report a problem | ||
| 4/26/2022 | Pending sale | $389,500$151/sqft |
Source: NorthstarMLS as distributed by MLS GRID #6152278 Report a problem | ||
| 4/20/2022 | Price change | $389,500+10.9%$151/sqft |
Source: NorthstarMLS as distributed by MLS GRID #6152278 Report a problem | ||
| 3/14/2022 | Pending sale | $351,150+3.3%$136/sqft |
Source: NorthstarMLS as distributed by MLS GRID #6152278 Report a problem | ||
| 2/12/2022 | Listed for sale | $339,900$132/sqft |
Source: NorthstarMLS as distributed by MLS GRID #6152278 Report a problem | ||
Public tax history
| Year | Property taxes | Tax assessment |
|---|---|---|
| 2025 | $3,906 -1.2% | $317,700 +2.4% |
| 2024 | $3,954 +157.8% | $310,400 |
| 2023 | $1,534 +404.6% | $310,400 +140.2% |
| 2022 | $304 +2433.3% | $129,200 |
| 2021 | $12 | -- |
Find assessor info on the county website
Monthly payment
Est. payment
Payment breakdown
Explore the cost of this home by adjusting the details. Changes won't be saved.Climate risks
Neighborhood: 55040
Similar homes
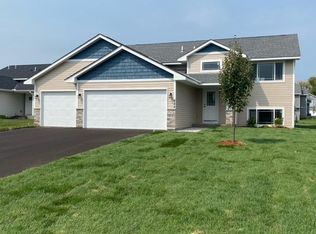
- $385,0004 bd3 ba1.8k sqft1024 Bellaire Blvd NW, Isanti, MN 55040For Sale

 MLS ID #7163753, Amelia Smith, Pemberton RE. NorthstarMLS as distributed by MLS GRID
 - $399,9005 bd3 ba2k sqft1115 Maplewood Ct SW, Isanti, MN 55040For Sale
 MLS ID #7142730, Mark D Callender, RE/MAX Results. NorthstarMLS as distributed by MLS GRID
 - $399,9005 bd3 ba2.4k sqft707 Hickory St SW, Isanti, MN 55040For Sale
 MLS ID #7145653, Hans Woelfle, Keller Williams Realty Professionals. NorthstarMLS as distributed by MLS GRID
 - $415,0005 bd3 ba2.4k sqft1405 Carlson Dr, Isanti, MN 55040For Sale
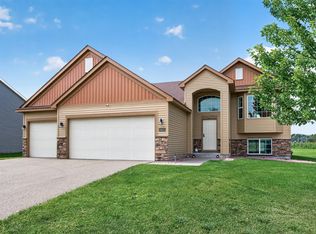 MLS ID #7135071, Tom Yang, Realty Executive Associates. NorthstarMLS as distributed by MLS GRID
 - $419,9005 bd3 ba2.2k sqft1503 Woods Rd NE, Isanti, MN 55040New ConstructionNorthstarMLS as distributed by MLS GRID
- $394,9005 bd3 ba2.2k sqft1500 Woods Rd NE, Isanti, MN 55040New ConstructionNorthstarMLS as distributed by MLS GRID
- $359,9005 bd2 ba2.1k sqft1105 Blossom Blvd NW, Isanti, MN 55040For SaleMLS ID #7049620, Josh A Pomerleau, JPW Realty. NorthstarMLS as distributed by MLS GRID
- $369,9003 bd3 ba1.3k sqft422 Bluebird Dr NW, Isanti, MN 55040For SaleMLS ID #7073543, Amy C. Piccott, Counselor Realty, Inc. NorthstarMLS as distributed by MLS GRID
- $385,0003 bd3 ba1.8k sqft1010 Triumph Trl NE, Isanti, MN 55040For SaleMLS ID #7159235, Trischa Popple, MNSTAR REALTY. NorthstarMLS as distributed by MLS GRID
- $404,9003 bd2 ba1.7k sqft1423 Victory Ln NE, Isanti, MN 55040New ConstructionNorthstarMLS as distributed by MLS GRID
- $449,9003 bd2 ba1.9k sqft1503 Victory Ln NE, Isanti, MN 55040New ConstructionMLS ID #7161366, Michael J Agrimson, JPW Realty. NorthstarMLS as distributed by MLS GRID
- $489,9003 bd2 ba1.6k sqft713 David Way, Isanti, MN 55040New ConstructionMLS ID #7163756, Matthew Davies, Keller Williams Classic Realty. NorthstarMLS as distributed by MLS GRID
- $350,0003 bd2 ba1.3k sqft709 Greenwood St SW, Isanti, MN 55040For SaleMLS ID #7151605, Jon D. Jondahl Group, eXp Realty. NorthstarMLS as distributed by MLS GRID
- $420,0005 bd2 ba2.4k sqft1130 Pierce Path NE, East Bethel, MN 55005For SaleMLS ID #7136780, Barbara Hoberg, RE/MAX Results. NorthstarMLS as distributed by MLS GRID
- $359,9005 bd3 ba2.3k sqft23233 Vintage St NW, Saint Francis, MN 55070For SaleMLS ID #7162548, David B Long, RE/MAX Results. NorthstarMLS as distributed by MLS GRID
- $379,9003 bd2 ba1.3k sqft718 Margaret Ln NE, Isanti, MN 55040New ConstructionMLS ID #7128359, Matthew Davies, Keller Williams Classic Realty. NorthstarMLS as distributed by MLS GRID
- $379,9003 bd2 ba1.3k sqft720 Margaret Ln NE, Isanti, MN 55040New ConstructionMLS ID #7128336, Matthew Davies, Keller Williams Classic Realty. NorthstarMLS as distributed by MLS GRID
- $420,0004 bd3 ba2.3k sqft26947 102nd St NW, Zimmerman, MN 55398For SaleMLS ID #7119429, Mandy Kruse Rosby, Keller Williams Integrity NW. NorthstarMLS as distributed by MLS GRID
- $399,9004 bd3 ba2.4k sqft14320 314th Ave NW, Princeton, MN 55371For SaleMLS ID #7159298, Dustin Wiebold, Ashworth Real Estate. NorthstarMLS as distributed by MLS GRID
- $429,0004 bd3 ba1.9k sqft15456 Eagle St NW, Andover, MN 55304For SaleMLS ID #7158533, Scott Lucy, Real Estate Concepts Inc.. NorthstarMLS as distributed by MLS GRID
