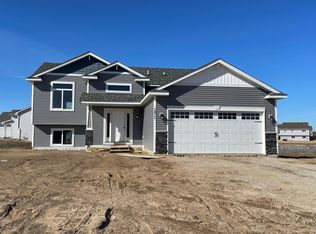
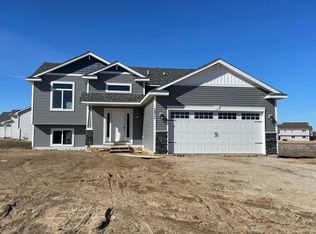
Built in 2024, this beautiful 3-bedroom, 3-bathroom home offers modern finishes, thoughtful upgrades, and a fantastic location in Isanti’s desirable Fairway Greens North community. The expanded 2-car garage provides extra room for vehicles and storage. Step inside to discover upgraded cabinetry, stainless steel appliances, and elegant quartz countertops, creating a stylish and welcoming kitchen. The main level features a cozy fireplace, a dedicated office and an inviting layout designed for everyday life and entertaining. Upstairs, you’ll find convenient laundry, along with a spacious primary suite featuring a walk-in closet and a private bathroom with double sinks and a beautiful tiled shower. Looking for room to grow? The unfinished basement offers endless possibilities to create additional living space while building equity and customizing the home to fit your needs.
Enjoy the best of Minnesota living right outside your door! The neighborhood features a brand-new park, while the backyard pond offers opportunities for seasonal fun, from paddle boating or kayaking in the warmer months to ice skating in the winter. Just about a mile away, Pine River Winery makes for an easy local outing, and nearby Sanbrook Golf Course and the Isanti Rodeo Dog Park offer even more ways to enjoy the area.
Experience the charm of Isanti, with summer farmers markets, lively street dances, and a welcoming small-town atmosphere. Whether you’re enjoying the neighborhood, exploring local attractions, or relaxing at home, this nearly new property offers the perfect blend of modern comfort, outdoor enjoyment, and room to make it your own!
Active
$385,000
1010 Triumph Trl NE, Isanti, MN 55040
3beds
1,823sqft
Single Family
Built in 2024
8,712 Square Feet Lot
$385,100 Zestimate®
$211/sqft
$-- HOA
What's special
Modern finishesStylish and welcoming kitchenElegant quartz countertopsCozy fireplaceSpacious primary suiteThoughtful upgradesStainless steel appliances
- 5 days
- 137
- 9
Zillow last checked:
Listing updated:
Listed by:
Trischa Popple 952-303-1012,
MNSTAR REALTY
Source: NorthstarMLS as distributed by MLS GRID,MLS#: 7159235
Facts & features
Interior
Bedrooms & bathrooms
- Bedrooms: 3
- Bathrooms: 3
- Full bathrooms: 1
- 3/4 bathrooms: 1
- 1/2 bathrooms: 1
Bedroom
- Area: 182 Square Feet
- Dimensions: 14x13
Bedroom 2
- Area: 110 Square Feet
- Dimensions: 11x10
Bedroom 3
- Area: 120 Square Feet
- Dimensions: 12x10
Deck
- Area: 256 Square Feet
- Dimensions: 16x16
Dining room
- Area: 130 Square Feet
- Dimensions: 13x10
Foyer
- Area: 42 Square Feet
- Dimensions: 7x6
Kitchen
- Area: 143 Square Feet
- Dimensions: 13x11
Laundry
- Area: 48 Square Feet
- Dimensions: 8x6
Living room
- Area: 196 Square Feet
- Dimensions: 14x14
Office
- Area: 81 Square Feet
- Dimensions: 9x9
Heating
- Forced Air
Cooling
- Central Air
Appliances
- Included: Air-To-Air Exchanger, Dishwasher, Electric Water Heater, Microwave, Range, Refrigerator, Stainless Steel Appliance(s)
- Laundry: Upper Level
Features
- Basement: Daylight,Drain Tiled,Storage Space,Sump Pump,Unfinished
- Number of fireplaces: 1
- Fireplace features: Decorative, Electric
Interior area
- Total structure area: 1,823
- Total interior livable area: 1,823 sqft
- Finished area above ground: 1,823
- Finished area below ground: 0
Property
Parking
- Total spaces: 2
- Parking features: Attached, Asphalt, Garage Door Opener
- Attached garage spaces: 2
- Has uncovered spaces: Yes
Accessibility
- Accessibility features: None
Features
- Levels: Two
- Stories: 2
- Patio & porch: Deck, Front Porch
- Fencing: None
- Waterfront features: Pond
Lot
- Size: 8,712 Square Feet
- Dimensions: 70 x 16 x 160 x 43
Details
- Foundation area: 899
- Parcel number: 161580260
- Zoning description: Residential-Single Family
Construction
Type & style
- Home type: SingleFamily
- Property subtype: Single Family
Materials
- Roof: Age 8 Years or Less,Asphalt
Condition
- New construction: No
- Year built: 2024
Utilities & green energy
- Gas: Electric, Natural Gas
- Sewer: City Sewer/Connected
- Water: City Water/Connected
Community & HOA
Community
- Subdivision: Fairway Greens North
HOA
- Has HOA: No
Location
- Region: Isanti
Financial & listing details
- Price per square foot: $211/sqft
- Tax assessed value: $364,200
- Annual tax amount: $4,278
- Date on market: 10/19/2026
Estimated market value
$385,100
$366,000 - $404,000
$2,871/mo
Price history
| Date | Event | Price |
|---|---|---|
| 10/19/2026 | Listed for sale | $385,000-0.7%$211/sqft |
Source:  NorthstarMLS as distributed by MLS GRID #7159235 Report a problem NorthstarMLS as distributed by MLS GRID #7159235 Report a problem | ||
| 7/11/2024 | Sold | $387,900$213/sqft |
Source: NorthstarMLS as distributed by MLS GRID #6486669 Report a problem | ||
| 6/21/2024 | Pending sale | $387,900$213/sqft |
Source: NorthstarMLS as distributed by MLS GRID #6486669 Report a problem | ||
| 2/14/2024 | Listed for sale | $387,900$213/sqft |
Source: NorthstarMLS as distributed by MLS GRID #6486669 Report a problem | ||
| 2/7/2024 | Listing removed | -- |
Source: NorthstarMLS as distributed by MLS GRID #6475665 Report a problem | ||
| 1/10/2024 | Listed for sale | $387,900-0.5%$213/sqft |
Source: NorthstarMLS as distributed by MLS GRID #6475665 Report a problem | ||
| 1/9/2024 | Listing removed | -- |
Source: NorthstarMLS as distributed by MLS GRID #6446855 Report a problem | ||
| 10/12/2023 | Listed for sale | $389,900-2.5%$214/sqft |
Source: NorthstarMLS as distributed by MLS GRID #6446855 Report a problem | ||
| 10/11/2023 | Listing removed | -- |
Source: NorthstarMLS as distributed by MLS GRID #6434115 Report a problem | ||
| 9/15/2023 | Listed for sale | $399,900-2.4%$219/sqft |
Source: NorthstarMLS as distributed by MLS GRID #6434115 Report a problem | ||
| 9/14/2023 | Listing removed | -- |
Source: NorthstarMLS as distributed by MLS GRID #6421858 Report a problem | ||
| 8/24/2023 | Listed for sale | $409,900-2.4%$225/sqft |
Source: NorthstarMLS as distributed by MLS GRID #6421858 Report a problem | ||
| 8/22/2023 | Listing removed | -- |
Source: NorthstarMLS as distributed by MLS GRID #6351398 Report a problem | ||
| 4/6/2023 | Listed for sale | $419,900+20%$230/sqft |
Source: NorthstarMLS as distributed by MLS GRID #6351398 Report a problem | ||
| 3/22/2023 | Listing removed | -- |
Source: NorthstarMLS as distributed by MLS GRID #6328788 Report a problem | ||
| 2/1/2023 | Listed for sale | $349,900$192/sqft |
Source: NorthstarMLS as distributed by MLS GRID #6328788 Report a problem | ||
Public tax history
| Year | Property taxes | Tax assessment |
|---|---|---|
| 2025 | $4,336 +814.8% | $348,600 +1062% |
| 2024 | $474 -9.2% | $30,000 |
| 2023 | $522 +536.6% | $30,000 |
| 2022 | $82 | $30,000 |
Find assessor info on the county website
Monthly payment
Est. payment
Payment breakdown
Explore the cost of this home by adjusting the details. Changes won't be saved.Climate risks
Neighborhood: 55040
Similar homes
- $385,0004 bd3 ba1.8k sqft1024 Bellaire Blvd NW, Isanti, MN 55040For Sale

 MLS ID #7163753, Amelia Smith, Pemberton RE. NorthstarMLS as distributed by MLS GRID
 - $394,9005 bd3 ba2.2k sqft1500 Woods Rd NE, Isanti, MN 55040New Construction
 NorthstarMLS as distributed by MLS GRID
 - $399,9005 bd3 ba2k sqft1115 Maplewood Ct SW, Isanti, MN 55040For Sale
 MLS ID #7142730, Mark D Callender, RE/MAX Results. NorthstarMLS as distributed by MLS GRID
 - $404,9003 bd2 ba1.7k sqft1423 Victory Ln NE, Isanti, MN 55040New Construction
 NorthstarMLS as distributed by MLS GRID
 - $419,9005 bd3 ba2.2k sqft1503 Woods Rd NE, Isanti, MN 55040New ConstructionNorthstarMLS as distributed by MLS GRID
- $489,9003 bd2 ba1.6k sqft713 David Way, Isanti, MN 55040New ConstructionMLS ID #7163756, Matthew Davies, Keller Williams Classic Realty. NorthstarMLS as distributed by MLS GRID
- $449,9003 bd2 ba1.9k sqft1503 Victory Ln NE, Isanti, MN 55040New ConstructionNorthstarMLS as distributed by MLS GRID
- $350,0003 bd2 ba1.3k sqft709 Greenwood St SW, Isanti, MN 55040For SaleMLS ID #7151605, Jon D. Jondahl Group, eXp Realty. NorthstarMLS as distributed by MLS GRID
- $399,9005 bd3 ba2.4k sqft707 Hickory St SW, Isanti, MN 55040For SaleMLS ID #7145653, Hans Woelfle, Keller Williams Realty Professionals. NorthstarMLS as distributed by MLS GRID
- $379,9003 bd2 ba1.3k sqft718 Margaret Ln NE, Isanti, MN 55040New ConstructionMLS ID #7128359, Matthew Davies, Keller Williams Classic Realty. NorthstarMLS as distributed by MLS GRID
- $379,9003 bd2 ba1.3k sqft720 Margaret Ln NE, Isanti, MN 55040New ConstructionMLS ID #7128336, Matthew Davies, Keller Williams Classic Realty. NorthstarMLS as distributed by MLS GRID
- $369,9003 bd3 ba1.3k sqft422 Bluebird Dr NW, Isanti, MN 55040For SaleMLS ID #7073543, Amy C. Piccott, Counselor Realty, Inc. NorthstarMLS as distributed by MLS GRID
- $410,0005 bd3 ba2.5k sqft425 Eagle St NW, Isanti, MN 55040For SaleMLS ID #7087851, April L. Magrone, SRS, ABR, GRI, Edina Realty, Inc.. NorthstarMLS as distributed by MLS GRID
- $340,0003 bd2 ba1.2k sqft111 3rd Ave SW, Isanti, MN 55040For SaleMLS ID #7147577, Sarah Larkin Hoff, Keller Williams Premier Realty. NorthstarMLS as distributed by MLS GRID
- $415,0005 bd3 ba2.4k sqft1405 Carlson Dr, Isanti, MN 55040For SaleMLS ID #7135071, Tom Yang, Realty Executive Associates. NorthstarMLS as distributed by MLS GRID
- $387,9003 bd2 ba1.6k sqft605 Redwood Loop N, Cambridge, MN 55008New ConstructionNorthstarMLS as distributed by MLS GRID
- $438,1753 bd2 ba1.5k sqft1201 Honeysuckle Ln SE, Cambridge, MN 55008For SaleMLS ID #7161947, Jon D. Jondahl Group, eXp Realty. NorthstarMLS as distributed by MLS GRID
- $359,9005 bd3 ba2.3k sqft23233 Vintage St NW, Saint Francis, MN 55070For SaleMLS ID #7162548, David B Long, RE/MAX Results. NorthstarMLS as distributed by MLS GRID
- $409,9004 bd3 ba2.2k sqft4693 382nd Dr, North Branch, MN 55056For SaleMLS ID #7161065, Tony Watters, RE/MAX Results. NorthstarMLS as distributed by MLS GRID
- $409,9004 bd3 ba2.2k sqft724 Spruce St N, Cambridge, MN 55008New ConstructionNorthstarMLS as distributed by MLS GRID
