Move-in ready New Construction! Welcome home to the "Bellwood II" split, built by TH Construction. The open concept kitchen is located on the upper level, consists of custom built cabinets, and a large center island all finished with granite countertops! Connected to the kitchen is the living room and dining room, all expanded by the large vaulted ceilings. The Primary bedroom is finished with a walk-in closet, private bath, and a walk-in shower, and marble vanity tops! The upper level also consists of 2 more bedrooms and a full bathroom finished with marble tops and a fiberglass tub/shower combo. The oversized 23' x 28' two-car garage offers the square footage of a typical three-stall garage. The basement is unfinished but with potential for a 4th and 5th bedroom, 3rd bathroom, large family room and laundry room! This home is conveniently located under 2 miles away from grocery stores and gas stations! Also is walking distance away from the local daycare! Model is ready to sell! Many plans and 12 lots available, fully custom builder. Builder Specializes in custom homes, can draw and design from scratch. Same name and address for over 35+years, your local quality builder, TH Construction.
Active
Price cut: $1K (6/10)
$378,900
720 Margaret Ln NE, Isanti, MN 55040
3beds
1,360sqft
:
Get pre-qualified$2,505/mo
Single Family
Built in 2026
7,405 Square Feet Lot
$378,600 Zestimate®
$279/sqft
$-- HOA
What's special
Large center islandLarge vaulted ceilingsGranite countertopsCustom built cabinetsOpen concept kitchenWalk-in showerMarble vanity tops
- 88 days |
- 61 |
- 5 |
Zillow last checked:
Listing updated:
Listed by:
Carson Hennen 612-360-0471,
Keller Williams Classic Realty
Source: NorthstarMLS as distributed by MLS GRID,MLS#: 7064923
Facts & features
Interior
Bedrooms & bathrooms
- Bedrooms: 3
- Bathrooms: 2
- Full bathrooms: 1
- 3/4 bathrooms: 1
Bedroom
- Level: Upper
- Area: 182 Square Feet
- Dimensions: 14x13
Bedroom 2
- Level: Upper
- Area: 132 Square Feet
- Dimensions: 12x11
Bedroom 3
- Level: Upper
- Area: 132 Square Feet
- Dimensions: 12x11
Dining room
- Level: Upper
- Area: 150 Square Feet
- Dimensions: 15x10
Garage
- Level: Main
- Area: 616 Square Feet
- Dimensions: 28x22
Kitchen
- Level: Upper
- Area: 150 Square Feet
- Dimensions: 15x10
Living room
- Level: Upper
- Area: 195 Square Feet
- Dimensions: 15x13
Heating
- Forced Air
Cooling
- Central Air
Appliances
- Included: Air-To-Air Exchanger, Gas Water Heater, Microwave, Range, Refrigerator, Stainless Steel Appliance(s)
- Laundry: Electric Dryer Hookup, Sink, Washer Hookup
Features
- Basement: Block,Drain Tiled,Unfinished
- Has fireplace: No
Interior area
- Total structure area: 2,640
- Total interior livable area: 1,360 sqft
- Finished area above ground: 1,360
- Finished area below ground: 0
Property
Parking
- Total spaces: 2
- Parking features: Attached, Concrete
- Attached garage spaces: 2
- Details: Garage Dimensions (22x28), Garage Door Height (7), Garage Door Width (16)
Accessibility
- Accessibility features: None
Features
- Levels: Multi/Split
- Fencing: None
Lot
- Size: 7,405 Square Feet
- Dimensions: 60 x 125 x 60 x 125
- Features: Sod Included in Price
Details
- Foundation area: 1280
- Parcel number: 161640110
- Zoning description: Residential-Single Family
Construction
Type & style
- Home type: SingleFamily
- Property subtype: Single Family
Materials
- Block
- Roof: Age 8 Years or Less,Asphalt
Condition
- New construction: Yes
- Year built: 2026
Details
- Builder name: T H CONSTRUCTION OF ANOKA INC
Utilities & green energy
- Electric: Circuit Breakers, 200+ Amp Service
- Gas: Electric, Natural Gas
- Sewer: City Sewer/Connected
- Water: City Water/Connected
Community & HOA
Community
- Subdivision: Johnson Meadows of Isanti
HOA
- Has HOA: No
Location
- Region: Isanti
Financial & listing details
- Price per square foot: $279/sqft
- Tax assessed value: $35,000
- Annual tax amount: $150
- Date on market: 4/30/2026
Estimated market value
$378,600
$360,000 - $398,000
$2,463/mo
Price history
| Date | Event | Price |
|---|---|---|
| 6/10/2026 | Price change | $378,900-0.3%$279/sqft |
Source:  NorthstarMLS as distributed by MLS GRID #7064923 Report a problem NorthstarMLS as distributed by MLS GRID #7064923 Report a problem | ||
| 4/30/2026 | Listed for sale | $379,900$279/sqft |
Source: NorthstarMLS as distributed by MLS GRID #7064923 Report a problem | ||
| 4/30/2026 | Listing removed | $379,900$279/sqft |
Source: NorthstarMLS as distributed by MLS GRID #6808234 Report a problem | ||
| 2/16/2026 | Price change | $379,900+0%$279/sqft |
Source: NorthstarMLS as distributed by MLS GRID #6808234 Report a problem | ||
| 12/4/2025 | Price change | $379,8990%$279/sqft |
Source: NorthstarMLS as distributed by MLS GRID #6808234 Report a problem | ||
| 10/22/2025 | Listed for sale | $379,900$279/sqft |
Source: NorthstarMLS as distributed by MLS GRID #6808234 Report a problem | ||
Public tax history
| Year | Property taxes | Tax assessment |
|---|---|---|
| 2025 | $150 | $15,000 |
| 2024 | -- | -- |
Find assessor info on the county website
Monthly payment
Est. payment
Payment breakdown
Explore the cost of this home by adjusting the details. Changes won't be saved.Climate risks
Neighborhood: 55040
Nearby schools
GreatSchools rating
- 6/10Isanti Intermediate SchoolGrades: 3-5Distance: 0.6 mi
- 5/10Isanti Middle SchoolGrades: 6-8Distance: 1.6 mi
- 6/10Cambridge-Isanti High SchoolGrades: 9-12Distance: 5.7 mi
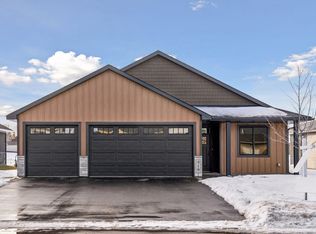
- $454,9003 bd2 ba1.6k sqft719 Margaret Ln NE, Isanti, MN 55040Sold
- $362,4003 bd2 ba1.3k sqft724 Margaret Ln NE, Isanti, MN 55040Sold

- $67,0008,319.96 Square Feet702 Margaret Ln NE, Isanti, MN 55040Lot/Land
- $84,0000.35 Acres613 7th Ave NE, Isanti, MN 55040Lot/Land
- $439,9003 bd2 ba1.6k sqft725 Margaret Ln NE, Isanti, MN 55040Sold
- $369,9002 bd2 ba1.3k sqft721 Margaret Ln NE, Isanti, MN 55040New Construction
- $379,9003 bd2 ba1.3k sqft718 Margaret Ln NE, Isanti, MN 55040New Construction
- $421,6382 bd2 ba1.3k sqft717 Margaret Ln NE, Isanti, MN 55040Sold
A local agent can set up tours, give advice and negotiate with sellers.
Similar homes
- $379,9003 bd2 ba1.3k sqft718 Margaret Ln NE, Isanti, MN 55040New Construction

 MLS ID #7095138, Carson Hennen, Keller Williams Classic Realty. NorthstarMLS as distributed by MLS GRID
 - $322,9003 bd2 ba1.3k sqft2145 Eagle St, Rush City, MN 55069New Construction
 MLS ID #7083399, Brittany R. Fedder, Pro Source Real Estate Group, LLC. NorthstarMLS as distributed by MLS GRID
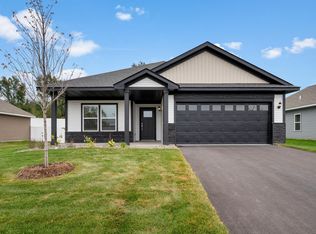
 - $366,9002 bd2 ba1.4k sqft907 Sycamore Pl N, Cambridge, MN 55008New Construction
 NorthstarMLS as distributed by MLS GRID
 - $364,9003 bd2 ba1.4k sqft607 Redwood Loop N, Cambridge, MN 55008New Construction
 MLS ID #7115670, Johnathan Wesner, LGI Realty-Minnesota, LLC. NorthstarMLS as distributed by MLS GRID
 - $279,9993 bd3 ba1.7k sqft25539 Pine Ridge Rd, Zimmerman, MN 55398New ConstructionNorthstarMLS as distributed by MLS GRID
- $324,9002 bd2 ba1.2k sqft720 Cherrywood Ln, Isanti, MN 55040New ConstructionMLS ID #7016688, Mary J. Hanson, LPT Realty, LLC. NorthstarMLS as distributed by MLS GRID
- $334,9003 bd2 ba1.3k sqft2100 Eagle St, Rush City, MN 55069New ConstructionMLS ID #7107706, Brittany R. Fedder, Pro Source Real Estate Group, LLC. NorthstarMLS as distributed by MLS GRID
- $267,9003 bd3 ba1.7k sqft25555 3rd St W, Zimmerman, MN 55398New ConstructionNorthstarMLS as distributed by MLS GRID
- $374,9004 bd3 ba1.8k sqft1004 Triumph Trl NE, Isanti, MN 55040For SaleMLS ID #7035887, Bao Thao, eXp Realty. NorthstarMLS as distributed by MLS GRID
- from $404,0002 bd2 ba1.1k sqftThe Oak Ridge Plan, River's Edge 8th, Francis, MN 55070New ConstructionJP Brooks
- from $372,0002 bd2 ba1.1k sqftThe Oak Ridge Plan, Fairway Greens North, Isanti, MN 55040New ConstructionJP Brooks
- $300,0002 bd2 ba1.3k sqft211 8th Ave NE, Isanti, MN 55040For SaleMLS ID #7080431, Paulette Rickey, Keller Williams Classic Realty. NorthstarMLS as distributed by MLS GRID
- $394,9004 bd3 ba1.9k sqft1502 Woods Rd NE, Isanti, MN 55040New ConstructionNorthstarMLS as distributed by MLS GRID
- $320,0002 bd2 ba1.3k sqft2715 229th Ln NW, Saint Francis, MN 55070New ConstructionMLS ID #7093828, Chelsie Welgraven, Realty Executives Top Results. NorthstarMLS as distributed by MLS GRID
- $469,9003 bd2 ba1.6k sqft713 David Way, Isanti, MN 55040New ConstructionMLS ID #7100784, Carson Hennen, Keller Williams Classic Realty. NorthstarMLS as distributed by MLS GRID
- from $378,9004 bd3 ba1.9k sqftLocke Plan, Cambridge Cove, Cambridge, MN 55008New ConstructionLGI Homes
- $384,0003 bd2 ba1.6k sqft39585 Fawn Ave, North Branch, MN 55056For SaleMLS ID #7111903, Susan Griffith, Solutions Real Estate LLC. NorthstarMLS as distributed by MLS GRID
- $260,0003 bd2 ba1.3k sqft39571 Oak Park Trl, North Branch, MN 55056For SaleMLS ID #7075591, Jamie Fahrenkrug, EXP Realty, LLC. NorthstarMLS as distributed by MLS GRID
- from $285,9002 bd1 ba960 sqftBecker Plan, Meadows North, North Branch, MN 55056New ConstructionLGI Homes
- $465,9052 bd2 ba1.7k sqft23403 Ambassador Blvd NW, Saint Francis, MN 55070New ConstructionMLS ID #7078819, Shaun W Zaudtke, Edina Realty, Inc.. NorthstarMLS as distributed by MLS GRID
- $318,5003 bd3 ba1.7k sqft25584 3rd St W, Zimmerman, MN 55398For SaleMLS ID #7070818, Victoria Rogosheske, Reliance Realty Advisers, LLC. NorthstarMLS as distributed by MLS GRID
- $444,8702 bd2 ba1.3k sqft1231 Honeysuckle Ln, Cambridge, MN 55008New ConstructionMLS ID #7077109, Jon D. Jondahl Group, eXp Realty. NorthstarMLS as distributed by MLS GRID
- $369,9002 bd2 ba1.3k sqft721 Margaret Ln NE, Isanti, MN 55040New ConstructionMLS ID #7022462, Jeanette DuBay, GRI, LPT Realty, LLC. NorthstarMLS as distributed by MLS GRID
- $454,1642 bd2 ba1.4k sqft6363 Goodwin Ln, Wyoming, MN 55092New ConstructionMLS ID #7084139, Christopher Fritch, eXp Realty. NorthstarMLS as distributed by MLS GRID
- $315,0002 bd2 ba1.3k sqft2729 229th Ln NW, Saint Francis, MN 55070New ConstructionMLS ID #7093827, Chelsie Welgraven, Realty Executives Top Results. NorthstarMLS as distributed by MLS GRID
- $550,0004 bd2 ba1.5k sqft4430 214th Ave NW, Oak Grove, MN 55303For SaleMLS ID #7106172, Artemisa Boston, eXp Realty. NorthstarMLS as distributed by MLS GRID
- $350,0002 bd2 ba1.5k sqft3941 357th Ave NW, Cambridge, MN 55008For SaleMLS ID #6773013, Taylor Foster, JPW Realty. NorthstarMLS as distributed by MLS GRID
- $384,7932 bd2 ba1.3k sqft1402 Jefferson St S, Cambridge, MN 55008For SaleMLS ID #6787609, Jon D. Jondahl Group, eXp Realty. NorthstarMLS as distributed by MLS GRID
- $438,1753 bd2 ba1.5k sqft1201 Honeysuckle Ln SE, Cambridge, MN 55008For SaleMLS ID #7017399, Jon D. Jondahl Group, eXp Realty. NorthstarMLS as distributed by MLS GRID
- $430,0002 bd2 ba1.3k sqft1225 Honeysuckle Ln, Cambridge, MN 55008New ConstructionMLS ID #7077111, Jon D. Jondahl Group, eXp Realty. NorthstarMLS as distributed by MLS GRID
- $389,3432 bd2 ba1.3k sqft1219 Honeysuckle Ln, Cambridge, MN 55008For SaleMLS ID #6821346, Jon D. Jondahl Group, eXp Realty. NorthstarMLS as distributed by MLS GRID
- $451,9852 bd2 ba1.3k sqft1531 Jefferson St S, Cambridge, MN 55008New ConstructionMLS ID #7091465, Jon D. Jondahl Group, eXp Realty. NorthstarMLS as distributed by MLS GRID
- $379,7773 bd3 ba1.3k sqft913 Moline Loop NW, Isanti, MN 55040For SaleMLS ID #7112033, Michael McCoy, Advantage Point Realty. NorthstarMLS as distributed by MLS GRID
- $399,9002 bd2 ba1.1k sqft13036 12th Ave, Zimmerman, MN 55398For SaleMLS ID #7059380, Doyle Real Estate Team, RE/MAX Results. NorthstarMLS as distributed by MLS GRID
- from $310,9003 bd2 ba1.1k sqftAlder Plan, Cambridge Cove, Cambridge, MN 55008New ConstructionLGI Homes
- $307,0002 bd2 ba1.2k sqft38768 Maple Ct, North Branch, MN 55056For SaleMLS ID #7070554, Jon Hedberg, Edina Realty, Inc.. NorthstarMLS as distributed by MLS GRID
- $414,9004 bd2 ba1.4k sqft15347 Wintergreen St NW, Andover, MN 55304For SaleMLS ID #7104292, Frank M D'Angelo, Exit Realty Nexus. NorthstarMLS as distributed by MLS GRID
- $242,9003 bd3 ba1.6k sqft3854 232nd Ave NW #109, Saint Francis, MN 55070For SaleMLS ID #7017611, Michael Wallace, LPT Realty, LLC. NorthstarMLS as distributed by MLS GRID
- $499,9993 bd2 ba1.4k sqft4784 261st St, Wyoming, MN 55092New ConstructionMLS ID #7110347, Tyler Miller, eXp Realty. NorthstarMLS as distributed by MLS GRID
- $414,9003 bd2 ba1.7k sqft1423 Victory Ln NE, Isanti, MN 55040New ConstructionNorthstarMLS as distributed by MLS GRID
