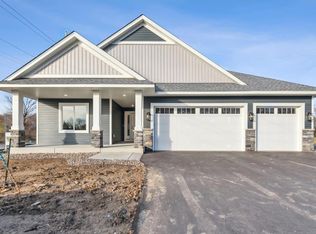
Our stunning 2 bed, 2 bath detached villa model home with a relaxing front porch in the heart of Wyoming is built expertly by Caliber Homes, a Reggie Award winning custom MN home builder! This beautiful home offers 1,414 square feet of luxurious, one-level living with an open concept design and gas fireplace. The villa features 9-foot ceilings, a gorgeous kitchen, ample cabinet space, and a beautiful center island. It includes 2 bedrooms, with the primary bedroom featuring an en suite ¾ bathroom with walk-in shower and dual vanity. Additional features include a crawl space for extra storage and a three-stall garage. Located in the Katie’s Glen neighborhood, just blocks from Goodview Park. Other lots available! Secure yours today!
Active
$454,164
6363 Goodwin Ln, Wyoming, MN 55092
2beds
1,414sqft
(TH) Detached
Built in 2025
10,454 Square Feet Lot
$453,700 Zestimate®
$321/sqft
$142/mo HOA
What's special
- 142 days
- 135
- 7
Zillow last checked:
Listing updated:
Listed by:
Christopher Fritch 763-746-3997,
eXp Realty,
Carly Beach 651-285-7896
Source: NorthstarMLS as distributed by MLS GRID,MLS#: 7084139
Facts & features
Interior
Bedrooms & bathrooms
- Bedrooms: 2
- Bathrooms: 2
- Full bathrooms: 1
- 3/4 bathrooms: 1
Bedroom
- Level: Main
- Area: 195 Square Feet
- Dimensions: 13x15
Bedroom 2
- Level: Main
- Area: 120 Square Feet
- Dimensions: 10x12
Dining room
- Level: Main
- Area: 90 Square Feet
- Dimensions: 9x10
Kitchen
- Level: Main
- Area: 117 Square Feet
- Dimensions: 9x13
Living room
- Level: Main
- Area: 224 Square Feet
- Dimensions: 14x16
Heating
- Forced Air
Cooling
- Central Air
Appliances
- Included: Dishwasher, Dryer, Microwave, Range, Refrigerator, Washer
- Laundry: Main Level
Features
- Basement: Block,Crawl Space,Unfinished
- Number of fireplaces: 1
- Fireplace features: Electric, Living Room
Interior area
- Total structure area: 1,414
- Total interior livable area: 1,414 sqft
- Finished area above ground: 1,414
- Finished area below ground: 0
Property
Parking
- Total spaces: 3
- Parking features: Attached
- Attached garage spaces: 3
- Details: Garage Dimensions (32x22)
Accessibility
- Accessibility features: None
Features
- Levels: One
- Stories: 1
- Patio & porch: Patio, Porch
Lot
- Size: 10,454 Square Feet
- Dimensions: 68 x 135
Details
- Foundation area: 1414
- Parcel number: 210014022
- Zoning description: Residential-Single Family
Construction
Type & style
- Home type: Townhouse
- Property subtype: (TH) Detached
Materials
- Roof: Age 8 Years or Less
Condition
- New construction: Yes
- Year built: 2025
Details
- Builder name: CALIBER HOMES INC
Utilities & green energy
- Gas: Natural Gas
- Sewer: City Sewer/Connected
- Water: City Water/Connected
Community & HOA
Community
- Subdivision: Katie's Glen
HOA
- Has HOA: Yes
- Services included: Lawn Care, Sanitation, Snow Removal
- HOA fee: $142 monthly
- HOA name: MicroHOA
- HOA phone: 844-642-7646
Location
- Region: Wyoming
Financial & listing details
- Price per square foot: $321/sqft
- Tax assessed value: $2,000
- Annual tax amount: $24
- Date on market: 6/1/2026
- Cumulative days on market: 309 days
Estimated market value
$453,700
$431,000 - $476,000
$2,166/mo
Price history
| Date | Event | Price |
|---|---|---|
| 6/1/2026 | Listed for sale | $454,164$321/sqft |
Source:  NorthstarMLS as distributed by MLS GRID #7084139 Report a problem NorthstarMLS as distributed by MLS GRID #7084139 Report a problem | ||
| 6/1/2026 | Listing removed | $454,164$321/sqft |
Source: eXp Realty #6704687 Report a problem | ||
| 4/16/2025 | Listed for sale | $454,164$321/sqft |
Source: NorthstarMLS as distributed by MLS GRID #6704687 Report a problem | ||
Public tax history
| Year | Property taxes | Tax assessment |
|---|---|---|
| 2024 | $24 | $2,000 |
Find assessor info on the county website
Monthly payment
Est. payment
Payment breakdown
Explore the cost of this home by adjusting the details. Changes won't be saved.Climate risks
Neighborhood: 55092

Similar homes
- $525,0002 bd2 ba1.5k sqft25360 Farmstead Ln, Wyoming, MN 55092New Construction

 MLS ID #7138431, David J Starr, Bridge Realty, LLC. NorthstarMLS as distributed by MLS GRID
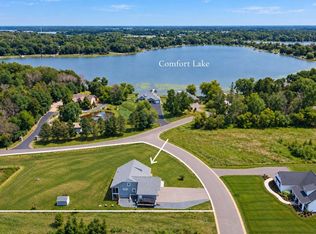
 - $599,9003 bd2 ba1.6k sqft7592 255th St, Wyoming, MN 55092For Sale
 MLS ID #7140198, Tami DiGiovanni, GRI, Keller Williams Classic Rlty NW. NorthstarMLS as distributed by MLS GRID
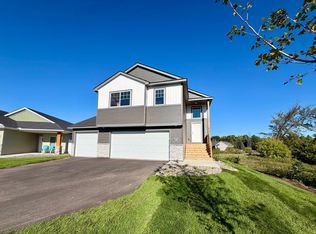
 - $364,9003 bd2 ba1.3k sqft25882 Emerson Ct, Wyoming, MN 55092New Construction
 NorthstarMLS as distributed by MLS GRID
 - $354,9003 bd2 ba1.3k sqft25868 Emerson Ct, Wyoming, MN 55092New Construction
 NorthstarMLS as distributed by MLS GRID
 - $419,9002 bd2 ba1.4k sqft19809 Falk Ct N, Forest Lake, MN 55025New ConstructionMLS ID #7136875, David J Starr, Bridge Realty, LLC. NorthstarMLS as distributed by MLS GRID
- $475,0002 bd2 ba1.5k sqft12588 Masters Ln, Lindstrom, MN 55045New ConstructionMLS ID #7149970, Bradley Torgerson, AXEN Realty. NorthstarMLS as distributed by MLS GRID
- $450,0003 bd2 ba1.7k sqft12745 292nd Ln, Lindstrom, MN 55045New ConstructionMLS ID #7150964, Bradley Torgerson, AXEN Realty. NorthstarMLS as distributed by MLS GRID
- $449,0004 bd2 ba2k sqft2339 84th Avenue, Osceola, WI 54020For Sale
 MLS ID #1603397, Jolene Kammerud. NWWMLS
 - $374,9002 bd2 ba1.4k sqft6254 209th St N, Forest Lake, MN 55025New ConstructionMLS ID #7042708, Tony C. Janu, Century Real Estate Team. NorthstarMLS as distributed by MLS GRID
- $475,0003 bd2 ba1.8k sqft11366 Lincoln Ct NE, Blaine, MN 55434For SaleMLS ID #7147517, Kale Hassan, CRS, GRI, SRS, e-Pro, RE/MAX Results. NorthstarMLS as distributed by MLS GRID
- $365,0003 bd3 ba1.8k sqft22308 Lilac Way, Forest Lake, MN 55025For SaleMLS ID #7101134, Josh Tobias, eXp Realty. NorthstarMLS as distributed by MLS GRID
- $440,0003 bd2 ba1.9k sqft40533 Golden Ave, North Branch, MN 55056For SaleMLS ID #7141368, Aaron Spiteri, Lakes Sotheby's International Realty. NorthstarMLS as distributed by MLS GRID
- $350,0003 bd3 ba1.8k sqft4306 122nd Ln NE Unit E, Blaine, MN 55449For SaleMLS ID #7162470, Peter T. Heryla, GRI, RE/MAX Synergy. NorthstarMLS as distributed by MLS GRID
- $450,0004 bd3 ba1.9k sqft4798 Ethan Trl N, Hugo, MN 55038For SaleMLS ID #7097883, Brandon Sigette, Real Broker, LLC. NorthstarMLS as distributed by MLS GRID
- $299,1252 bd2 ba1.2k sqft1010 18th Ave SE, Forest Lake, MN 55025For SaleMLS ID #7132677, Susan M. Juneau, Keller Williams Classic Realty. NorthstarMLS as distributed by MLS GRID
- $450,0002 bd3 ba1.7k sqft710 Gilfillan Ln, Saint Paul, MN 55127For SaleMLS ID #7090039, Tessa Juliar, Coldwell Banker Realty. NorthstarMLS as distributed by MLS GRID
- $459,9003 bd2 ba1.7k sqft4704 381st Trl, North Branch, MN 55056For SaleMLS ID #7152363, Team Watters, RE/MAX Results. NorthstarMLS as distributed by MLS GRID
- $569,9002 bd2 ba1.4k sqft23948 Taurus St NE, Stacy, MN 55079New ConstructionMLS ID #7160503, Thomas A. Carlisle, RE/MAX Synergy. NorthstarMLS as distributed by MLS GRID
- $434,9902 bd2 ba1.5k sqft4332 132nd Ave NE, Blaine, MN 55449New ConstructionNorthstarMLS as distributed by MLS GRID
- $449,9003 bd2 ba1.9k sqft1503 Victory Ln NE, Isanti, MN 55040New ConstructionMLS ID #7161366, Michael J Agrimson, JPW Realty. NorthstarMLS as distributed by MLS GRID
