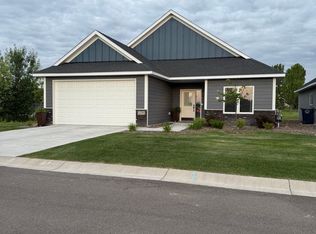
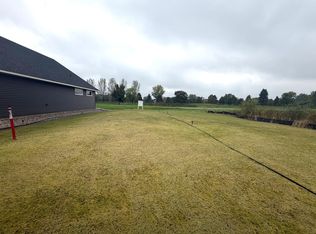
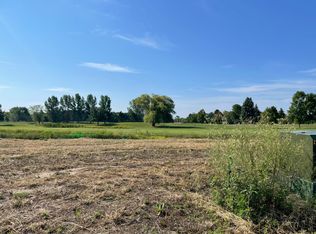
This is your chance to live on a premier golf course! Beautiful views, one level living, large garage for space for 2 cars and a golf cart, local restaurants, lakes and much more! Come see this handcrafted masterpiece built by Southwind Builders!
Active
$450,000
12745 292nd Ln, Lindstrom, MN 55045
3beds
1,760sqft
(TH) Detached
Built in 2026
5,749 Square Feet Lot
$448,400 Zestimate®
$256/sqft
$136/mo HOA
What's special
- 16 days
- 135
- 1
Zillow last checked:
Listing updated:
Listed by:
Bradley Torgerson 612-987-5963,
AXEN Realty
Source: NorthstarMLS as distributed by MLS GRID,MLS#: 7150964
Facts & features
Interior
Bedrooms & bathrooms
- Bedrooms: 3
- Bathrooms: 2
- Full bathrooms: 1
- 3/4 bathrooms: 1
Bedroom
- Level: Main
- Area: 238 Square Feet
- Dimensions: 17 x 14
Bedroom 2
- Level: Main
- Area: 108 Square Feet
- Dimensions: 12 x 9
Bedroom 3
- Level: Main
- Area: 121 Square Feet
- Dimensions: 11 x 11
Dining room
- Level: Main
- Area: 160 Square Feet
- Dimensions: 16 x 10
Foyer
- Level: Main
- Area: 55 Square Feet
- Dimensions: 11 x 5
Garage
- Level: Main
- Area: 552 Square Feet
- Dimensions: 24 x 23
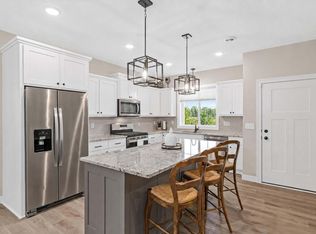
Kitchen
- Level: Main
- Area: 182 Square Feet
- Dimensions: 14 x 13
Living room
- Level: Main
- Area: 256 Square Feet
- Dimensions: 16 x 16
Patio
- Level: Main
- Area: 160 Square Feet
- Dimensions: 16 x 10
Heating
- Forced Air
Cooling
- Central Air
Appliances
- Included: Air-To-Air Exchanger, Dishwasher, Disposal, Dryer, Electric Water Heater, Exhaust Fan, Microwave, Range, Refrigerator, Stainless Steel Appliance(s), Washer
- Laundry: Main Level
Features
- Basement: None
- Has fireplace: No
Interior area
- Total structure area: 1,760
- Total interior livable area: 1,760 sqft
- Finished area above ground: 1,760
- Finished area below ground: 0
Property
Parking
- Total spaces: 2
- Parking features: Attached, Concrete, Garage, Insulated Garage
- Attached garage spaces: 2
- Details: Garage Dimensions (23.6 x 24.6)
Accessibility
- Accessibility features: No Stairs External, No Stairs Internal
Features
- Levels: One
- Stories: 1
- Patio & porch: Patio
- Fencing: None
Lot
- Size: 5,749 Square Feet
- Dimensions: 50 x 116
- Features: On Golf Course
Details
- Foundation area: 1760
- Parcel number: 150000930
- Zoning description: Residential-Single Family
Construction
Type & style
- Home type: Townhouse
- Property subtype: (TH) Detached
Materials
- Roof: Age 8 Years or Less,Asphalt,Pitched
Condition
- New construction: Yes
- Year built: 2026
Details
- Builder name: SOUTHWIND BUILDERS INC
Utilities & green energy
- Gas: Propane
- Sewer: City Sewer/Connected
- Water: City Water/Connected
Community & HOA
HOA
- Has HOA: Yes
- Services included: Lawn Care, Maintenance Grounds, Professional Mgmt, Snow Removal
- HOA fee: $136 monthly
- HOA name: Chicago Lakes Golf Villas
- HOA phone: 651-238-8784
Location
- Region: Lindstrom
Financial & listing details
- Price per square foot: $256/sqft
- Tax assessed value: $75,000
- Annual tax amount: $560
- Date on market: 10/5/2026
Estimated market value
$448,400
$426,000 - $471,000
$2,297/mo
Price history
| Date | Event | Price |
|---|---|---|
| 10/9/2026 | Listed for sale | $450,000-1.1%$256/sqft |
Source:  NorthstarMLS as distributed by MLS GRID #7150964 Report a problem NorthstarMLS as distributed by MLS GRID #7150964 Report a problem | ||
| 9/18/2026 | Listing removed | $454,900$258/sqft |
Source: NorthstarMLS as distributed by MLS GRID #7046132 Report a problem | ||
| 3/31/2026 | Listed for sale | $454,900-4.1%$258/sqft |
Source: NorthstarMLS as distributed by MLS GRID #7046132 Report a problem | ||
| 3/31/2026 | Listing removed | $474,324$270/sqft |
Source: NorthstarMLS as distributed by MLS GRID #6823702 Report a problem | ||
| 12/3/2025 | Listed for sale | $474,324+399.8%$270/sqft |
Source: NorthstarMLS as distributed by MLS GRID #6823702 Report a problem | ||
| 6/4/2024 | Listing removed | $94,900$54/sqft |
Source: NorthstarMLS as distributed by MLS GRID #6391047 Report a problem | ||
| 9/20/2023 | Price change | $94,900-5%$54/sqft |
Source: NorthstarMLS as distributed by MLS GRID #6391047 Report a problem | ||
| 7/13/2023 | Listed for sale | $99,900$57/sqft |
Source: NorthstarMLS as distributed by MLS GRID #6391047 Report a problem | ||
Public tax history
| Year | Property taxes | Tax assessment |
|---|---|---|
| 2024 | $564 +173.8% | $34,800 +163.6% |
| 2023 | $206 +368.2% | $13,200 +450% |
| 2022 | $44 | $2,400 |
Find assessor info on the county website
Monthly payment
Est. payment
Payment breakdown
Explore the cost of this home by adjusting the details. Changes won't be saved.Climate risks
Neighborhood: 55045
Similar homes
- $475,0002 bd2 ba1.5k sqft12588 Masters Ln, Lindstrom, MN 55045New Construction

 MLS ID #7149970, Bradley Torgerson, AXEN Realty. NorthstarMLS as distributed by MLS GRID
 - $475,0003 bd3 ba2.5k sqft11411 Latham Ln, Chisago City, MN 55013For Sale
 MLS ID #7155066, Ben Mains, Keller Williams Select Realty. NorthstarMLS as distributed by MLS GRID
 - $579,9004 bd3 ba2.5k sqft31473 Marvin Ave, Lindstrom, MN 55045For Sale
 MLS ID #7145768, Erin Fagan Thorvaldson, Generations Real Estate Group. NorthstarMLS as distributed by MLS GRID
 - $379,9002 bd2 ba1.3k sqft31740 Madison Rd, Lindstrom, MN 55045For Sale
 MLS ID #7110008, Lindsey Wilson, eXp Realty. NorthstarMLS as distributed by MLS GRID
 - $560,0003 bd3 ba2.1k sqft29264 Kenwood Way, Chisago City, MN 55013For SaleMLS ID #7136938, Patrick J Donohue, RE/MAX Results. NorthstarMLS as distributed by MLS GRID
- $459,9003 bd2 ba1.7k sqft4704 381st Trl, North Branch, MN 55056For SaleMLS ID #7152363, Team Watters, RE/MAX Results. NorthstarMLS as distributed by MLS GRID
- $454,1642 bd2 ba1.4k sqft6363 Goodwin Ln, Wyoming, MN 55092New ConstructionMLS ID #7084139, Christopher Fritch, eXp Realty. NorthstarMLS as distributed by MLS GRID
- $439,9996 bd3 ba2.4k sqft25707 Euclid Ave, Wyoming, MN 55092For SaleMLS ID #7142388, Amy Lametti, Keller Williams Premier Realty. NorthstarMLS as distributed by MLS GRID
- $475,0003 bd3 ba2k sqft32 256th St, Osceola, WI 54020New ConstructionMLS ID #7129590, Stephanie Checkley, Keller Williams Premier Realty. NorthstarMLS as distributed by MLS GRID
- $439,9903 bd2 ba1.5k sqft7473 Lotus Ln, Lino Lakes, MN 55038New ConstructionNorthstarMLS as distributed by MLS GRID
- $599,9003 bd2 ba1.6k sqft7592 255th St, Wyoming, MN 55092For SaleMLS ID #7140198, Tami DiGiovanni, GRI, Keller Williams Classic Rlty NW. NorthstarMLS as distributed by MLS GRID
- $394,0004 bd2 ba1.7k sqft10201 209th St N, Forest Lake, MN 55025For SaleMLS ID #7134322, Dave Roth, RE/MAX Results. NorthstarMLS as distributed by MLS GRID
- $339,9002 bd2 ba1.4k sqft918 Gable St, Taylors Falls, MN 55084For SaleMLS ID #7152540, Jake Rivard, Red Key Realty. NorthstarMLS as distributed by MLS GRID
- $569,9002 bd2 ba1.4k sqft23948 Taurus St NE, Stacy, MN 55079New ConstructionMLS ID #7160503, Thomas A. Carlisle, RE/MAX Synergy. NorthstarMLS as distributed by MLS GRID
- $500,0004 bd2 ba2.4k sqft821 223rd St, Osceola, WI 54020For SaleMLS ID #7142152, Amy C. Piccott, Counselor Realty, Inc. NorthstarMLS as distributed by MLS GRID
- $365,0003 bd3 ba1.8k sqft22308 Lilac Way, Forest Lake, MN 55025For SaleMLS ID #7101134, Josh Tobias, eXp Realty. NorthstarMLS as distributed by MLS GRID
- $349,9003 bd2 ba1.7k sqft483 Maple St, Taylors Falls, MN 55084For SaleMLS ID #7145178, Bryan M Cox, True Neighbor Realty. NorthstarMLS as distributed by MLS GRID
- $430,0003 bd2 ba1.3k sqft437 Woodale Ave, Saint Croix Falls, WI 54024For SaleMLS ID #7087152, Susan Hanke, LPT Realty, LLC. NorthstarMLS as distributed by MLS GRID
- $439,9904 bd3 ba2.3k sqft7628 Lotus Ln, Lino Lakes, MN 55038New ConstructionNorthstarMLS as distributed by MLS GRID
- $449,9902 bd2 ba1.7k sqft2150 Pepin Dr, Lino Lakes, MN 55038New ConstructionNorthstarMLS as distributed by MLS GRID
