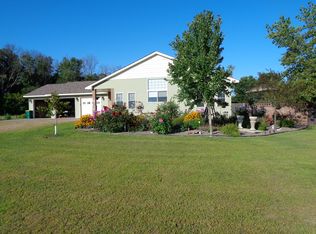

Enjoy the ease of single level living in this beautifully finished new construction home situated on 2 peaceful acres. Designed with both comfort and functionality in mind, the home offers 3 bedrooms, 3 bathrooms and a bright, open layout enhanced by impressive 10 foot ceilings. The kitchen features Whirlpool stainless steel appliances and flows effortlessly into the generous dining and living spaces, creating an inviting setting for both daily life and entertaining. An oversized attached 2 car garage with extra large doors provides excellent space and versatility. Outside, two concrete patios offer plenty of room to relax and enjoy the surrounding property, while a 38 x 20 concrete garage pad provides additional parking and flexibility for recreational vehicles or future use. Thoughtful design, quality finishes and a spacious country setting make this brand new home ready to enjoy from day one.
Active
Price cut: $25.1K (9/1)
$499,900
32 256th St, Osceola, WI 54020
3beds
2,000sqft
Single Family
Built in 2026
2 Acres Lot
$-- Zestimate®
$250/sqft
$-- HOA
What's special
Single level livingSpacious country settingBright open layout
- 39 days
- 808
- 42
Zillow last checked:
Listing updated:
Listed by:
Stephanie Checkley 651-615-7482,
Keller Williams Premier Realty
Source: NorthstarMLS as distributed by MLS GRID,MLS#: 7129590
Facts & features
Interior
Bedrooms & bathrooms
- Bedrooms: 3
- Bathrooms: 3
- Full bathrooms: 2
- 1/2 bathrooms: 1
Bedroom
- Level: Main
- Area: 130 Square Feet
- Dimensions: 10x13
Bedroom 2
- Level: Main
- Area: 165 Square Feet
- Dimensions: 11x15
Bedroom 3
- Level: Main
- Area: 240 Square Feet
- Dimensions: 15x16
Primary bathroom
- Level: Main
- Area: 84 Square Feet
- Dimensions: 12x7
Bathroom
- Level: Main
- Area: 63 Square Feet
- Dimensions: 9x7
Dining room
- Level: Main
- Area: 187 Square Feet
- Dimensions: 11x17
Foyer
- Level: Main
- Area: 40 Square Feet
- Dimensions: 8x5
Kitchen
- Level: Main
- Area: 225 Square Feet
- Dimensions: 15x15
Laundry
- Level: Main
- Area: 110 Square Feet
- Dimensions: 11x10
Living room
- Level: Main
- Area: 352 Square Feet
- Dimensions: 22x16
Heating
- Forced Air
Cooling
- Central Air
Appliances
- Included: Dishwasher, Dryer, Gas Water Heater, Microwave, Range, Refrigerator, Stainless Steel Appliance(s), Washer
- Laundry: Electric Dryer Hookup, Gas Dryer Hookup, Laundry Room, Main Level, Sink, Washer Hookup
Features
- Basement: None
- Has fireplace: No
Interior area
- Total structure area: 2,000
- Total interior livable area: 2,000 sqft
- Finished area above ground: 2,000
- Finished area below ground: 0
Property
Parking
- Total spaces: 2
- Parking features: Attached, Gravel, Concrete, Garage, Garage Door Opener, Insulated Garage
- Attached garage spaces: 2
- Has uncovered spaces: Yes
- Details: Garage Dimensions (30x30), Garage Door Height (9), Garage Door Width (8)
Accessibility
- Accessibility features: No Stairs External, No Stairs Internal
Features
- Levels: One
- Stories: 1
- Patio & porch: Patio
- Pool features: None
- Fencing: None
Lot
- Size: 2 Acres
- Dimensions: 605 x 82 x 498 x 39
- Features: Irregular Lot, Tree Coverage - Medium
Details
- Foundation area: 2000
- Parcel number: 022012130800
- Zoning description: Residential-Single Family
Construction
Type & style
- Home type: SingleFamily
- Property subtype: Single Family
Materials
- Frame
- Roof: Age 8 Years or Less,Asphalt
Condition
- New construction: Yes
- Year built: 2026
Utilities & green energy
- Electric: 200+ Amp Service
- Gas: Natural Gas
- Sewer: Private Sewer, Septic System Compliant - Yes, Tank with Drainage Field
- Water: Drilled, Private, Well
Community & HOA
HOA
- Has HOA: No
Location
- Region: Osceola
Financial & listing details
- Price per square foot: $250/sqft
- Tax assessed value: $46,700
- Annual tax amount: $470
- Date on market: 8/20/2026
- Cumulative days on market: 40 days
- Road surface type: Paved
Estimated market value
Not available
Estimated sales range
Not available
Not available
Price history
| Date | Event | Price |
|---|---|---|
| 9/1/2026 | Price change | $499,900-4.8%$250/sqft |
Source:  NorthstarMLS as distributed by MLS GRID #7129590 Report a problem NorthstarMLS as distributed by MLS GRID #7129590 Report a problem | ||
| 8/20/2026 | Listed for sale | $525,000-2.8%$263/sqft |
Source: NorthstarMLS as distributed by MLS GRID #7129590 Report a problem | ||
| 8/18/2026 | Listing removed | $539,900$270/sqft |
Source: NorthstarMLS as distributed by MLS GRID #7108876 Report a problem | ||
| 8/13/2026 | Price change | $539,900-1.8%$270/sqft |
Source: NorthstarMLS as distributed by MLS GRID #7108876 Report a problem | ||
| 7/30/2026 | Listed for sale | $550,000+816.7%$275/sqft |
Source: NorthstarMLS as distributed by MLS GRID #7108876 Report a problem | ||
| 4/9/2025 | Sold | $60,000+13.2%$30/sqft |
Source: Public Record Report a problem | ||
| 2/3/2023 | Sold | $53,000$27/sqft |
Source: Public Record Report a problem | ||
Public tax history
| Year | Property taxes | Tax assessment |
|---|---|---|
| 2025 | $470 -0.6% | $38,000 |
| 2024 | $473 +1.5% | $38,000 |
| 2023 | $465 +24.5% | $38,000 +90% |
| 2022 | $374 +2% | $20,000 |
| 2021 | $367 +46.6% | $20,000 |
| 2020 | $250 +5.9% | -- |
| 2019 | $236 -33.1% | -- |
| 2018 | $353 +2.4% | $20,000 |
| 2017 | $344 +4043.2% | $20,000 +4900% |
| 2016 | $8 +10.7% | $400 |
| 2015 | $8 +6.1% | $400 |
| 2013 | $7 | $400 |
Find assessor info on the county website
Monthly payment
Est. payment
Payment breakdown
Explore the cost of this home by adjusting the details. Changes won't be saved.Climate risks
Neighborhood: 54020
Similar homes
- $500,0004 bd2 ba2.4k sqft821 223rd St, Osceola, WI 54020For Sale
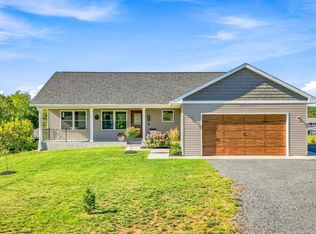
 MLS ID #7142152, Amy C. Piccott, Counselor Realty, Inc. NorthstarMLS as distributed by MLS GRID
 - $525,0004 bd2 ba2.2k sqft939 235th St, Dresser, WI 54009For Sale
 MLS ID #7124878, Jean A. Lundgren, Keller Williams Premier Realty. NorthstarMLS as distributed by MLS GRID
 - $725,0003 bd3 ba2.3k sqft376 220th St, Osceola, WI 54020For Sale
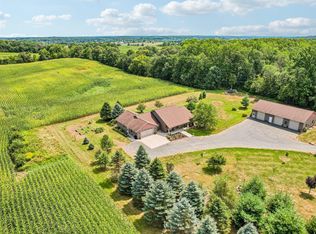 MLS ID #7067109, Nanci L Johnson, Edina Realty, Inc.. NorthstarMLS as distributed by MLS GRID
 - $599,0004 bd2 ba2k sqft1997 57th St, Somerset, WI 54025For Sale
 MLS ID #7123334, Heather Fritch, RE/MAX Results. NorthstarMLS as distributed by MLS GRID
 - $659,9003 bd3 ba2k sqft2143 62nd St, Somerset, WI 54025For SaleMLS ID #7054621, Amy J. McCune, Realty ONE Group SIMPLIFIED. NorthstarMLS as distributed by MLS GRID
- $379,9003 bd2 ba1.4k sqft301 Gateway Pkwy, Osceola, WI 54020New ConstructionMLS ID #7114410, Darryl S Westerlund, RE/MAX Results. NorthstarMLS as distributed by MLS GRID
- $379,9003 bd2 ba1.4k sqft331 Gateway Pkwy, Osceola, WI 54020New ConstructionMLS ID #7114465, Darryl S Westerlund, RE/MAX Results. NorthstarMLS as distributed by MLS GRID
- $375,0002 bd1 ba1k sqft342 Paulsen Lake Ct, Osceola, WI 54020For SaleMLS ID #7127799, Kyle Hinrichs, RE/MAX Team 1 Realty. NorthstarMLS as distributed by MLS GRID
- $499,9003 bd3 ba1.8k sqft1362 Wisteria Ln, New Richmond, WI 54017New ConstructionNorthstarMLS as distributed by MLS GRID
- $439,9003 bd2 ba2k sqft5710 Jenni Ln, White Bear Township, MN 55110For SaleMLS ID #7129948, Mark P. Abdel, RE/MAX Advantage Plus. NorthstarMLS as distributed by MLS GRID
- $489,0006 bd3 ba2.3k sqft25707 Euclid Ave, Wyoming, MN 55092For SaleMLS ID #7142388, Amy Lametti, Keller Williams Premier Realty. NorthstarMLS as distributed by MLS GRID
- $399,0004 bd2 ba1.7k sqft10201 209th St N, Forest Lake, MN 55025For SaleMLS ID #7134322, Dave Roth, RE/MAX Results. NorthstarMLS as distributed by MLS GRID
- $615,0003 bd2 ba1.6k sqft7592 255th St, Wyoming, MN 55092For SaleMLS ID #7140198, Tami DiGiovanni, GRI, Keller Williams Classic Rlty NW. NorthstarMLS as distributed by MLS GRID
- $575,0003 bd2 ba1.6k sqft911 67th Ave, Hudson, WI 54016For SaleMLS ID #7101260, Abby Zezza, Real Broker LLC. NorthstarMLS as distributed by MLS GRID
- $574,9004 bd3 ba2.4k sqft18805 Scenic Way, Shafer, MN 55074For SaleMLS ID #7088106, Jona Flores, RE/MAX Results. NorthstarMLS as distributed by MLS GRID
- $415,0004 bd3 ba2.4k sqft1365 Martin Ct, New Richmond, WI 54017For SaleMLS ID #7122557, Capecchi & Company, EXP Realty, LLC. NorthstarMLS as distributed by MLS GRID
- $549,0004 bd2 ba2.2k sqft1905 Garden Ln, White Bear Lake, MN 55110For SaleMLS ID #7140756, Joe Walsh, POP Realty MN. NorthstarMLS as distributed by MLS GRID
- $484,9003 bd3 ba2.6k sqft12580 Masters Ln, Lindstrom, MN 55045For SaleMLS ID #7126343, Lynn Frantzen, Keller Williams Integrity Realty. NorthstarMLS as distributed by MLS GRID
- $474,9003 bd2 ba1.6k sqft1251 Trail Way, New Richmond, WI 54017New ConstructionNorthstarMLS as distributed by MLS GRID
