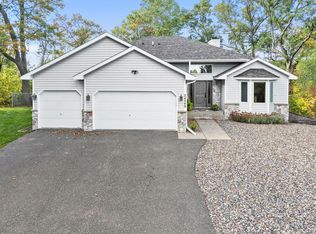
This home is FULL of wonderful surprises and it's "TURN-KEY", INSIDE & OUT!)! Vaulted ceilings and a beautiful, open layout reveal surprisingly spacious rooms, BIG
bedrooms, a relaxing living room and gorgeous views. NEW stainless steel appliances this year and a reverse osmosis water system
installed just six months ago add to the appeal. Step outside through the patio door, replaced approximately 3–4 years ago, to
discover a serene backyard bordering a large pond, where perennial gardens and inviting outdoor spaces create a peaceful place to
unwind, gather, or put your green thumb to work and add to the beauty. A BRAND-NEW ROOF, leaf guard gutter on the east side,
oversized garage, extra parking apron, and LARGE storage shed add everyday convenience and lasting value. With room to spread
out, space to store, and so much to discover, this is a MUST-SEE HOME!
Active
$425,000
25833 Freeport Ave, Wyoming, MN 55092
5beds
2,303sqft
Single Family
Built in 2000
0.48 Acres Lot
$410,000 Zestimate®
$185/sqft
$-- HOA
What's special
- 7 days
- 368
- 44
Likely to sell faster than
Zillow last checked:
Listing updated:
Listed by:
Terry Friedlein 763-222-8080,
Keller Williams Premier Realty Lake Minnetonka
Source: NorthstarMLS as distributed by MLS GRID,MLS#: 7130572
Facts & features
Interior
Bedrooms & bathrooms
- Bedrooms: 5
- Bathrooms: 2
- Full bathrooms: 1
- 3/4 bathrooms: 1
Bedroom
- Level: Upper
- Area: 187 Square Feet
- Dimensions: 17x11
Bedroom 2
- Level: Upper
- Area: 120 Square Feet
- Dimensions: 12x10
Bedroom 3
- Level: Lower
- Area: 195 Square Feet
- Dimensions: 15x13
Bedroom 4
- Level: Lower
- Area: 221 Square Feet
- Dimensions: 17x13
Bedroom 5
- Level: Basement
Dining room
- Level: Upper
- Area: 143 Square Feet
- Dimensions: 13x11
Family room
- Level: Basement
- Area: 240 Square Feet
- Dimensions: 20x12
Kitchen
- Level: Main
- Area: 182 Square Feet
- Dimensions: 14x13
Living room
- Level: Main
- Area: 176 Square Feet
- Dimensions: 16x11
Heating
- Forced Air
Cooling
- Central Air
Appliances
- Included: Dishwasher, Disposal, Dryer, Electric Water Heater, Water Osmosis System, Microwave, Range, Refrigerator, Washer
- Laundry: Lower Level, Laundry Room, Washer Hookup
Features
- Basement: Block,Daylight,Drain Tiled,Egress Window(s),Finished,Full
- Number of fireplaces: 1
- Fireplace features: Gas, Living Room
Interior area
- Total structure area: 2,334
- Total interior livable area: 2,303 sqft
- Finished area above ground: 1,221
- Finished area below ground: 1,082
Property
Parking
- Total spaces: 3
- Parking features: Attached, Asphalt, Garage Door Opener
- Attached garage spaces: 3
- Has uncovered spaces: Yes
Accessibility
- Accessibility features: None
Features
- Levels: Four or More Level Split
- Patio & porch: Patio
- Fencing: Full,Vinyl
- Waterfront features: Pond
Lot
- Size: 0.48 Acres
- Dimensions: 74 x 226 x 111 x 235
- Features: Tree Coverage - Medium
Details
- Additional structures: Storage Shed
- Foundation area: 1113
- Parcel number: 210071548
- Zoning description: Residential-Single Family
Construction
Type & style
- Home type: SingleFamily
- Property subtype: Single Family
Materials
- Block
- Roof: Age 8 Years or Less,Asphalt
Condition
- New construction: No
- Year built: 2000
Utilities & green energy
- Electric: Circuit Breakers, 200+ Amp Service
- Gas: Natural Gas
- Sewer: City Sewer/Connected
- Water: City Water/Connected
Community & HOA
Community
- Subdivision: Thurnbeck Ponds 2nd Add
HOA
- Has HOA: No
Location
- Region: Wyoming
Financial & listing details
- Price per square foot: $185/sqft
- Tax assessed value: $397,100
- Annual tax amount: $5,078
- Date on market: 11/3/2026
Estimated market value
$410,000
$390,000 - $431,000
$2,623/mo
Price history
| Date | Event | Price |
|---|---|---|
| 11/7/2026 | Listed for sale | $425,000+62.3%$185/sqft |
Source:  NorthstarMLS as distributed by MLS GRID #7130572 Report a problem | ||
| 5/18/2018 | Sold | $261,800-3%$114/sqft |
Source: NorthstarMLS as distributed by MLS GRID #4909577 Report a problem | ||
| 4/13/2018 | Pending sale | $270,000$117/sqft |
Source: Keller Williams Premier Realty North Suburban #4909577 Report a problem | ||
| 3/10/2018 | Price change | $270,000-2.9%$117/sqft |
Source: Keller Williams Premier Realty North Suburban #4909577 Report a problem | ||
| 3/1/2018 | Pending sale | $278,000$121/sqft |
Source: North Suburban #4909577 Report a problem | ||
| 2/21/2018 | Listed for sale | $278,000+29.3%$121/sqft |
Source: Keller Williams Premier Realty #4909577 Report a problem | ||
| 5/8/2012 | Sold | $215,000-4.4%$93/sqft |
Source:  Lake Superior Area Realtors as distributed by MLS GRID #1431190 Report a problem | ||
| 2/24/2012 | Price change | $225,000-4.3%$98/sqft |
Source: Coldwell Banker Burnet - White Bear Lake #4084723 Report a problem | ||
| 9/27/2011 | Price change | $235,000-7.8%$102/sqft |
Source: Coldwell Banker Burnet - White Bear Lake #4084723 Report a problem | ||
| 9/9/2011 | Listed for sale | $255,000+48.3%$111/sqft |
Source: Coldwell Banker Burnet - White Bear Lake #4084723 Report a problem | ||
| 10/11/2000 | Sold | $172,000$75/sqft |
Source: Public Record Report a problem | ||
Public tax history
| Year | Property taxes | Tax assessment |
|---|---|---|
| 2024 | $5,078 +0.5% | $386,300 -2.5% |
| 2023 | $5,052 +7.6% | $396,300 +26.2% |
| 2022 | $4,696 +5% | $314,000 +5.9% |
| 2021 | $4,472 +0.5% | $296,500 |
| 2020 | $4,450 +11.6% | -- |
| 2017 | $3,988 +100% | -- |
| 2016 | $1,994 -45.2% | -- |
| 2015 | $3,636 +4.2% | -- |
| 2014 | $3,490 +35.9% | $184,300 |
| 2013 | $2,568 -2.8% | -- |
| 2012 | $2,642 -3.9% | -- |
| 2011 | $2,748 +1% | -- |
| 2010 | $2,722 | -- |
| 2009 | -- | -- |
| 2008 | $3,000 -5.8% | -- |
| 2007 | $3,184 +28.9% | -- |
| 2006 | $2,470 +2.7% | -- |
| 2005 | $2,406 +10.8% | -- |
| 2004 | $2,172 +8.7% | -- |
| 2003 | $1,999 -20.3% | -- |
| 2002 | $2,509 | -- |
Find assessor info on the county website
Monthly payment
Est. payment
Payment breakdown
Explore the cost of this home by adjusting the details. Changes won't be saved.Climate risks
Neighborhood: 55092
Similar homes
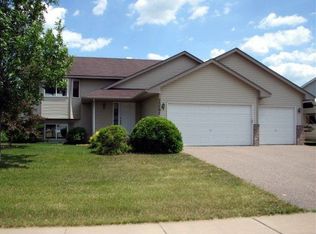
- $449,9003 bd2 ba2.3k sqft5612 261st St, Wyoming, MN 55092For Sale
 MLS ID #7146432, Will Tiedeman, eXp Realty. NorthstarMLS as distributed by MLS GRID
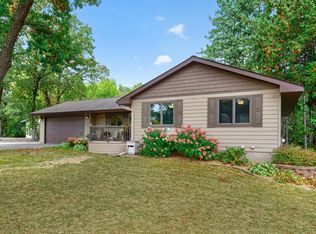
- $325,0004 bd2 ba1.7k sqft26496 Forli Ave, Wyoming, MN 55092For Sale
 MLS ID #7144386, Tina Weinkauf, Boardwalk Premier Realty, Inc.. NorthstarMLS as distributed by MLS GRID
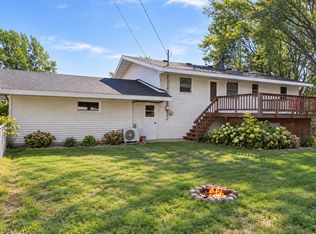
- $435,0004 bd3 ba2.3k sqft5632 407th Ct, North Branch, MN 55056For Sale
 MLS ID #7170197, Bill Jerikovsky, GRI, RE/MAX RESULTS. NorthstarMLS as distributed by MLS GRID
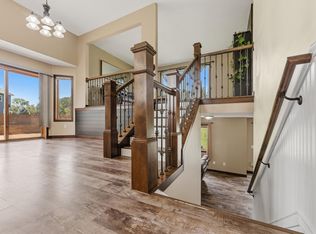
- $475,0003 bd3 ba2k sqft24340 Fawn Trl, Forest Lake, MN 55025For Sale
 MLS ID #7150353, Reidell Estey & Associates – Marti Estey, RE/MAX Results. NorthstarMLS as distributed by MLS GRID
- $415,9504 bd2 ba2k sqft22160 Jude Ave N, Forest Lake, MN 55025For SaleMLS ID #7125791, Kerby & Cristina Real Estate Experts, RE/MAX Results. NorthstarMLS as distributed by MLS GRID
- $425,0005 bd2 ba2.4k sqft14370 Geneva Ave N, Hugo, MN 55038For SaleMLS ID #7135692, Larry Klecker, AXEN Realty. NorthstarMLS as distributed by MLS GRID
- $455,0005 bd3 ba2.3k sqft6608 Tele Ln, Lino Lakes, MN 55038For SaleMLS ID #7168247, Debbie Wiome, Keller Williams Premier Realty. NorthstarMLS as distributed by MLS GRID
- $450,0005 bd3 ba2.3k sqft13001 Van Buren St NE, Blaine, MN 55434For SaleMLS ID #7168387, Ann M. Breuer, Real Broker, LLC. NorthstarMLS as distributed by MLS GRID
- $425,0004 bd2 ba2.5k sqft7381 Leonard Ave, Lino Lakes, MN 55014For SaleMLS ID #7146875, Sarah Carlson, Realty ONE Group Choice. NorthstarMLS as distributed by MLS GRID
- $409,9004 bd3 ba2.2k sqft4693 382nd Dr, North Branch, MN 55056For SaleMLS ID #7161065, Tony Watters, RE/MAX Results. NorthstarMLS as distributed by MLS GRID
- $574,9006 bd2 ba2.5k sqft9165 270th St, Chisago City, MN 55013For SaleMLS ID #7120308, Kathryn Johnson, eXp Realty. NorthstarMLS as distributed by MLS GRID
- $375,0004 bd3 ba2.3k sqft1205 Wendover St, Isanti, MN 55040For SaleMLS ID #7169890, Jeff Nagorski, MNsota Real Estate. NorthstarMLS as distributed by MLS GRID
- $399,9003 bd2 ba1.6k sqft1819 9th Ave SE, Forest Lake, MN 55025For SaleMLS ID #7114799, Mary Traufler, Exit Realty Nexus. NorthstarMLS as distributed by MLS GRID
- $399,9005 bd3 ba2k sqft1115 Maplewood Ct SW, Isanti, MN 55040For SaleMLS ID #7142730, Mark D Callender, RE/MAX Results. NorthstarMLS as distributed by MLS GRID
- $397,0003 bd2 ba1.8k sqft2841 Riviera Dr N, White Bear Lake, MN 55110For SaleMLS ID #7167925, Crush Real Estate Group - Laura Whitney, LaBelle Real Estate Group Inc. NorthstarMLS as distributed by MLS GRID
- $445,0004 bd3 ba1.9k sqft40744 Fenian Way, North Branch, MN 55056For SaleMLS ID #7108208, Alex Brancale, Coldwell Banker Realty. NorthstarMLS as distributed by MLS GRID
- $385,0004 bd2 ba1.8k sqft5420 134th St N, Hugo, MN 55038For SaleMLS ID #7160224, Julie A. Slattery, RE/MAX Results. NorthstarMLS as distributed by MLS GRID
- $449,9003 bd3 ba2.5k sqft1839 Quebec St, Centerville, MN 55038For SaleMLS ID #7148375, Brandon Rudenick, Lakes Sotheby's International. NorthstarMLS as distributed by MLS GRID
- $430,0005 bd3 ba2.7k sqft1088 161st Ln NW, Andover, MN 55304For SaleMLS ID #7119981, Andrew Nguyen, LPT Realty, LLC. NorthstarMLS as distributed by MLS GRID
- $410,0003 bd2 ba1.7k sqft2199 88th Avenue, Osceola, WI 54020For Sale
 MLS ID #1605610, Tony Johnson. NWWMLS
