Discover the perfect blend of privacy, space, and country living with this exceptional 2-bedroom, 2-bath home outside of Roberts! Tucked among the trees on a beautiful, private 3.5-acre lot at the end of a quiet cul-de-sac, this property offers a peaceful escape surrounded by nature. Enjoy the beauty of a wooded setting, room to spread out, and the privacy that is becoming increasingly hard to find.
Step inside and experience an inviting, open-concept floorplan designed to capture the surrounding beauty. The stunning living room showcases soaring vaulted ceilings and a dramatic wall of windows, flooding the space with natural light while bringing the picturesque outdoor setting in. The gourmet kitchen is equally impressive, featuring stainless steel appliances, stylish concrete countertops, a spacious center island, and modern lighting and finishes throughout the home. The adjoining informal dining area creates the perfect gathering space for everyday living and entertaining.
The main level also offers a comfortable bedroom, full bathroom, and convenient mudroom just off the garage, complete with a built-in bench and hooks to keep everyday essentials organized.
Upstairs, discover a private primary retreat! The upper-level loft leads to a spacious primary bedroom featuring a decorative accent wall. The walk-through closet is thoughtfully designed with custom shelving and drawers, leading into the primary bathroom where you'll find a luxurious tiled walk-in shower and two separate vanity spaces.
The unfinished lower level offers endless possibilities to create additional living space, a recreation room, home gym, workshop, or whatever fits your lifestyle. Add your personal vision and create even more value in this already special property. The attached, heated 3-car garage offers outstanding functionality with plenty of room for vehicles, recreational equipment, hobbies, and additional storage.
If you've been searching for a home that combines the tranquility of a wooded country setting, modern comforts, and room to make it your own, this Roberts property deserves your attention!
The home inspection has been completed for you. See supplements for photos, tour, Matterport Floorplan, and more. Don't miss this opportunity to enjoy your own private slice of country living! Schedule your private showing today!
Pending
Price cut: $50K (11/16)
$500,000
714 99th St, Roberts, WI 54023
2beds
1,574sqft
Single Family
Built in 2021
3.5 Acres Lot
$-- Zestimate®
$318/sqft
$-- HOA
What's special
- 13 days
- 1,837
- 182
Likely to sell faster than
Zillow last checked:
Listing updated:
Listed by:
Jay Fletch 651-502-2972,
Edina Realty, Inc.
Source: NorthstarMLS as distributed by MLS GRID,MLS#: 7167865
Facts & features
Interior
Bedrooms & bathrooms
- Bedrooms: 2
- Bathrooms: 2
- Full bathrooms: 1
- 3/4 bathrooms: 1
Bedroom
- Level: Upper
- Area: 132 Square Feet
- Dimensions: 11x12
Bedroom 2
- Level: Main
- Area: 132 Square Feet
- Dimensions: 11x12
Dining room
- Level: Main
- Area: 160 Square Feet
- Dimensions: 16x10
Kitchen
- Level: Main
- Area: 192 Square Feet
- Dimensions: 16x12
Living room
- Level: Main
- Area: 209 Square Feet
- Dimensions: 11x19
Loft
- Level: Upper
- Area: 224 Square Feet
- Dimensions: 16x14
Mud room
- Level: Main
- Area: 192 Square Feet
- Dimensions: 16x12
Heating
- Forced Air
Cooling
- Central Air
Appliances
- Included: Dishwasher, Disposal, Dryer, Electric Water Heater, Exhaust Fan, Microwave, Range, Refrigerator, Stainless Steel Appliance(s), Washer, Wine Cooler
- Laundry: Lower Level
Features
- Basement: Daylight,Egress Window(s),Full,Storage Space,Unfinished,Walk-Out Access
- Has fireplace: No
Interior area
- Total structure area: 2,546
- Total interior livable area: 1,574 sqft
- Finished area above ground: 1,574
- Finished area below ground: 0
Video & virtual tour
Property
Parking
- Total spaces: 3
- Parking features: Attached, Gravel, Garage Door Opener, Heated Garage
- Attached garage spaces: 3
- Has uncovered spaces: Yes
- Details: Garage Dimensions (35x23)
Accessibility
- Accessibility features: None
Features
- Levels: Modified Two Story
- Stories: 2
- Patio & porch: Front Porch
- Pool features: None
- Fencing: Chain Link
Lot
- Size: 3.5 Acres
- Dimensions: 165 x 277 x 337 x 305 x 514
- Features: Irregular Lot, Tree Coverage - Heavy
Details
- Foundation area: 972
- Parcel number: 042108470800
- Zoning description: Residential-Single Family
Construction
Type & style
- Home type: SingleFamily
- Property subtype: Single Family
Materials
- Concrete, Frame
- Roof: Architectural Shingle,Asphalt,Pitched
Condition
- New construction: No
- Year built: 2021
Utilities & green energy
- Electric: Circuit Breakers, 200+ Amp Service
- Gas: Natural Gas
- Sewer: Private Sewer, Tank with Drainage Field
- Water: Well
- Utilities for property: Underground Utilities
Community & HOA
HOA
- Has HOA: No
Location
- Region: Roberts
Financial & listing details
- Price per square foot: $318/sqft
- Tax assessed value: $493,900
- Annual tax amount: $5,669
- Date on market: 11/6/2026
- Cumulative days on market: 6 days
- Road surface type: Paved
Estimated market value
Not available
Estimated sales range
Not available
Not available
Price history
| Date | Event | Price |
|---|---|---|
| 11/19/2026 | Pending sale | $500,000$318/sqft |
Source:  NorthstarMLS as distributed by MLS GRID #7167865 Report a problem | ||
| 11/16/2026 | Price change | $500,000-9.1%$318/sqft |
Source: NorthstarMLS as distributed by MLS GRID #7167865 Report a problem | ||
| 11/14/2026 | Listed for sale | $550,000+122%$349/sqft |
Source: NorthstarMLS as distributed by MLS GRID #7167865 Report a problem | ||
| 8/26/2021 | Sold | $247,800-11.8%$157/sqft |
Source: Public Record Report a problem | ||
| 12/28/2020 | Sold | $281,090+637.8%$179/sqft |
Source: Public Record Report a problem | ||
| 2/22/2017 | Sold | $38,100-15.3%$24/sqft |
Source: Public Record Report a problem | ||
| 6/8/2016 | Sold | $45,000+42.9%$29/sqft |
Source: NorthstarMLS as distributed by MLS GRID #4649166 Report a problem | ||
| 8/20/2013 | Sold | $31,500$20/sqft |
Source:  Lake Superior Area Realtors as distributed by MLS GRID #2016202 Report a problem | ||
Public tax history
| Year | Property taxes | Tax assessment |
|---|---|---|
| 2025 | $6,608 +2.8% | $489,000 |
| 2024 | $6,428 +7.4% | $489,000 +71% |
| 2023 | $5,986 +26.1% | $285,900 |
| 2022 | $4,748 +45% | $285,900 +34% |
| 2021 | $3,274 +21.6% | $213,300 +20.4% |
| 2020 | $2,694 -10.1% | $177,200 |
| 2019 | $2,996 +19.4% | $177,200 +13.4% |
| 2018 | $2,509 +102.9% | $156,200 +125.1% |
| 2017 | $1,237 +38.6% | $69,400 +56% |
| 2016 | $892 +12.7% | $44,500 |
| 2015 | $792 +0.4% | $44,500 |
| 2014 | $789 | $44,500 |
Find assessor info on the county website
Monthly payment
Est. payment
Payment breakdown
Explore the cost of this home by adjusting the details. Changes won't be saved.Climate risks
Neighborhood: 54023
Similar homes
- $599,0003 bd2 ba1.6k sqft911 67th Avenue, Hudson, WI 54016For Sale
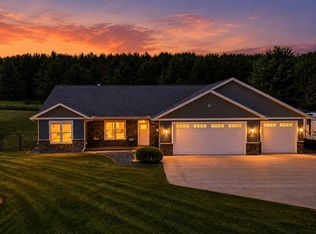
 MLS ID #1603301, Abby Zezza. NWWMLS
- $499,9004 bd2 ba1.7k sqft14200 45th St N, Stillwater, MN 55082For Sale
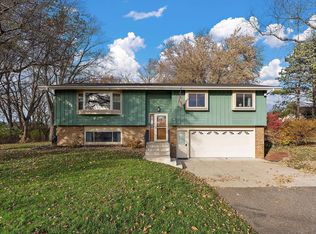
 MLS ID #7172177, Danny B. Rorabeck, Century 21 Affiliated*. NorthstarMLS as distributed by MLS GRID
- $535,0004 bd3 ba2.3k sqft473 Country View Rd, Hudson, WI 54016For Sale
 MLS ID #7151618, Susan Lindstrom, Edina Realty, Inc.. NorthstarMLS as distributed by MLS GRID
- $369,9003 bd2 ba1.9k sqft109 French Ct, Roberts, WI 54023For Sale
 MLS ID #7118502, Jonathan P Minerick, homecoin.com. NorthstarMLS as distributed by MLS GRID
- $525,0003 bd2 ba2k sqft700 Spruce Dr, Hudson, WI 54016For SaleMLS ID #7136500, Lori S. Bernard, Century 21 Affiliated*. NorthstarMLS as distributed by MLS GRID
- $475,0003 bd2 ba1.9k sqft1410 143rd St, New Richmond, WI 54017For SaleMLS ID #7119682, Scott A Rudd, RE/MAX Results Inc. NorthstarMLS as distributed by MLS GRID
- $495,0004 bd2 ba2.2k sqft2618 10th Ave, Osceola, WI 54020New ConstructionMLS ID #7174065, Chelsea Kruse, Saphire Realty. NorthstarMLS as distributed by MLS GRID
- $396,2003 bd2 ba1.4k sqft726 S Division St, Roberts, WI 54023New ConstructionNorthstarMLS as distributed by MLS GRID
- $485,0004 bd3 ba2.1k sqft911 Grandview Dr, Hudson, WI 54016For SaleMLS ID #7160172, Adam Bast, Edina Realty, Inc.. NorthstarMLS as distributed by MLS GRID
- $599,9002 bd2 ba2.2k sqft98 Quality Ave N, Lakeland, MN 55043For SaleMLS ID #7141639, John E Morgan, eXp Realty. NorthstarMLS as distributed by MLS GRID
- $515,9003 bd2 ba1.7k sqft1091 Legend Ln, River Falls, WI 54022New ConstructionMLS ID #7169913, Lisa Sorvig, Keller Williams Select Realty. NorthstarMLS as distributed by MLS GRID
- $380,0003 bd2 ba1.4k sqft724 S Division St, Roberts, WI 54023New ConstructionNorthstarMLS as distributed by MLS GRID
- $399,5003 bd2 ba1.8k sqft1112 Grandview Dr, Hudson, WI 54016For SaleMLS ID #7145212, Lori S. Bernard, Century 21 Affiliated*. NorthstarMLS as distributed by MLS GRID
- $495,9003 bd2 ba1.7k sqft51 E Woodridge, River Falls, WI 54022New ConstructionMLS ID #7169908, Lisa Sorvig, Keller Williams Select Realty. NorthstarMLS as distributed by MLS GRID
- $475,0004 bd2 ba2k sqft8989 Lake Jane Trl N, Lake Elmo, MN 55042For SaleMLS ID #7144567, Stephanie Checkley, Keller Williams Premier Realty. NorthstarMLS as distributed by MLS GRID
- $530,0005 bd2 ba1.8k sqft10524 Kimbro Ave S, Cottage Grove, MN 55016For SaleMLS ID #7118660, Allison Osen, Keller Williams Premier Realty. NorthstarMLS as distributed by MLS GRID
- $495,9003 bd2 ba1.7k sqft49 E Woodridge, River Falls, WI 54022New ConstructionMLS ID #7169909, Lisa Sorvig, Keller Williams Select Realty. NorthstarMLS as distributed by MLS GRID
- $464,0003 bd2 ba1.4k sqft740 161st St, Hammond, WI 54015For SaleMLS ID #7082673, Amy J. McCune, Realty ONE Group SIMPLIFIED. NorthstarMLS as distributed by MLS GRID
- $380,0003 bd2 ba1.4k sqft722 S Division St, Roberts, WI 54023New ConstructionNorthstarMLS as distributed by MLS GRID
- $529,9005 bd2 ba2.2k sqft231 Birchwood Dr N, Stillwater, MN 55082For SaleMLS ID #7172515, Malee Vang, Engel & Volkers Minneapolis. NorthstarMLS as distributed by MLS GRID
