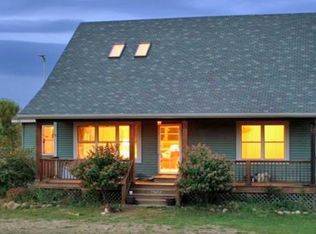
Welcome home to this beautifully updated 3-bedroom, 2-bath property situated on 2 peaceful acres in Roberts, WI. Offering the perfect blend of country space and modern convenience, this home provides plenty of room to explore, garden, entertain, or create the outdoor oasis you've always envisioned. Inside, you'll appreciate the fresh updates throughout, including new paint, new carpet, laminate flooring, and new appliances that bring a move-in-ready feel. Additional improvements include a new A/C unit and newer roof, providing added comfort and peace of mind. Enjoy the privacy and space of acreage while being conveniently located just minutes from downtown Hudson, WI and the Minnesota border. Whether you're looking for room to spread out, a place to enjoy the outdoors, or a home close to everyday amenities, this property offers the opportunity you've been waiting for. All that's missing is you!
Active with contingency
$380,000
978 70th Ave, Roberts, WI 54023
3beds
2,024sqft
:
Get pre-qualified$3,063/mo
Single Family
Built in 1984
2.3 Acres Lot
$-- Zestimate®
$188/sqft
$-- HOA
What's special
- 9 days |
- 1,824 |
- 158 |
Likely to sell faster than
Zillow last checked:
Listing updated:
Listed by:
Jena R Paquette 715-554-1905,
Saphire Realty
Source: NorthstarMLS as distributed by MLS GRID,MLS#: 7121094

Facts & features
Interior
Bedrooms & bathrooms
- Bedrooms: 3
- Bathrooms: 2
- Full bathrooms: 1
- 3/4 bathrooms: 1
Bedroom
- Level: Main
Bedroom 2
- Level: Main
Bedroom 3
- Level: Lower
Bathroom
- Level: Main
Bathroom
- Level: Lower
Other
- Level: Lower
Dining room
- Level: Main
Family room
- Level: Lower
Kitchen
- Level: Main
Laundry
- Level: Lower
Living room
- Level: Main
Utility room
- Level: Lower
Heating
- Forced Air, Fireplace(s)
Cooling
- Central Air
Appliances
- Included: Dishwasher, Dryer, Microwave, Range, Refrigerator, Washer
- Laundry: Lower Level, Laundry Room
Features
- Basement: Finished,Full,Walk-Out Access
- Number of fireplaces: 1
- Fireplace features: Brick
Interior area
- Total structure area: 2,024
- Total interior livable area: 2,024 sqft
- Finished area above ground: 1,012
- Finished area below ground: 1,012
Property
Parking
- Total spaces: 2
- Parking features: Attached, Gravel, Heated Garage, Insulated Garage
- Attached garage spaces: 2
Accessibility
- Accessibility features: None
Features
- Levels: Multi/Split
- Patio & porch: Deck, Rear Porch
- Pool features: None
- Fencing: None
Lot
- Size: 2.3 Acres
- Dimensions: 500 x 200
- Features: Tree Coverage - Medium
Details
- Foundation area: 1012
- Parcel number: 042108470100
- Zoning description: Residential-Single Family
Construction
Type & style
- Home type: SingleFamily
- Property subtype: Single Family
Materials
- Frame
- Roof: Age 8 Years or Less,Architectural Shingle
Condition
- New construction: No
- Year built: 1984
Utilities & green energy
- Gas: Propane
- Sewer: Tank with Drainage Field
- Water: Drilled
- Utilities for property: Underground Utilities
Community & HOA
Community
- Subdivision: Town/Warren
HOA
- Has HOA: No
Location
- Region: Roberts
Financial & listing details
- Price per square foot: $188/sqft
- Tax assessed value: $335,400
- Annual tax amount: $3,614
- Date on market: 8/4/2026
Estimated market value
Zestimate®
Not available
Estimated sales range
Not available
Rent Zestimate®
Not available
Price history
| Date | Event | Price |
|---|---|---|
| 8/6/2026 | Listed for sale | $380,000$188/sqft |
Source: | ||
Public tax history
| Year | Property taxes | Tax assessment |
|---|---|---|
| 2025 | $4,488 +2.8% | $332,100 |
| 2024 | $4,365 +1.8% | $332,100 +62.1% |
| 2023 | $4,290 +37.3% | $204,900 |
| 2022 | $3,124 +8.8% | $204,900 |
| 2021 | $2,871 -2.6% | $204,900 |
| 2020 | $2,949 -14.9% | $204,900 |
| 2019 | $3,464 +5.3% | $204,900 |
| 2018 | $3,291 +20.7% | $204,900 +33.8% |
| 2017 | $2,728 -5.5% | $153,100 |
| 2016 | $2,885 +12.2% | $153,100 |
| 2015 | $2,572 +0.8% | $153,100 |
| 2014 | $2,553 +4.7% | $153,100 |
| 2013 | $2,438 -4.4% | $153,100 -0.5% |
| 2012 | $2,551 +5.1% | $153,900 |
| 2011 | $2,428 -6.8% | $153,900 |
| 2010 | $2,605 -8.9% | $153,900 -19.8% |
| 2009 | $2,859 +6.3% | $192,000 +34.4% |
| 2008 | $2,690 -1.2% | $142,900 |
| 2007 | $2,721 +5.5% | $142,900 |
| 2006 | $2,579 -6% | $142,900 |
| 2005 | $2,743 | $142,900 |
| 2004 | -- | $142,900 |
| 2003 | $2,395 | $142,900 |
| 2002 | -- | $142,900 |
| 2001 | -- | $142,900 +74.3% |
| 2000 | -- | $82,000 |
Find assessor info on the county website
Monthly payment
Est. payment
Payment breakdown
Explore the cost of this home by adjusting the details. Changes won't be saved.Climate risks
Neighborhood: 54023
Nearby schools
GreatSchools rating
- 6/10Saint Croix Central Elementary SchoolGrades: PK-4Distance: 2.8 mi
- 9/10Saint Croix Central Middle SchoolGrades: 5-8Distance: 8.1 mi
- 4/10Saint Croix Central High SchoolGrades: 9-12Distance: 7.6 mi
- $449,3004 bd3 ba3k sqft982 70th Ave, Roberts, WI 54023Off Market
Save 
- $433,9004 bd2 ba2.2k sqft970 70th Ave, Roberts, WI 54023Off Market
Save - $493,9002 bd2 ba1.5k sqft714 99th St, Roberts, WI 54023Off Market
Save - $417,900-- bd-- ba-- sqft712 99th St, Roberts, WI 54023Off Market
Save - $478,9003 bd3 ba2.3k sqft986 70th Ave, Roberts, WI 54023Off Market
Save - $551,8004 bd3 ba3.6k sqft708 99th St, Roberts, WI 54023Off Market
Save - $401,300-- bd-- ba-- sqft966 70th Ave, Roberts, WI 54023Off Market
Save - $492,800-- bd-- ba-- sqft969 70th Ave, Roberts, WI 54023Off Market
Save
A local agent can set up tours, give advice and negotiate with sellers.