White siding, black garage doors, and a natural wood accent at the gable give this new four-bedroom home by Arden Construction a modern farmhouse look. Inside, a vaulted ceiling with a dark wood beam ties together the living, dining, and kitchen spaces. White and warm wood-tone cabinetry frame dark countertops, and pendant lights hang over a large island with room to pull up a stool. From the dining area, step out to the concrete patio and take in the open country views. The primary suite features a tiled shower, a black vanity with brass-tone accents, and a generous walk-in closet with space for a washer and dryer. With single-level living, an attached three-car garage, and 2.2 acres, there’s room to spread out while staying close to Osceola and within commuting distance of the Twin Cities.
Active
$495,000
2618 10th Ave, Osceola, WI 54020
4beds
2,251sqft
Single Family
Built in 2026
2.2 Acres Lot
$-- Zestimate®
$220/sqft
$-- HOA
What's special
Black garage doorsAttached three-car garageOpen country viewsWhite sidingDark countertops
- 1 day
- 379
- 25
Zillow last checked:
Listing updated:
Listed by:
Chelsea Kruse 715-220-9591,
Saphire Realty
Source: NorthstarMLS as distributed by MLS GRID,MLS#: 7174065
Facts & features
Interior
Bedrooms & bathrooms
- Bedrooms: 4
- Bathrooms: 2
- Full bathrooms: 1
- 3/4 bathrooms: 1
Bedroom
- Level: Main
- Area: 196 Square Feet
- Dimensions: 14x14
Bedroom 2
- Level: Main
- Area: 168 Square Feet
- Dimensions: 12x14
Bedroom 3
- Level: Main
- Area: 180 Square Feet
- Dimensions: 15x12
Bedroom 4
- Level: Main
- Area: 180 Square Feet
- Dimensions: 15x12
Dining room
- Level: Main
- Area: 204 Square Feet
- Dimensions: 12x17
Kitchen
- Level: Main
- Area: 204 Square Feet
- Dimensions: 12x17
Laundry
- Level: Main
- Area: 72 Square Feet
- Dimensions: 8x9
Living room
- Level: Main
- Area: 336 Square Feet
- Dimensions: 24x14
Mud room
- Level: Main
- Area: 72 Square Feet
- Dimensions: 8x9
Other
- Level: Main
- Area: 72 Square Feet
- Dimensions: 6x12
Heating
- Forced Air
Cooling
- Central Air
Appliances
- Included: Dishwasher, Dryer, Microwave, Range, Refrigerator, Washer
Features
- Basement: None
- Has fireplace: No
Interior area
- Total structure area: 3,075
- Total interior livable area: 2,251 sqft
- Finished area above ground: 2,251
- Finished area below ground: 0
Property
Parking
- Total spaces: 3
- Parking features: Attached, Gravel
- Attached garage spaces: 3
- Details: Garage Dimensions (30x23), Garage Door Height (8), Garage Door Width (18)
Accessibility
- Accessibility features: No Stairs External, No Stairs Internal
Features
- Levels: One
- Stories: 1
Lot
- Size: 2.2 Acres
- Dimensions: 264.73 x 362.09
Details
- Foundation area: 2300
- Parcel number: 022007440100
- Zoning description: Residential-Single Family
Construction
Type & style
- Home type: SingleFamily
- Property subtype: Single Family
Materials
- Post and Beam
- Roof: Asphalt
Condition
- New construction: Yes
- Year built: 2026
Utilities & green energy
- Electric: 200+ Amp Service
- Gas: Propane
- Sewer: Private Sewer
- Water: Private
Community & HOA
HOA
- Has HOA: No
Location
- Region: Osceola
Financial & listing details
- Price per square foot: $220/sqft
- Date on market: 11/18/2026
Estimated market value
Not available
Estimated sales range
Not available
Not available
Price history
| Date | Event | Price |
|---|---|---|
| 11/18/2026 | Listed for sale | $495,000$220/sqft |
Source:  NorthstarMLS as distributed by MLS GRID #7174065 Report a problem | ||
Public tax history
Tax history is unavailable.
Monthly payment
Est. payment
Payment breakdown
Explore the cost of this home by adjusting the details. Changes won't be saved.Climate risks
Neighborhood: 54020

Similar homes
- $475,0003 bd3 ba2k sqft32 256th St, Osceola, WI 54020New Construction
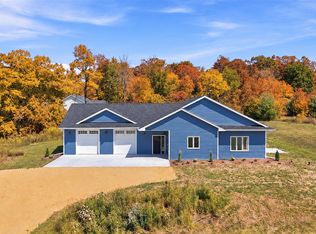
 MLS ID #7129590, Stephanie Checkley, Keller Williams Premier Realty. NorthstarMLS as distributed by MLS GRID
- $485,0003 bd2 ba2.4k sqft1441 Creekwood Dr, New Richmond, WI 54017For Sale
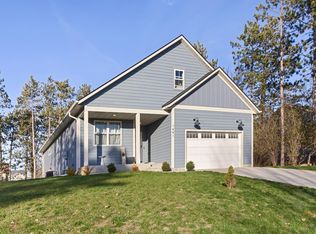 MLS ID #7173374, Jennifer M Kuehl, Biltmore Realty, LLC. NorthstarMLS as distributed by MLS GRID
- $535,0004 bd3 ba2.3k sqft473 Country View Rd, Hudson, WI 54016For Sale
 MLS ID #7151618, Susan Lindstrom, Edina Realty, Inc.. NorthstarMLS as distributed by MLS GRID
- $420,0003 bd2 ba2.3k sqft23020 Manning Trl N, Scandia, MN 55073For Sale
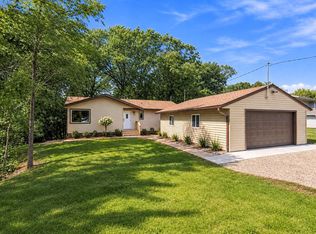 MLS ID #7171401, R. Kevin Marois, Keller Williams Premier Realty. NorthstarMLS as distributed by MLS GRID
- $450,0003 bd3 ba2.6k sqft1316 Bluff Border Rd, New Richmond, WI 54017For SaleMLS ID #7172537, Jay Fletch, Edina Realty, Inc.. NorthstarMLS as distributed by MLS GRID
- $499,9004 bd3 ba2.3k sqft1248 Trail Way, New Richmond, WI 54017New ConstructionNorthstarMLS as distributed by MLS GRID
- $379,9003 bd2 ba1.4k sqft301 Gateway Pkwy, Osceola, WI 54020New ConstructionMLS ID #7114410, Darryl S Westerlund, RE/MAX Results. NorthstarMLS as distributed by MLS GRID
- $499,9005 bd4 ba2.6k sqft1232 Trail Way, New Richmond, WI 54017New ConstructionNorthstarMLS as distributed by MLS GRID
- $511,9504 bd3 ba2.2k sqft7441 Lotus Ln, Lino Lakes, MN 55038New ConstructionNorthstarMLS as distributed by MLS GRID
- $529,9005 bd3 ba2.6k sqft271 Eagle Ridge Dr, Roberts, WI 54023For SaleMLS ID #7123046, Dustin Dodge, Ferndale Realty. NorthstarMLS as distributed by MLS GRID
- $579,9004 bd3 ba2.5k sqft31473 Marvin Ave, Lindstrom, MN 55045For SaleMLS ID #7145768, Erin Fagan Thorvaldson, Generations Real Estate Group. NorthstarMLS as distributed by MLS GRID
- $464,9004 bd3 ba2.2k sqft1459 Otter Way, New Richmond, WI 54017New ConstructionNorthstarMLS as distributed by MLS GRID
- $469,9004 bd3 ba2.2k sqft612 Grouse Way, New Richmond, WI 54017New ConstructionMLS ID #7154917, Amy Teal, JPW Realty. NorthstarMLS as distributed by MLS GRID
- $499,9005 bd4 ba2.6k sqft1250 Trail Way, New Richmond, WI 54017New ConstructionNorthstarMLS as distributed by MLS GRID
- $599,0003 bd2 ba1.6k sqft911 67th Avenue, Hudson, WI 54016For Sale
 MLS ID #1603301, Abby Zezza. NWWMLS
- $599,9003 bd2 ba1.6k sqft7592 255th St, Wyoming, MN 55092For SaleMLS ID #7140198, Tami DiGiovanni, GRI, Keller Williams Classic Rlty NW. NorthstarMLS as distributed by MLS GRID
- $664,0803 bd2 ba1.7k sqft487 146th Ave, Somerset, WI 54025New ConstructionMLS ID #7151654, Brian Smith, Coldwell Banker Realty. NorthstarMLS as distributed by MLS GRID
- $413,0005 bd3 ba2.5k sqft814 Fox River Rd, Somerset, WI 54025For SaleMLS ID #7160963, Scott A Lindquist, Imagine Realty. NorthstarMLS as distributed by MLS GRID
