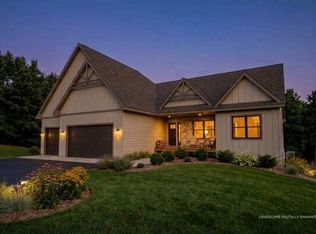
Nestled on 3 scenic acres with sweeping views, this exceptional one-level residence offers the perfect balance of quiet country living and modern convenience. Spanning 1,749 finished square feet, the 3-bedroom, 2-bathroom floor plan emphasizes natural light, refined finishes, and effortless open-concept flow.
At the heart of the home, a dramatic stone fireplace sets a warm, inviting tone for the main living area. The adjacent kitchen impresses with sleek quartz countertops, soft-close cabinetry, a custom tile backsplash, and stainless steel appliances.
Built with uncompromising quality and designed for year-round enjoyment, this property delivers upscale comfort inside and timeless natural beauty outside — all just minutes from the conveniences of town.
Active
$714,900
487 146th Ave, Somerset, WI 54025
3beds
1,749sqft
Single Family
Built in 2026
3 Acres Lot
$709,500 Zestimate®
$409/sqft
$-- HOA
What's special
- 18 days
- 342
- 14
Zillow last checked:
Listing updated:
Listed by:
Brian Smith 651-399-1751,
Coldwell Banker Realty
Source: NorthstarMLS as distributed by MLS GRID,MLS#: 7151654
Facts & features
Interior
Bedrooms & bathrooms
- Bedrooms: 3
- Bathrooms: 2
- Full bathrooms: 1
- 3/4 bathrooms: 1
Bedroom
- Level: Main
- Area: 195 Square Feet
- Dimensions: 15x13
Bedroom 2
- Level: Main
- Area: 132 Square Feet
- Dimensions: 11x12
Bedroom 3
- Level: Main
- Area: 130 Square Feet
- Dimensions: 13x10
Dining room
- Level: Main
- Area: 90 Square Feet
- Dimensions: 10x9
Kitchen
- Level: Main
- Area: 140 Square Feet
- Dimensions: 10x14
Living room
- Level: Main
- Area: 342 Square Feet
- Dimensions: 19x18
Heating
- Forced Air
Cooling
- Central Air
Appliances
- Included: Dishwasher, Exhaust Fan, Range, Refrigerator
- Laundry: Laundry Room, Main Level
Features
- Basement: Drain Tiled,Sump Pump,Unfinished,Walk-Out Access
- Number of fireplaces: 1
- Fireplace features: Gas
Interior area
- Total structure area: 3,498
- Total interior livable area: 1,749 sqft
- Finished area above ground: 1,749
- Finished area below ground: 0
Property
Parking
- Total spaces: 3
- Parking features: Attached
- Attached garage spaces: 3
Accessibility
- Accessibility features: None
Features
- Levels: One
- Stories: 1
Lot
- Size: 3 Acres
- Dimensions: 1 x 1 x 1 x 1
Details
- Foundation area: 1749
- Additional parcels included: 506012249
- Parcel number: 030215303000
- Zoning description: Residential-Single Family
Construction
Type & style
- Home type: SingleFamily
- Property subtype: Single Family
Materials
- Roof: Age 8 Years or Less,Asphalt
Condition
- New construction: Yes
- Year built: 2026
Utilities & green energy
- Electric: Circuit Breakers, 200+ Amp Service
- Gas: Natural Gas
- Sewer: Private Sewer
- Water: Private
Community & HOA
Community
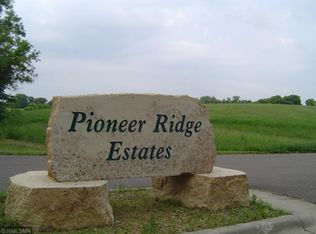
- Subdivision: Pioneer Rdg
HOA
- Has HOA: No
Location
- Region: Somerset
Financial & listing details
- Price per square foot: $409/sqft
- Tax assessed value: $714,600
- Annual tax amount: $7,244
- Date on market: 9/30/2026
- Cumulative days on market: 94 days
Estimated market value
$709,500
$674,000 - $745,000
$2,591/mo
Price history
| Date | Event | Price |
|---|---|---|
| 10/12/2026 | Listed for sale | $714,900+1.4%$409/sqft |
Source:  NorthstarMLS as distributed by MLS GRID #7151654 Report a problem NorthstarMLS as distributed by MLS GRID #7151654 Report a problem | ||
| 7/28/2026 | Listing removed | $705,000$403/sqft |
Source: eXp Realty #7100598 Report a problem | ||
| 7/17/2026 | Price change | $705,000-1.4%$403/sqft |
Source: NorthstarMLS as distributed by MLS GRID #7100598 Report a problem | ||
| 6/28/2026 | Listed for sale | $715,000+0.7%$409/sqft |
Source: NorthstarMLS as distributed by MLS GRID #7100598 Report a problem | ||
| 6/1/2026 | Listing removed | $710,000$406/sqft |
Source: NorthstarMLS as distributed by MLS GRID #7048944 Report a problem | ||
| 4/28/2026 | Price change | $710,000-1.4%$406/sqft |
Source: NorthstarMLS as distributed by MLS GRID #7048944 Report a problem | ||
| 4/5/2026 | Listed for sale | $720,000+311.7%$412/sqft |
Source: NorthstarMLS as distributed by MLS GRID #7048944 Report a problem | ||
| 9/3/2025 | Sold | $174,900-2.8%$100/sqft |
Source: Public Record Report a problem | ||
| 7/23/2025 | Price change | $179,900+5.9%$103/sqft |
Source: NorthstarMLS as distributed by MLS GRID #6738628 Report a problem | ||
| 6/20/2025 | Listed for sale | $169,900$97/sqft |
Source: NorthstarMLS as distributed by MLS GRID #6738628 Report a problem | ||
| 6/20/2025 | Listing removed | $169,900$97/sqft |
Source: NorthstarMLS as distributed by MLS GRID #6488412 Report a problem | ||
| 4/28/2025 | Listed for sale | $169,900+6.3%$97/sqft |
Source: NorthstarMLS as distributed by MLS GRID #6488412 Report a problem | ||
| 2/12/2024 | Listed for sale | $159,900$91/sqft |
Source: NorthstarMLS as distributed by MLS GRID #6488412 Report a problem | ||
Public tax history
| Year | Property taxes | Tax assessment |
|---|---|---|
| 2025 | $8,411 +601.9% | $570,400 +579% |
| 2024 | $1,198 +5.9% | $84,000 |
| 2023 | $1,131 +10.7% | $84,000 |
| 2022 | $1,022 +4.2% | $84,000 +34.4% |
| 2021 | $981 +2.6% | $62,500 |
| 2020 | $956 -12.3% | $62,500 |
| 2019 | $1,090 +8% | $62,500 |
| 2018 | $1,010 +1108.5% | $62,500 +1320.5% |
| 2017 | $84 +3.5% | $4,400 |
| 2016 | $81 +6.5% | $4,400 |
| 2015 | $76 +7.1% | $4,400 |
| 2014 | $71 | $4,400 |
Find assessor info on the county website
Monthly payment
Est. payment
Payment breakdown
Explore the cost of this home by adjusting the details. Changes won't be saved.Climate risks
Neighborhood: 54025
Similar homes
- $709,9003 bd2 ba1.8k sqft1483 48th St, Somerset, WI 54025New Construction
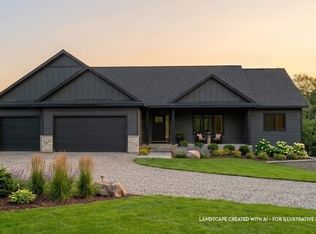
 MLS ID #7151653, Brian Smith, Coldwell Banker Realty. NorthstarMLS as distributed by MLS GRID
 - $709,9003 bd2 ba1.8k sqft997 152nd Ave, New Richmond, WI 54017New Construction
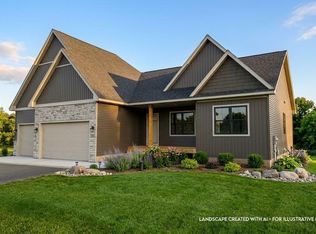 MLS ID #7151651, Brian Smith, Coldwell Banker Realty. NorthstarMLS as distributed by MLS GRID
 - $679,9003 bd2 ba1.8k sqft995 152nd Ave, New Richmond, WI 54017New Construction
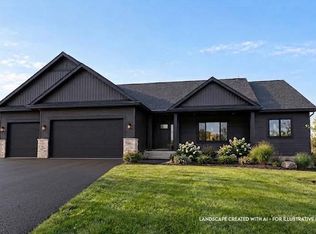 MLS ID #7151646, Brian Smith, Coldwell Banker Realty. NorthstarMLS as distributed by MLS GRID
 - $774,9003 bd2 ba2.2k sqft1199 60th St, Hudson, WI 54016New Construction
 MLS ID #7117937, Brian Smith, Coldwell Banker Realty. NorthstarMLS as distributed by MLS GRID
 - $840,0003 bd2 ba2.2k sqft1189 60th St, Hudson, WI 54016New ConstructionMLS ID #7142618, Brian Smith, Coldwell Banker Realty. NorthstarMLS as distributed by MLS GRID
- $679,9003 bd2 ba1.7k sqft392 Candy Ln, River Falls, WI 54022New ConstructionMLS ID #7021669, Melissa Wiegele, Coldwell Banker Realty. NorthstarMLS as distributed by MLS GRID
- $915,0003 bd3 ba2.3k sqft1193 60th St, Hudson, WI 54016New ConstructionMLS ID #7143676, Brian Smith, Coldwell Banker Realty. NorthstarMLS as distributed by MLS GRID
- $739,9004 bd3 ba2.4k sqft909 Acorn Ct, Hudson, WI 54016New ConstructionMLS ID #7126576, Nikki Ritter, RE/MAX Advantage Plus. NorthstarMLS as distributed by MLS GRID
- $629,9003 bd2 ba1.6k sqft394 Candy Ln, River Falls, WI 54022New ConstructionMLS ID #7023681, Melissa Wiegele, Coldwell Banker Realty. NorthstarMLS as distributed by MLS GRID
- $725,0004 bd3 ba2.6k sqft7381 Emily Cir, Lino Lakes, MN 55038For SaleMLS ID #7153942, Laena Vang, Home Sellers. NorthstarMLS as distributed by MLS GRID
- $756,9533 bd2 ba1.8k sqftLOT 25 153rd St, Hammond, WI 54015New ConstructionMLS ID #7052952, Steele Brothers, Edina Realty, Inc.. NorthstarMLS as distributed by MLS GRID
- $384,9002 bd2 ba1.4k sqft316 Evergreen Dr, Somerset, WI 54025For SaleMLS ID #6738576, Justin Hesse, Realty ONE Group SIMPLIFIED. NorthstarMLS as distributed by MLS GRID
- $375,0002 bd2 ba1.1k sqft844 Jack Pine Trl, Somerset, WI 54025For SaleMLS ID #7113326, Melissa Tyler, Edina Realty, Inc.. NorthstarMLS as distributed by MLS GRID
- $449,9002 bd2 ba1.3k sqft1125 Wyoming St, Roberts, WI 54023For SaleMLS ID #7156181, Ryan Berner, Realty Executives Top Results. NorthstarMLS as distributed by MLS GRID
- $419,9002 bd2 ba1.3k sqft869 Sutherland St, Somerset, WI 54025New ConstructionMLS ID #7144853, Justin Hesse, Realty ONE Group SIMPLIFIED. NorthstarMLS as distributed by MLS GRID
- $679,9003 bd2 ba1.7k sqft2349 Sharon Ln, Hudson, WI 54016For SaleMLS ID #7085408, Jennifer Steenberg, Divine Real Estate Group. NorthstarMLS as distributed by MLS GRID
- $634,9003 bd3 ba2.1k sqft792 186th St #792, Hammond, WI 54015New ConstructionMLS ID #7066631, David A. Dalton, Dalton Realty. NorthstarMLS as distributed by MLS GRID
- $618,3994 bd3 ba1.7k sqft91 Juniper St, Mahtomedi, MN 55115New ConstructionMLS ID #7157701, The Jason Gorman Real Estate Team, Keller Williams Premier Realty. NorthstarMLS as distributed by MLS GRID
- $529,9004 bd3 ba2.6k sqft15051 Upper 63rd St N, Stillwater, MN 55082New ConstructionMLS ID #7156459, Kim Jackson, Keller Williams Premier Realty. NorthstarMLS as distributed by MLS GRID
- $429,9004 bd3 ba2.1k sqft861 Sutherland St, Somerset, WI 54025New ConstructionMLS ID #7063913, Justin Hesse, Realty ONE Group SIMPLIFIED. NorthstarMLS as distributed by MLS GRID
