Modern craftsmanship and country serenity in New Richmond!
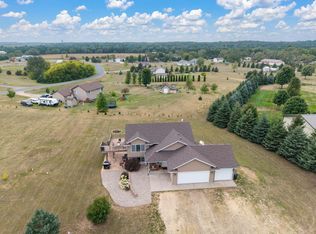
Welcome home to this stunning 2026 new-construction residence, offering effortless main-level living with expansive countryside views. Featuring an open-concept layout with high vaulted ceilings and a warm central stone fireplace, this home is designed for both everyday comfort and effortless entertaining.
The gourmet kitchen is a standout, boasting sleek quartz countertops, a custom tile backsplash, soft-close cabinetry, a spacious center island, and high-end stainless steel appliances. Retreat to the private primary suite complete with a custom walk-in closet.
Complete with a convenient 3-car attached garage, this property delivers upscale rural living just minutes from local schools, shopping, and dining.
Active
Price cut: $13.9K (11/13)
$696,060
997 152nd Ave, New Richmond, WI 54017
3beds
1,813sqft
Single Family
Built in 2026
2.1 Acres Lot
$694,600 Zestimate®
$384/sqft
$8/mo HOA
What's special
Sleek quartz countertopsExpansive countryside viewsEffortless main-level livingGourmet kitchenCustom tile backsplashSpacious center islandHigh vaulted ceilings
- 46 days
- 689
- 42
Zillow last checked:
Listing updated:
Listed by:
Brian Smith 651-399-1751,
Coldwell Banker Realty
Source: NorthstarMLS as distributed by MLS GRID,MLS#: 7151651
Facts & features
Interior
Bedrooms & bathrooms
- Bedrooms: 3
- Bathrooms: 2
- Full bathrooms: 1
- 3/4 bathrooms: 1
Bedroom
- Level: Main
- Area: 214.62 Square Feet
- Dimensions: 14.7x14.6
Bedroom 2
- Level: Main
- Area: 136.8 Square Feet
- Dimensions: 12x11.4
Bedroom 3
- Level: Main
- Area: 136.8 Square Feet
- Dimensions: 12x11.4
Dining room
- Level: Main
- Area: 88 Square Feet
- Dimensions: 11x8
Kitchen
- Level: Main
- Area: 167.2 Square Feet
- Dimensions: 11x15.2
Laundry
- Level: Main
- Area: 36.72 Square Feet
- Dimensions: 7.2x5.10
Living room
- Level: Main
- Area: 271.76 Square Feet
- Dimensions: 15.8x17.2
Office
- Level: Main
- Area: 104.77 Square Feet
- Dimensions: 11.5x9.11
Heating
- Forced Air
Cooling
- Central Air
Appliances
- Included: Dishwasher, Microwave, Range, Refrigerator, Stainless Steel Appliance(s)
- Laundry: Laundry Room, Main Level
Features
- Basement: Full,Unfinished
- Number of fireplaces: 1
- Fireplace features: Gas, Living Room
Interior area
- Total structure area: 3,626
- Total interior livable area: 1,813 sqft
- Finished area above ground: 1,813
- Finished area below ground: 0
Video & virtual tour
Property
Parking
- Total spaces: 3
- Parking features: Attached, Asphalt
- Attached garage spaces: 3
Accessibility
- Accessibility features: None
Features
- Levels: One
- Stories: 1
- Patio & porch: Front Porch
- On waterfront: Yes
- Waterfront features: River Front
- Frontage length: Water Frontage: 231
Lot
- Size: 2.1 Acres
- Dimensions: 142 x 539 x 231 x 495
Details
- Foundation area: 1813
- Parcel number: 026130600069
- Zoning description: Residential-Single Family
Construction
Type & style
- Home type: SingleFamily
- Property subtype: Single Family
Materials
- Roof: Age 8 Years or Less
Condition
- New construction: Yes
- Year built: 2026
Utilities & green energy
- Gas: Natural Gas
- Sewer: Private Sewer
- Water: Well
Community & HOA
Community
- Subdivision: Glens/Willow River
HOA
- Has HOA: Yes
- Services included: Other
- HOA fee: $100 annually
- HOA name: Glens of Willow River
- HOA phone: 651-500-0119
Location
- Region: New Richmond
Financial & listing details
- Price per square foot: $384/sqft
- Tax assessed value: $92,700
- Annual tax amount: $956
- Date on market: 9/30/2026
Estimated market value
$694,600
$660,000 - $729,000
$3,682/mo
Price history
| Date | Event | Price |
|---|---|---|
| 11/13/2026 | Price change | $696,060-2%$384/sqft |
Source:  NorthstarMLS as distributed by MLS GRID #7151651 Report a problem | ||
| 10/31/2026 | Price change | $710,000-6.6%$392/sqft |
Source: NorthstarMLS as distributed by MLS GRID #7151651 Report a problem | ||
| 10/27/2026 | Price change | $760,000+7.1%$419/sqft |
Source: NorthstarMLS as distributed by MLS GRID #7151651 Report a problem | ||
| 10/12/2026 | Listed for sale | $709,900-0.7%$392/sqft |
Source: NorthstarMLS as distributed by MLS GRID #7151651 Report a problem | ||
| 7/28/2026 | Listing removed | $715,000$394/sqft |
Source: eXp Realty #7100750 Report a problem | ||
| 7/17/2026 | Price change | $715,000-1.4%$394/sqft |
Source: NorthstarMLS as distributed by MLS GRID #7100750 Report a problem | ||
| 6/29/2026 | Listed for sale | $725,000+367.7%$400/sqft |
Source: NorthstarMLS as distributed by MLS GRID #7100750 Report a problem | ||
| 7/9/2025 | Sold | $155,000+101.3%$85/sqft |
Source: Public Record Report a problem | ||
| 4/16/2021 | Sold | $77,000$42/sqft |
Source: Public Record Report a problem | ||
Public tax history
| Year | Property taxes | Tax assessment |
|---|---|---|
| 2025 | $1,105 +2.6% | $70,900 |
| 2024 | $1,078 +2.6% | $70,900 |
| 2023 | $1,051 +20.8% | $70,900 |
| 2022 | $870 +14.5% | $70,900 |
| 2021 | $760 +103.4% | $70,900 +215.1% |
| 2020 | $374 -19.7% | $22,500 |
| 2019 | $465 +2.9% | $22,500 |
| 2018 | $452 +17.7% | $22,500 |
| 2017 | $384 +2.2% | $22,500 |
| 2016 | $376 -3.6% | $22,500 |
| 2015 | $390 +3.4% | $22,500 |
| 2014 | $377 | $22,500 |
Find assessor info on the county website
Monthly payment
Est. payment
Payment breakdown
Explore the cost of this home by adjusting the details. Changes won't be saved.Climate risks
Neighborhood: 54017



Similar homes
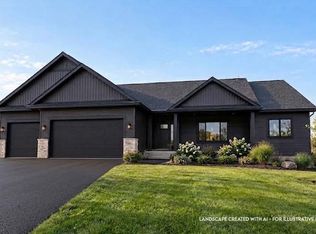
- $706,0803 bd2 ba1.8k sqft1483 48th St, Somerset, WI 54025New Construction
 MLS ID #7151653, Brian Smith, Coldwell Banker Realty. NorthstarMLS as distributed by MLS GRID
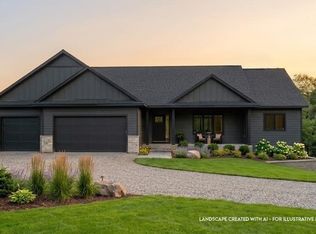
- $700,0003 bd2 ba2.2k sqft1199 60th St, Hudson, WI 54016New Construction
 MLS ID #7117937, Brian Smith, Coldwell Banker Realty. NorthstarMLS as distributed by MLS GRID
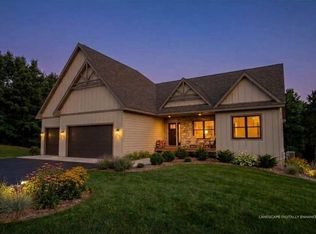
- $664,0803 bd2 ba1.7k sqft487 146th Ave, Somerset, WI 54025New Construction
 MLS ID #7151654, Brian Smith, Coldwell Banker Realty. NorthstarMLS as distributed by MLS GRID
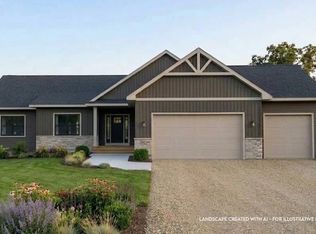
- $429,9004 bd2 ba1.8k sqft926 189th Ave, New Richmond, WI 54017For Sale
 MLS ID #7122233, Jackson Rohde, EXP Realty, LLC. NorthstarMLS as distributed by MLS GRID
- $399,9002 bd2 ba1.2k sqft1097 220th Ave, New Richmond, WI 54017For SaleMLS ID #7168350, Sam Schoenborn, Coldwell Banker Realty. NorthstarMLS as distributed by MLS GRID
- $450,0003 bd3 ba2.6k sqft1316 Bluff Border Rd, New Richmond, WI 54017For SaleMLS ID #7172537, Jay Fletch, Edina Realty, Inc.. NorthstarMLS as distributed by MLS GRID
- $599,0003 bd2 ba1.6k sqft911 67th Avenue, Hudson, WI 54016For Sale
 MLS ID #1603301, Abby Zezza. NWWMLS
- $414,9003 bd2 ba1.6k sqft1251 Trail Way, New Richmond, WI 54017New ConstructionNorthstarMLS as distributed by MLS GRID
- $499,9003 bd3 ba1.8k sqft1362 Wisteria Ln, New Richmond, WI 54017New ConstructionNorthstarMLS as distributed by MLS GRID
- $499,9005 bd4 ba2.6k sqft1232 Trail Way, New Richmond, WI 54017New ConstructionNorthstarMLS as distributed by MLS GRID
- $364,9003 bd2 ba1.4k sqft1743 Ducktail Ct, New Richmond, WI 54017For SaleMLS ID #7121992, Melissa Wiegele, Coldwell Banker Realty. NorthstarMLS as distributed by MLS GRID
- $739,9004 bd3 ba2.4k sqft909 Acorn Ct, Hudson, WI 54016New ConstructionMLS ID #7126576, Nikki Ritter, RE/MAX Advantage Plus. NorthstarMLS as distributed by MLS GRID
- $529,9004 bd3 ba2.6k sqft1566 Applegate Rd, New Richmond, WI 54017New ConstructionNorthstarMLS as distributed by MLS GRID
- $875,0004 bd3 ba2.5k sqft498 Prominence Way, Hudson, WI 54016For SaleMLS ID #7163878, Jonathan P Minerick, homecoin.com. NorthstarMLS as distributed by MLS GRID
- $736,9342 bd2 ba1.6k sqftLOT 19 153rd St, Hammond, WI 54015For SaleMLS ID #6825404, Steele Brothers, Edina Realty, Inc.. NorthstarMLS as distributed by MLS GRID
- $599,9002 bd2 ba2.2k sqft98 Quality Ave N, Lakeland, MN 55043For SaleMLS ID #7141639, John E Morgan, eXp Realty. NorthstarMLS as distributed by MLS GRID
- $545,0003 bd3 ba2.4k sqft641 205th Ave, Somerset, WI 54025For SaleMLS ID #7110195, Amy J. McCune, Realty ONE Group SIMPLIFIED. NorthstarMLS as distributed by MLS GRID
- $549,5004 bd3 ba2.3k sqft1457 Otter Way, New Richmond, WI 54017New ConstructionMLS ID #7109309, Travis L. Colsen, RE/MAX Advantage Plus. NorthstarMLS as distributed by MLS GRID
