Seller is offering generous buyer concessions at closing toward a 2-1 interest rate buydown or closing cost assistance to significantly lower your initial monthly payments! Inquire with listing agent for seller contribution details and property-specific payment options.
Nestled along the shores of the peaceful Willow River, this brand-new single-level residence offers an extraordinary blend of privacy, scenic beauty, and modern convenience. Set on 2 rolling acres, the 5-bedroom, 3-bathroom floor plan spans 3,135 finished square feet designed around natural light, peaceful views, and effortless flow.
At the heart of the home, a warm living area centers on a custom stone fireplace, while the nearby kitchen features quartz countertops, soft-close cabinetry, a tile backsplash, and a spacious walk-in pantry. Step outside to launch a kayak, enjoy a warm summer swim, or simply relax to the sights and sounds of the river—all just a short drive from town amenities.
Active
Price cut: $50K (10/31)
$680,000
995 152nd Ave, New Richmond, WI 54017
5beds
3,135sqft
Single Family
Built in 2026
2 Acres Lot
$679,300 Zestimate®
$217/sqft
$8/mo HOA
What's special
Custom stone fireplaceDesigned around natural lightPeaceful viewsEffortless flowBrand-new single-level residenceSpacious walk-in pantryTile backsplash
- 43 days
- 866
- 59
Zillow last checked:
Listing updated:
Listed by:
Brian Smith 651-399-1751,
Coldwell Banker Realty
Source: NorthstarMLS as distributed by MLS GRID,MLS#: 7151646
Facts & features
Interior
Bedrooms & bathrooms
- Bedrooms: 5
- Bathrooms: 3
- Full bathrooms: 3
Bedroom
- Level: Main
- Area: 182 Square Feet
- Dimensions: 13x14
Bedroom 2
- Level: Main
- Area: 110 Square Feet
- Dimensions: 11x10
Bedroom 3
- Level: Main
- Area: 110 Square Feet
- Dimensions: 11x10
Bedroom 4
- Level: Basement
- Area: 208 Square Feet
- Dimensions: 16x13
Bedroom 5
- Level: Basement
- Area: 224 Square Feet
- Dimensions: 16x14
Dining room
- Level: Main
- Area: 140 Square Feet
- Dimensions: 14x10
Family room
- Level: Basement
- Area: 644 Square Feet
- Dimensions: 28x23
Great room
- Level: Main
- Area: 361 Square Feet
- Dimensions: 19x19
Kitchen
- Level: Main
- Area: 169 Square Feet
- Dimensions: 13x13
Heating
- Forced Air
Cooling
- Central Air
Appliances
- Included: Dishwasher, Microwave, Range, Refrigerator
Features
- Basement: Daylight,Drain Tiled,Sump Pump,Unfinished
- Number of fireplaces: 1
Interior area
- Total structure area: 3,664
- Total interior livable area: 3,135 sqft
- Finished area above ground: 1,832
- Finished area below ground: 1,303
Video & virtual tour
Property
Parking
- Total spaces: 3
- Parking features: Attached, Asphalt
- Attached garage spaces: 3
- Details: Garage Door Height (8)
Accessibility
- Accessibility features: None
Features
- Levels: One
- Stories: 1
- On waterfront: Yes
- Waterfront features: River Front
- Frontage length: Water Frontage: 201
Lot
- Size: 2 Acres
- Dimensions: 175 x 397 x 197 x 408
Details
- Foundation area: 1832
- Parcel number: 026130600068
- Zoning description: Residential-Single Family
Construction
Type & style
- Home type: SingleFamily
- Property subtype: Single Family
Materials
- Roof: Age 8 Years or Less,Architectural Shingle
Condition
- New construction: Yes
- Year built: 2026
Utilities & green energy
- Electric: Circuit Breakers, 200+ Amp Service
- Gas: Natural Gas
- Sewer: Private Sewer
- Water: Drilled, Private
Community & HOA
Community
- Subdivision: Glens/Willow River
HOA
- Has HOA: Yes
- Services included: Shared Amenities
- HOA fee: $100 annually
- HOA name: Glens of Willow River
- HOA phone: 651-500-0119
Location
- Region: New Richmond
Financial & listing details
- Price per square foot: $217/sqft
- Tax assessed value: $91,900
- Annual tax amount: $948
- Date on market: 9/30/2026
Estimated market value
$679,300
$645,000 - $713,000
$3,565/mo
Price history
| Date | Event | Price |
|---|---|---|
| 10/31/2026 | Price change | $680,000-6.8%$217/sqft |
Source:  NorthstarMLS as distributed by MLS GRID #7151646 Report a problem | ||
| 10/27/2026 | Price change | $730,000+7.4%$233/sqft |
Source: NorthstarMLS as distributed by MLS GRID #7151646 Report a problem | ||
| 10/12/2026 | Listed for sale | $679,9000%$217/sqft |
Source: NorthstarMLS as distributed by MLS GRID #7151646 Report a problem | ||
| 7/27/2026 | Listing removed | $680,000$217/sqft |
Source: NorthstarMLS as distributed by MLS GRID #7091157 Report a problem | ||
| 7/17/2026 | Price change | $680,000-1.4%$217/sqft |
Source: NorthstarMLS as distributed by MLS GRID #7091157 Report a problem | ||
| 7/13/2026 | Price change | $690,000-0.7%$220/sqft |
Source: NorthstarMLS as distributed by MLS GRID #7091157 Report a problem | ||
| 6/12/2026 | Listed for sale | $695,000+308.8%$222/sqft |
Source: NorthstarMLS as distributed by MLS GRID #7091157 Report a problem | ||
| 9/12/2025 | Sold | $170,000$54/sqft |
Source: NorthstarMLS as distributed by MLS GRID #6767621 Report a problem | ||
| 8/13/2025 | Pending sale | $170,000-74.8%$54/sqft |
Source: NorthstarMLS as distributed by MLS GRID #6767621 Report a problem | ||
| 8/7/2025 | Price change | $675,000+297.1%$215/sqft |
Source: NorthstarMLS as distributed by MLS GRID #6768971 Report a problem | ||
| 8/7/2025 | Listed for sale | $170,000+78.9%$54/sqft |
Source: NorthstarMLS as distributed by MLS GRID #6767621 Report a problem | ||
| 11/12/2024 | Listing removed | $95,000$30/sqft |
Source:  WIREX MLS #6030553 Report a problem | ||
| 5/3/2023 | Listing removed | -- |
Source: WIREX MLS #6030553 Report a problem | ||
| 11/11/2021 | Sold | $95,000$30/sqft |
Source: NorthstarMLS as distributed by MLS GRID #6030553 Report a problem | ||
| 11/2/2021 | Pending sale | $95,000$30/sqft |
Source: NorthstarMLS as distributed by MLS GRID #6030553 Report a problem | ||
| 7/23/2021 | Listed for sale | $95,000+26.7%$30/sqft |
Source: NorthstarMLS as distributed by MLS GRID #6030553 Report a problem | ||
| 12/3/2020 | Sold | $75,000$24/sqft |
Source: Public Record Report a problem | ||
Public tax history
| Year | Property taxes | Tax assessment |
|---|---|---|
| 2025 | $1,096 +2.6% | $70,300 |
| 2024 | $1,068 +2.6% | $70,300 |
| 2023 | $1,042 +20.8% | $70,300 |
| 2022 | $863 +14.5% | $70,300 |
| 2021 | $753 +110.1% | $70,300 +225.5% |
| 2020 | $359 -19.7% | $21,600 |
| 2019 | $446 +2.9% | $21,600 |
| 2018 | $434 +17.7% | $21,600 |
| 2017 | $369 +2.2% | $21,600 |
| 2016 | $361 -3.6% | $21,600 |
| 2015 | $374 +3.4% | $21,600 |
| 2014 | $362 | $21,600 |
Find assessor info on the county website
Monthly payment
Est. payment
Payment breakdown
Explore the cost of this home by adjusting the details. Changes won't be saved.Climate risks
Neighborhood: 54017


Similar homes
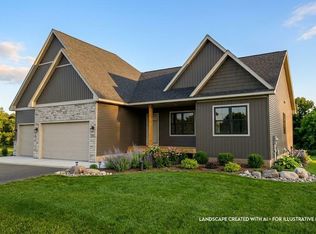
- $674,9005 bd4 ba3.4k sqft1569 Applegate Rd, New Richmond, WI 54017New Construction

 NorthstarMLS as distributed by MLS GRID
- $710,0005 bd3 ba3.1k sqft1483 48th St, Somerset, WI 54025New Construction
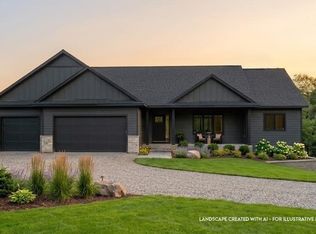 MLS ID #7151653, Brian Smith, Coldwell Banker Realty. NorthstarMLS as distributed by MLS GRID
- $715,0005 bd3 ba2.8k sqft487 146th Ave, Somerset, WI 54025New Construction
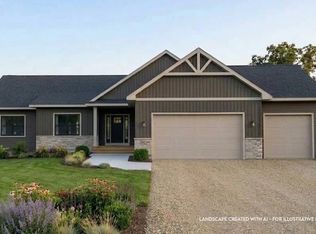 MLS ID #7151654, Brian Smith, Coldwell Banker Realty. NorthstarMLS as distributed by MLS GRID
- $624,9004 bd3 ba2.7k sqft1575 Applegate Rd, New Richmond, WI 54017New Construction
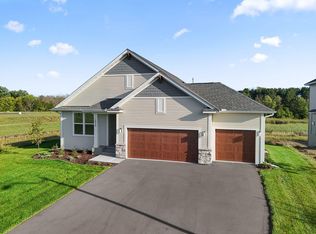 NorthstarMLS as distributed by MLS GRID
- $499,9005 bd4 ba2.6k sqft1232 Trail Way, New Richmond, WI 54017New ConstructionNorthstarMLS as distributed by MLS GRID
- $499,9004 bd3 ba2.3k sqft1248 Trail Way, New Richmond, WI 54017New ConstructionNorthstarMLS as distributed by MLS GRID
- $514,9005 bd4 ba3.1k sqft1551 Creekwood Dr, New Richmond, WI 54017New ConstructionNorthstarMLS as distributed by MLS GRID
- $699,0004 bd4 ba3.5k sqft545 Kreuziger Rd, Roberts, WI 54023For SaleMLS ID #7126691, Abby Zezza, Real Broker LLC. NorthstarMLS as distributed by MLS GRID
- $529,9004 bd3 ba2.6k sqft1566 Applegate Rd, New Richmond, WI 54017New ConstructionNorthstarMLS as distributed by MLS GRID
- $524,9005 bd4 ba3k sqft1489 Raccoon Ln, New Richmond, WI 54017New ConstructionMLS ID #7154924, Amy Teal, JPW Realty. NorthstarMLS as distributed by MLS GRID
- $700,0003 bd2 ba2.2k sqft1199 60th St, Hudson, WI 54016New ConstructionMLS ID #7117937, Brian Smith, Coldwell Banker Realty. NorthstarMLS as distributed by MLS GRID
- $499,9005 bd4 ba2.6k sqft1250 Trail Way, New Richmond, WI 54017New ConstructionNorthstarMLS as distributed by MLS GRID
- $599,0003 bd2 ba1.6k sqft911 67th Avenue, Hudson, WI 54016For Sale
 MLS ID #1603301, Abby Zezza. NWWMLS
- $414,9003 bd2 ba1.6k sqft1251 Trail Way, New Richmond, WI 54017New ConstructionNorthstarMLS as distributed by MLS GRID
- $650,0005 bd4 ba3.4k sqft11605 Ivywood Trl, Woodbury, MN 55129For SaleMLS ID #7172032, Chuck Brooks, RE/MAX Results. NorthstarMLS as distributed by MLS GRID
- $739,9004 bd3 ba2.4k sqft909 Acorn Ct, Hudson, WI 54016New ConstructionMLS ID #7126576, Nikki Ritter, RE/MAX Advantage Plus. NorthstarMLS as distributed by MLS GRID
- $549,5004 bd3 ba2.3k sqft1457 Otter Way, New Richmond, WI 54017New ConstructionMLS ID #7109309, Travis L. Colsen, RE/MAX Advantage Plus. NorthstarMLS as distributed by MLS GRID
- $464,9004 bd3 ba2.2k sqft1459 Otter Way, New Richmond, WI 54017New ConstructionNorthstarMLS as distributed by MLS GRID
- $469,9004 bd3 ba2.2k sqft612 Grouse Way, New Richmond, WI 54017New ConstructionMLS ID #7154917, Amy Teal, JPW Realty. NorthstarMLS as distributed by MLS GRID
- $539,9004 bd2 ba2.7k sqft427 N Glover Rd, Hudson, WI 54016For SaleMLS ID #7161041, Laurie Larsen, Property Executives Realty. NorthstarMLS as distributed by MLS GRID
