RARE 5+ ACRE OPPORTUNITY! Set atop the hill on one of the area's larger parcels, this beautifully renovated 3-bedroom, 2-bath home offers nearly 2,800 square feet of living space, an attached 2-car garage, greenhouse and an exceptional combination of space, privacy and versatility.
Step inside to a bright, open-concept floor plan highlighted by a spacious kitchen featuring abundant cabinetry and a large granite peninsula/breakfast bar. Perfect for everyday living and entertaining. The living room is surrounded by oversized new windows that showcase the property's elevated setting and fill the space with natural light. Gather around the fireplace or step outside to enjoy two expansive decks, including an upper-level deck and a ground-level deck.
Significant improvements extend well beyond cosmetics. The home has benefited from extensive updates including a new high-efficiency Goodman 60,000 BTU forced-air furnace, new central A/C, new ductwork, new water heater, extensive new PEX plumbing, new insulated vinyl windows, updated flooring.. the list goes on!. The kitchen features new stainless-steel Whirlpool appliances while both bathrooms received substantial updates.
Active
$539,900
427 N Glover Rd, Hudson, WI 54016
4beds
2,754sqft
Single Family
Built in 1970
5.28 Acres Lot
$-- Zestimate®
$196/sqft
$-- HOA
What's special
Bright open-concept floor planSpacious kitchenAbundant cabinetryNew insulated vinyl windowsSet atop the hillUpdated flooringNatural light
- 19 days
- 3,232
- 211
Likely to sell faster than
Zillow last checked:
Listing updated:
Listed by:
Laurie Larsen 612-598-9259,
Property Executives Realty
Source: NorthstarMLS as distributed by MLS GRID,MLS#: 7161041
Facts & features
Interior
Bedrooms & bathrooms
- Bedrooms: 4
- Bathrooms: 2
- Full bathrooms: 1
- 3/4 bathrooms: 1
Bedroom
- Level: Main
- Area: 159.83 Square Feet
- Dimensions: 14x11'5
Bedroom 2
- Level: Main
- Area: 139.76 Square Feet
- Dimensions: 13'5x10'5
Bedroom 3
- Level: Main
- Area: 104.17 Square Feet
- Dimensions: 10x10'5
Bedroom 4
- Level: Lower
- Area: 125.58 Square Feet
- Dimensions: 11'5x11
Dining room
- Level: Main
- Area: 156 Square Feet
- Dimensions: 13x12
Family room
- Level: Lower
- Area: 228.08 Square Feet
- Dimensions: 17x13'5
Kitchen
- Level: Main
- Area: 91 Square Feet
- Dimensions: 13x7
Living room
- Level: Main
- Area: 240 Square Feet
- Dimensions: 16x15
Utility room
- Level: Lower
- Area: 59.33 Square Feet
- Dimensions: 8x7'5
Heating
- Forced Air
Cooling
- Central Air
Appliances
- Included: Dishwasher, Range
- Laundry: In Basement
Features
- Basement: Block,Daylight,Egress Window(s),Finished
- Number of fireplaces: 1
- Fireplace features: Living Room, Wood Burning
Interior area
- Total structure area: 2,836
- Total interior livable area: 2,754 sqft
- Finished area above ground: 2,236
- Finished area below ground: 518
Property
Parking
- Total spaces: 2
- Parking features: Attached
- Attached garage spaces: 2
- Details: Garage Dimensions (23x23)
Accessibility
- Accessibility features: None
Features
- Levels: Multi/Split
- Patio & porch: Deck
Lot
- Size: 5.28 Acres
- Dimensions: 5.28
- Features: Tree Coverage - Medium
Details
- Additional structures: Greenhouse, Workshop
- Foundation area: 2236
- Parcel number: 040104040000
- Zoning description: Residential-Single Family
Construction
Type & style
- Home type: SingleFamily
- Property subtype: Single Family
Materials
- Frame
- Roof: Asphalt
Condition
- New construction: No
- Year built: 1970
Utilities & green energy
- Electric: Circuit Breakers
- Gas: Natural Gas
- Sewer: Mound Septic, Septic System Compliant - Yes
- Water: Private
Community & HOA
HOA
- Has HOA: No
Location
- Region: Hudson
Financial & listing details
- Price per square foot: $196/sqft
- Tax assessed value: $407,600
- Annual tax amount: $3,958
- Date on market: 10/16/2026
- Road surface type: Paved
Estimated market value
Not available
Estimated sales range
Not available
Not available
Price history
| Date | Event | Price |
|---|---|---|
| 10/16/2026 | Listed for sale | $539,900$196/sqft |
Source:  NorthstarMLS as distributed by MLS GRID #7161041 Report a problem | ||
Public tax history
| Year | Property taxes | Tax assessment |
|---|---|---|
| 2025 | $4,835 +6.1% | $343,700 |
| 2024 | $4,558 +0.5% | $343,700 |
| 2023 | $4,535 +20.6% | $343,700 |
| 2022 | $3,759 -9.4% | $343,700 +28.1% |
| 2021 | $4,151 +2.6% | $268,400 |
| 2020 | $4,046 -17.1% | $268,400 |
| 2019 | $4,883 +4% | $268,400 |
| 2018 | $4,695 +22.7% | $268,400 |
| 2017 | $3,827 +5.1% | $268,400 |
| 2016 | $3,643 +9.2% | $268,400 |
| 2015 | $3,336 +3.5% | $268,400 |
| 2014 | $3,223 -2.9% | $268,400 |
| 2013 | $3,319 -0.7% | $268,400 |
| 2012 | $3,343 +6.7% | $268,400 |
| 2011 | $3,132 -8.8% | $268,400 |
| 2010 | $3,435 +7.8% | $268,400 |
| 2009 | $3,186 +6.3% | $268,400 +8.6% |
| 2008 | $2,996 -2.3% | $247,200 |
| 2007 | $3,068 +2% | $247,200 |
| 2006 | $3,006 -3.9% | $247,200 |
| 2005 | $3,128 | $247,200 |
| 2004 | -- | $247,200 +15.2% |
| 2003 | $3,276 | $214,500 +9% |
| 2002 | -- | $196,800 +70.2% |
| 2001 | -- | $115,600 |
| 2000 | -- | $115,600 |
Find assessor info on the county website
Monthly payment
Est. payment
Payment breakdown
Explore the cost of this home by adjusting the details. Changes won't be saved.Climate risks
Neighborhood: 54016
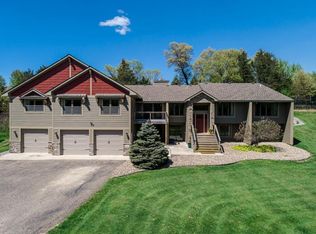
Similar homes
- $535,0004 bd3 ba2.3k sqft473 Country View Rd, Hudson, WI 54016For Sale

 MLS ID #7151618, Susan Lindstrom, Edina Realty, Inc.. NorthstarMLS as distributed by MLS GRID
- $469,9003 bd2 ba2.2k sqft872 Badlands Rd, Hudson, WI 54016For Sale
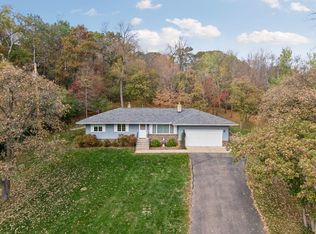 MLS ID #7165928, Peter Goodwin, Realty ONE Group SIMPLIFIED. NorthstarMLS as distributed by MLS GRID
- $579,0003 bd2 ba1.6k sqft823 Northview Dr, Hudson, WI 54016For Sale
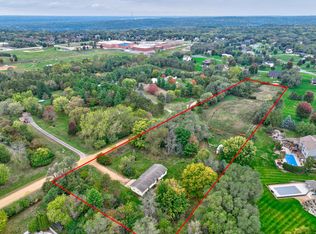 MLS ID #7111000, Tamara Early, Keller Williams Premier Realty. NorthstarMLS as distributed by MLS GRID
- $709,9004 bd3 ba3k sqft1319 27th St, Hudson, WI 54016For Sale
 MLS ID #7169139, John Lockner, RE/MAX Results. NorthstarMLS as distributed by MLS GRID
- $350,0006 bd2 ba2.1k sqft72 Coulee Rd, Hudson, WI 54016For SaleMLS ID #7167953, Alyssa Burton, Leader Real Estate Group, Inc.. NorthstarMLS as distributed by MLS GRID
- $485,0004 bd3 ba2.1k sqft911 Grandview Dr, Hudson, WI 54016For SaleMLS ID #7160172, Adam Bast, Edina Realty, Inc.. NorthstarMLS as distributed by MLS GRID
- $649,0003 bd4 ba2.7k sqft964 Fraser Ln, Hudson, WI 54016For SaleMLS ID #7099308, Jean A Conners, Bordertown Realty, Inc.. NorthstarMLS as distributed by MLS GRID
- $515,0005 bd2 ba2.3k sqft879 174th Ave, New Richmond, WI 54017For SaleMLS ID #7163185, Nicole Strobel, eXp Realty. NorthstarMLS as distributed by MLS GRID
- $484,9004 bd2 ba2k sqft13600 Greenwood Trl N, Stillwater, MN 55082For SaleMLS ID #7132252, Scott Stebbing, Keller Williams Premier Realty. NorthstarMLS as distributed by MLS GRID
- $399,9005 bd2 ba2.3k sqft625 Commercial St, Hudson, WI 54016For SaleMLS ID #7163159, Dana Hedin, Realty ONE Group SIMPLIFIED. NorthstarMLS as distributed by MLS GRID
- $599,9002 bd2 ba2.2k sqft98 Quality Ave N, Lakeland, MN 55043For SaleMLS ID #7141639, John E Morgan, eXp Realty. NorthstarMLS as distributed by MLS GRID
- $479,9004 bd2 ba1.8k sqft980 65th Ave, Roberts, WI 54023For SaleMLS ID #6812228, Julie Heifner, Lakes Area Realty Hudson. NorthstarMLS as distributed by MLS GRID
- $612,0004 bd2 ba2.2k sqft3940 County Road K, Ellsworth, WI 54011For Sale
 MLS ID #1600981, Kevin Killam. NWWMLS
- $535,0003 bd3 ba3k sqft3129 Glasgow St, River Falls, WI 54022For SaleMLS ID #7161012, Roxanne Ross, EXP Realty, LLC. NorthstarMLS as distributed by MLS GRID
- $419,9003 bd3 ba2.1k sqft272 Glenmont Rd, River Falls, WI 54022For SaleMLS ID #7138400, Johnson Home Group, Coldwell Banker Realty. NorthstarMLS as distributed by MLS GRID
- $769,9004 bd3 ba3.4k sqft430 Highland Vw, Houlton, WI 54082For SaleMLS ID #7162653, Mark H. Johnson, Edina Realty, Inc.. NorthstarMLS as distributed by MLS GRID
- $510,0004 bd3 ba2.8k sqft9045 Inver Grove Trl, Inver Grove Heights, MN 55076For SaleMLS ID #7100141, Lisa Duffy, Keller Williams Select Realty. NorthstarMLS as distributed by MLS GRID
- $575,0005 bd4 ba3.5k sqft7153 Goodview Ave S, Cottage Grove, MN 55016For SaleMLS ID #7163782, Amber Haddy, Kris Lindahl Real Estate. NorthstarMLS as distributed by MLS GRID
- $660,0004 bd4 ba3.6k sqft624 Galahad Rd N, Hudson, WI 54016For SaleMLS ID #7121573, Meghan Elise Porter, Real Broker LLC. NorthstarMLS as distributed by MLS GRID
- $475,0004 bd2 ba2k sqft8989 Lake Jane Trl N, Lake Elmo, MN 55042For SaleMLS ID #7144567, Stephanie Checkley, Keller Williams Premier Realty. NorthstarMLS as distributed by MLS GRID
