Welcome to this charming 3-bedroom, 3-bath rambler set on a beautiful 1-acre lot in River Falls! Enjoy the added living space of a bright 4-season sunroom, along with the peaceful setting and room to enjoy the outdoors. Ideally located just minutes from both River Falls and Hudson, with easy access to state parks and the scenic St. Croix River and Pembles Beach. This home offers the perfect blend of comfort, privacy, and a location that makes it easy to enjoy everything the area has to offer.
Active
$429,900
272 Glenmont Rd, River Falls, WI 54022
3beds
2,185sqft
Single Family
Built in 1971
1 Acres Lot
$432,100 Zestimate®
$197/sqft
$-- HOA
What's special
- 14 days
- 1,000
- 52
Likely to sell faster than
Zillow last checked:
Listing updated:
Listed by:
Johnson Home Group 612-269-8073,
Coldwell Banker Realty,
Mark R. Johnson 612-597-8073
Source: NorthstarMLS as distributed by MLS GRID,MLS#: 7138400
Facts & features
Interior
Bedrooms & bathrooms
- Bedrooms: 3
- Bathrooms: 3
- Full bathrooms: 1
- 3/4 bathrooms: 2
Bedroom
- Level: Main
- Area: 182 Square Feet
- Dimensions: 14x13
Bedroom 2
- Level: Main
- Area: 88 Square Feet
- Dimensions: 8x11
Bedroom 3
- Level: Lower
- Area: 143 Square Feet
- Dimensions: 13x11
Dining room
- Level: Main
- Area: 168 Square Feet
- Dimensions: 14x12
Family room
- Level: Lower
- Area: 418 Square Feet
- Dimensions: 38x11
Other
- Level: Main
- Area: 300 Square Feet
- Dimensions: 20x15
Kitchen
- Level: Main
- Area: 117 Square Feet
- Dimensions: 9x13
Living room
- Level: Main
- Area: 260 Square Feet
- Dimensions: 20x13
Heating
- Forced Air
Cooling
- Central Air
Appliances
- Included: Dishwasher, Dryer, Microwave, Range, Refrigerator, Washer
- Laundry: In Basement
Features
- Basement: Egress Window(s),Finished,Full
- Number of fireplaces: 1
- Fireplace features: Gas, Living Room
Interior area
- Total structure area: 2,380
- Total interior livable area: 2,185 sqft
- Finished area above ground: 1,340
- Finished area below ground: 845
Video & virtual tour
Property
Parking
- Total spaces: 2
- Parking features: Attached, Carport, Asphalt
- Attached garage spaces: 1
- Carport spaces: 1
Accessibility
- Accessibility features: None
Features
- Levels: One
- Stories: 1
- Patio & porch: Deck
- Fencing: Chain Link
Lot
- Size: 1 Acres
- Dimensions: 164 x 276 x 161 x 171
- Features: Tree Coverage - Medium
Details
- Additional structures: Chicken Coop/Barn, Storage Shed
- Foundation area: 1040
- Parcel number: 040116350000
- Zoning description: Residential-Single Family
Construction
Type & style
- Home type: SingleFamily
- Property subtype: Single Family
Materials
- Frame
- Roof: Asphalt
Condition
- New construction: No
- Year built: 1971
Utilities & green energy
- Gas: Propane
- Sewer: Private Sewer
- Water: Well
Community & HOA
HOA
- Has HOA: No
Location
- Region: River Falls
Financial & listing details
- Price per square foot: $197/sqft
- Tax assessed value: $365,700
- Annual tax amount: $3,236
- Date on market: 10/7/2026
- Road surface type: Paved
Estimated market value
$432,100
$410,000 - $454,000
$2,834/mo
Price history
| Date | Event | Price |
|---|---|---|
| 10/9/2026 | Listed for sale | $429,900+16.2%$197/sqft |
Source:  NorthstarMLS as distributed by MLS GRID #7138400 Report a problem | ||
| 12/16/2024 | Sold | $369,900$169/sqft |
Source: NorthstarMLS as distributed by MLS GRID #6625550 Report a problem | ||
| 11/1/2024 | Listed for sale | $369,900+13.8%$169/sqft |
Source: NorthstarMLS as distributed by MLS GRID #6625550 Report a problem | ||
| 6/4/2021 | Sold | $325,000$149/sqft |
Source: NorthstarMLS as distributed by MLS GRID #5747475 Report a problem | ||
| 5/28/2021 | Pending sale | $325,000$149/sqft |
Source: NorthstarMLS as distributed by MLS GRID #5747475 Report a problem | ||
| 5/7/2021 | Listed for sale | $325,000+14%$149/sqft |
Source: NorthstarMLS as distributed by MLS GRID #5747475 Report a problem | ||
| 9/10/2020 | Sold | $285,000+3.6%$130/sqft |
Source: Public Record Report a problem | ||
| 8/27/2020 | Pending sale | $275,000$126/sqft |
Source: WESTconsin Realty LLC #5623349 Report a problem | ||
| 7/14/2020 | Listed for sale | $275,000$126/sqft |
Source: WESTconsin Realty LLC #5623349 Report a problem | ||
Public tax history
| Year | Property taxes | Tax assessment |
|---|---|---|
| 2025 | $4,005 +4.8% | $308,300 |
| 2024 | $3,822 +4.4% | $308,300 |
| 2023 | $3,660 +24.5% | $308,300 |
| 2022 | $2,941 -1.1% | $308,300 +39.8% |
| 2021 | $2,973 -1.3% | $220,500 |
| 2020 | $3,012 -20.4% | $220,500 |
| 2019 | $3,783 +5.1% | $220,500 |
| 2018 | $3,599 +21.4% | $220,500 |
| 2017 | $2,965 +1.7% | $220,500 |
| 2016 | $2,916 -5.1% | $220,500 |
| 2015 | $3,072 +7.2% | $220,500 |
| 2014 | $2,867 -6.5% | $220,500 |
| 2013 | $3,067 +0.2% | $220,500 |
| 2012 | $3,060 -0.1% | $220,500 |
| 2011 | $3,062 -9.5% | $220,500 |
| 2010 | $3,383 +5.4% | $220,500 |
| 2009 | $3,209 +27.8% | $220,500 +24.2% |
| 2008 | $2,511 -3.9% | $177,600 |
| 2007 | $2,613 +5.7% | $177,600 |
| 2006 | $2,472 -0.3% | $177,600 |
| 2005 | $2,480 | $177,600 |
| 2004 | -- | $177,600 +8.1% |
| 2003 | $2,697 | $164,300 |
| 2002 | -- | $164,300 +65.5% |
| 2001 | -- | $99,300 |
| 2000 | -- | $99,300 |
Find assessor info on the county website
Monthly payment
Est. payment
Payment breakdown
Explore the cost of this home by adjusting the details. Changes won't be saved.Climate risks
Neighborhood: 54022
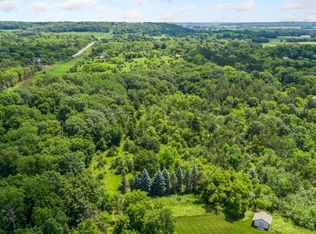
Similar homes
- $375,0003 bd2 ba1.9k sqft127 Ponderosa Rd, River Falls, WI 54022For Sale

 MLS ID #7137099, Alena Behr, Keller Williams Premier Realty. NorthstarMLS as distributed by MLS GRID
- $375,0004 bd2 ba1.8k sqft730 Apollo Rd, River Falls, WI 54022For Sale
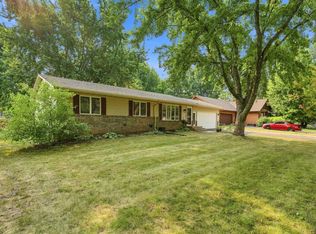 MLS ID #7145208, Jason Neuhaus, Coldwell Banker Realty. NorthstarMLS as distributed by MLS GRID
- $535,0004 bd3 ba2.3k sqft473 Country View Rd, Hudson, WI 54016For Sale
 MLS ID #7151618, Susan Lindstrom, Edina Realty, Inc.. NorthstarMLS as distributed by MLS GRID
- $425,0004 bd2 ba1.9k sqft896 Sunrise Ct, Stillwater, MN 55082For Sale
 MLS ID #7161750, Brian Forsythe, Edina Realty, Inc.. NorthstarMLS as distributed by MLS GRID
- $485,0004 bd3 ba2.1k sqft911 Grandview Dr, Hudson, WI 54016For SaleMLS ID #7160172, Adam Bast, Edina Realty, Inc.. NorthstarMLS as distributed by MLS GRID
- $445,0003 bd2 ba2.1k sqft2602 Hawthorne Ln, Stillwater, MN 55082For SaleMLS ID #7127135, Sarah J Jenkins, Property Executives Realty. NorthstarMLS as distributed by MLS GRID
- $339,0003 bd2 ba1.6k sqft603 Lewis St, River Falls, WI 54022For SaleMLS ID #7087500, Natasha Herum, Property Executives Realty. NorthstarMLS as distributed by MLS GRID
- $475,0004 bd2 ba2k sqft8989 Lake Jane Trl N, Lake Elmo, MN 55042For SaleMLS ID #7144567, Stephanie Checkley, Keller Williams Premier Realty. NorthstarMLS as distributed by MLS GRID
- $425,0004 bd2 ba2.2k sqft8320 Isle Ave S, Cottage Grove, MN 55016For SaleMLS ID #7137623, Daniel J. Smoot, Edina Realty, Inc.. NorthstarMLS as distributed by MLS GRID
- $435,0004 bd3 ba1.6k sqft1049 Bonnieview Dr, Woodbury, MN 55129For SaleMLS ID #7152996, Gretchen Nelson, Lakes Sotheby's International Realty. NorthstarMLS as distributed by MLS GRID
- $310,0003 bd2 ba1.2k sqft1339 Oak St, River Falls, WI 54022For SaleMLS ID #7135016, Megan Moreau, Kris Lindahl Real Estate. NorthstarMLS as distributed by MLS GRID
- $484,9004 bd2 ba2k sqft13600 Greenwood Trl N, Stillwater, MN 55082For SaleMLS ID #7132252, Scott Stebbing, Keller Williams Premier Realty. NorthstarMLS as distributed by MLS GRID
- $479,9003 bd2 ba2.3k sqft9432 Old Concord Blvd, Inver Grove Heights, MN 55076For SaleMLS ID #7148114, Adam Warhol, RE/MAX Advantage Plus. NorthstarMLS as distributed by MLS GRID
- $450,0004 bd3 ba1.8k sqft2764 Southlawn Dr, Saint Paul, MN 55109For SaleMLS ID #7153161, Lee R Shelton, Home Avenue Flat Fee Realty. NorthstarMLS as distributed by MLS GRID
- $415,0004 bd3 ba2.1k sqft2656 Fremont Ave E, Maplewood, MN 55119For SaleMLS ID #7123592, Fascil B Dubale, Keller Williams Classic Rlty NW. NorthstarMLS as distributed by MLS GRID
- $399,0004 bd2 ba2.1k sqft585 9th St N, Bayport, MN 55003For SaleMLS ID #7154973, Sarah A Deziel, BRIX Real Estate. NorthstarMLS as distributed by MLS GRID
- $469,9004 bd3 ba2.4k sqft9270 Cornell Rd, Woodbury, MN 55125For SaleMLS ID #7108465, Barry Peterson, Realty ONE Group SIMPLIFIED. NorthstarMLS as distributed by MLS GRID
- $459,0004 bd3 ba2k sqft9350 Parkside Dr, Woodbury, MN 55125For SaleMLS ID #7136045, Donald Joyce Jr., Edina Realty, Inc.. NorthstarMLS as distributed by MLS GRID
- $415,0004 bd3 ba2.5k sqft454 Oday St S, Maplewood, MN 55119For SaleMLS ID #7135126, Sarah J Jenkins, Property Executives Realty. NorthstarMLS as distributed by MLS GRID
- $425,0004 bd2 ba2.5k sqft6284 Corwin Ct, Inver Grove Heights, MN 55076For SaleMLS ID #7134940, Fiona Shanahan, Keller Williams Premier Realty. NorthstarMLS as distributed by MLS GRID
