Welcome to this 2,500+ sq ft home featuring four spacious bedrooms all on one level, including a primary ensuite with a custom tiled shower. Fresh paint and new carpet run throughout. The roof and siding are approximately 6 years old, and the furnace is just 5 years old. Enjoy year-round sunshine in the bright sunroom, along with a fenced yard, extra-large patio, and a hot tub hookup already in place. Large two-car garage with an additional parking pad. Convenient location with quick interstate access plus nearby parks, shops, and restaurants!
Active
$425,000
454 Oday St S, Maplewood, MN 55119
4beds
2,568sqft
Single Family
Built in 1979
0.25 Acres Lot
$422,600 Zestimate®
$165/sqft
$-- HOA
What's special
Fenced yardExtra-large patioBright sunroomAdditional parking padLarge two-car garage
- 27 days
- 984
- 55
Zillow last checked:
Listing updated:
Listed by:
Sarah J Jenkins 612-703-3944,
Property Executives Realty
Source: NorthstarMLS as distributed by MLS GRID,MLS#: 7135126
Facts & features
Interior
Bedrooms & bathrooms
- Bedrooms: 4
- Bathrooms: 3
- Full bathrooms: 1
- 3/4 bathrooms: 1
- 1/2 bathrooms: 1
Bedroom
- Level: Upper
- Area: 156 Square Feet
- Dimensions: 12 x 13
Bedroom 2
- Level: Upper
- Area: 136.5 Square Feet
- Dimensions: 10.5 x 13
Bedroom 3
- Level: Upper
- Area: 108 Square Feet
- Dimensions: 12 x 9
Bedroom 4
- Level: Upper
- Area: 97.75 Square Feet
- Dimensions: 8.5 x 11.5
Dining room
- Level: Main
- Area: 109.25 Square Feet
- Dimensions: 9.5 x 11.5
Foyer
- Level: Main
- Area: 73.5 Square Feet
- Dimensions: 10.5 x 7
Informal dining room
- Level: Main
- Area: 178.5 Square Feet
- Dimensions: 17 x 10.5
Kitchen
- Level: Main
- Area: 115 Square Feet
- Dimensions: 10 x 11.5
Living room
- Level: Main
- Area: 200 Square Feet
- Dimensions: 16 x 12.5
Patio
- Level: Main
- Area: 660 Square Feet
- Dimensions: 22 x 30
Recreation room
- Level: Lower
- Area: 437 Square Feet
- Dimensions: 19 x 23
Sun room
- Level: Main
- Area: 210 Square Feet
- Dimensions: 14 x 15
Heating
- Forced Air
Cooling
- Central Air
Appliances
- Included: Dishwasher, Dryer, Microwave, Range, Refrigerator, Washer
- Laundry: Lower Level, Laundry Room
Features
- Basement: Full,Partially Finished
- Number of fireplaces: 1
- Fireplace features: Wood Burning
Interior area
- Total structure area: 2,898
- Total interior livable area: 2,568 sqft
- Finished area above ground: 2,212
- Finished area below ground: 356
Video & virtual tour
Property
Parking
- Total spaces: 2
- Parking features: Attached
- Attached garage spaces: 2
Accessibility
- Accessibility features: None
Features
- Levels: Two
- Stories: 2
- Patio & porch: Patio
- Fencing: Chain Link
Lot
- Size: 0.25 Acres
- Dimensions: 85 x 130
Details
- Additional structures: Other
- Foundation area: 896
- Parcel number: 122822130021
- Zoning description: Residential-Single Family
Construction
Type & style
- Home type: SingleFamily
- Property subtype: Single Family
Materials
- Roof: Age 8 Years or Less
Condition
- New construction: No
- Year built: 1979
Utilities & green energy
- Gas: Natural Gas
- Sewer: City Sewer/Connected
- Water: City Water/Connected
Community & HOA
Community
- Subdivision: Crestview Second Add
HOA
- Has HOA: No
Location
- Region: Maplewood
Financial & listing details
- Price per square foot: $165/sqft
- Tax assessed value: $403,200
- Annual tax amount: $6,376
- Date on market: 9/15/2026
Estimated market value
$422,600
$401,000 - $444,000
$2,860/mo
Price history
| Date | Event | Price |
|---|---|---|
| 9/15/2026 | Listed for sale | $425,000+98.6%$165/sqft |
Source:  NorthstarMLS as distributed by MLS GRID #7135126 Report a problem NorthstarMLS as distributed by MLS GRID #7135126 Report a problem | ||
| 6/15/2001 | Sold | $214,000$83/sqft |
Source: Public Record Report a problem | ||
Public tax history
| Year | Property taxes | Tax assessment |
|---|---|---|
| 2026 | $6,376 +9.1% | $403,200 -1.9% |
| 2025 | $5,846 +5.9% | $410,800 +4.7% |
| 2024 | $5,520 +1.8% | $392,200 +0.9% |
| 2023 | $5,422 +16.8% | $388,600 -0.1% |
| 2022 | $4,642 +2.3% | $389,100 +23% |
| 2021 | $4,536 -4.1% | $316,300 +0.2% |
| 2020 | $4,728 +13.3% | $315,800 +10.1% |
| 2019 | $4,172 | $286,900 |
| 2018 | $4,172 +34666.7% | $286,900 +5.7% |
| 2017 | $12 | $271,400 |
| 2016 | $12 -99.7% | -- |
| 2015 | $3,922 +12.1% | $246,300 |
| 2014 | $3,498 +13% | -- |
| 2013 | $3,096 -8.6% | -- |
| 2012 | $3,386 -1.1% | -- |
| 2011 | $3,422 | -- |
| 2010 | -- | -- |
| 2009 | $3,440 +6.2% | -- |
| 2008 | $3,238 -0.1% | -- |
| 2007 | $3,242 +2.1% | -- |
| 2006 | $3,176 +10.7% | -- |
| 2005 | $2,870 +11% | -- |
| 2004 | $2,586 +3.6% | -- |
| 2003 | $2,496 +38.1% | -- |
| 2002 | $1,808 -23.9% | -- |
| 2001 | $2,376 +2.8% | -- |
| 2000 | $2,311 | -- |
Find assessor info on the county website
Monthly payment
Est. payment
Payment breakdown
Explore the cost of this home by adjusting the details. Changes won't be saved.Climate risks
Neighborhood: Vista Hills
Similar homes
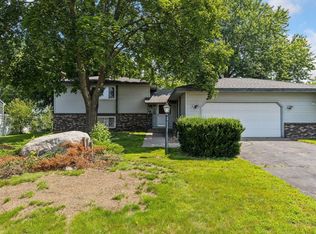
- $450,0004 bd3 ba2.6k sqft1060 Dennis St S, Maplewood, MN 55119For Sale

 MLS ID #7131494, Angela Riniker, Edina Realty, Inc.. NorthstarMLS as distributed by MLS GRID
 - $364,9004 bd2 ba2k sqft198 Ferndale St N, Maplewood, MN 55119For Sale
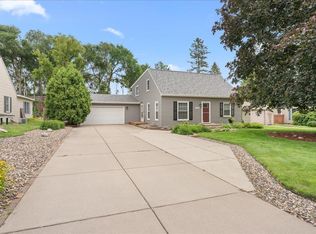 MLS ID #7127645, Chuck Brooks, RE/MAX Results. NorthstarMLS as distributed by MLS GRID
 - $549,0005 bd4 ba3.4k sqft931 Sterling St S, Maplewood, MN 55119For Sale
 MLS ID #7112686, Joe Gravelle, Apple Tree Realty. NorthstarMLS as distributed by MLS GRID
 - $424,9004 bd2 ba2.4k sqft3066 Greenbrier St, Little Canada, MN 55117For Sale
 MLS ID #7143026, Elizabeth Sibet, eXp Realty. NorthstarMLS as distributed by MLS GRID
 - $419,9004 bd2 ba1.8k sqft2966 Thunder Bay Rd, Little Canada, MN 55117For SaleMLS ID #7137876, Benjamin James Loonan, RE/MAX Advantage Plus. NorthstarMLS as distributed by MLS GRID
- $449,9004 bd4 ba2.8k sqft13640 Gardenia Path, Apple Valley, MN 55124For SaleMLS ID #7158410, Tim Schepers, Park Street Realty, LLC. NorthstarMLS as distributed by MLS GRID
- $449,9005 bd2 ba2.4k sqft4656 142nd St W, Apple Valley, MN 55124For SaleMLS ID #7158060, Kara Wicht, Minnesota Home Venture, Inc.. NorthstarMLS as distributed by MLS GRID
- $499,0004 bd2 ba2k sqft8989 Lake Jane Trl N, Lake Elmo, MN 55042For SaleMLS ID #7144567, Stephanie Checkley, Keller Williams Premier Realty. NorthstarMLS as distributed by MLS GRID
- $529,9004 bd4 ba2.5k sqft2522 Windsor Ln, Woodbury, MN 55125For SaleMLS ID #7149444, Demissie G Kebede, Universal Realty LLC. NorthstarMLS as distributed by MLS GRID
- $445,0003 bd2 ba2.1k sqft2602 Hawthorne Ln, Stillwater, MN 55082For SaleMLS ID #7127135, Sarah J Jenkins, Property Executives Realty. NorthstarMLS as distributed by MLS GRID
- $445,0005 bd3 ba2.3k sqft8106 Groveland Rd, Mounds View, MN 55112For SaleMLS ID #7154775, Joseph Kasel, RE/MAX Results. NorthstarMLS as distributed by MLS GRID
- $395,0004 bd2 ba1.7k sqft8305 69th St S, Cottage Grove, MN 55016For SaleMLS ID #7128319, Katelyn Milbrandt, RE/MAX Advantage Plus. NorthstarMLS as distributed by MLS GRID
- $349,5004 bd2 ba2.1k sqft108 18th Ave N, South Saint Paul, MN 55075For SaleMLS ID #7138202, Gregory Kuntz, RE/MAX Results. NorthstarMLS as distributed by MLS GRID
- $413,0003 bd2 ba2k sqft651 Allen Ave, Little Canada, MN 55117For SaleMLS ID #7140201, Katie Niehaus, Coldwell Banker Realty. NorthstarMLS as distributed by MLS GRID
- $449,9004 bd3 ba1.8k sqft9651 78th St S, Cottage Grove, MN 55016For SaleMLS ID #7132076, Jen Rogness, Epique Realty. NorthstarMLS as distributed by MLS GRID
- $484,9004 bd2 ba2k sqft13600 Greenwood Trl N, Stillwater, MN 55082For SaleMLS ID #7132252, Scott Stebbing, Keller Williams Premier Realty. NorthstarMLS as distributed by MLS GRID
- $360,0004 bd2 ba2k sqft67 13th Ave SW, New Brighton, MN 55112For SaleMLS ID #7158366, Pang Vang, eXp Realty. NorthstarMLS as distributed by MLS GRID
- $450,0005 bd3 ba2.5k sqft14130 Dearborn Path, Rosemount, MN 55068For SaleMLS ID #7150171, John D Schuster, Coldwell Banker Realty - Southwest Regional. NorthstarMLS as distributed by MLS GRID
- $450,0005 bd3 ba2.4k sqft1500 Lakeview Curv, Eagan, MN 55122For SaleMLS ID #7079285, Chad M Skluzacek, Keller Williams Preferred Rlty. NorthstarMLS as distributed by MLS GRID
- $460,0004 bd4 ba2.8k sqft1001 Forest Glen Ct, Burnsville, MN 55337For SaleMLS ID #7154782, Lauren L Peters, RE/MAX Preferred. NorthstarMLS as distributed by MLS GRID
