Fantastic 3 Bed, 2 Bath Home in Stillwater
This well-maintained home features a modern kitchen with stainless steel appliances, a beautiful custom tiled bath, and comfortable living spaces. Recent updates include: fresh paint throughout and new flooring on the main level, popcorn ceilings removed, new trim in bedrooms, new closet doors, updated landscaping, and new garage service door.
Outside, enjoy an extra-large deck, fully fenced yard, and lovely mature trees.
Located in a prime spot — close to shops, parks, Hwy 36, and downtown Stillwater.
Perfect for comfortable living in a convenient location. Ready for its next owner!
Active
$445,000
2602 Hawthorne Ln, Stillwater, MN 55082
3beds
2,170sqft
Single Family
Built in 1976
0.31 Acres Lot
$448,400 Zestimate®
$205/sqft
$-- HOA
What's special
Fully fenced yardUpdated landscapingNew garage service doorComfortable living spacesFresh paint throughoutExtra-large deckNew trim in bedrooms
- 16 days
- 885
- 69
Likely to sell faster than
Zillow last checked:
Listing updated:
Listed by:
Sarah J Jenkins 612-703-3944,
Property Executives Realty
Source: NorthstarMLS as distributed by MLS GRID,MLS#: 7127135
Facts & features
Interior
Bedrooms & bathrooms
- Bedrooms: 3
- Bathrooms: 2
- Full bathrooms: 1
- 3/4 bathrooms: 1
Bedroom
- Level: Main
- Area: 192 Square Feet
- Dimensions: 16 x 12
Bedroom 2
- Level: Main
- Area: 132.25 Square Feet
- Dimensions: 11.5 x 11.5
Bedroom 3
- Level: Main
- Area: 109.25 Square Feet
- Dimensions: 9.5 x 11.5
Deck
- Level: Main
- Area: 352.5 Square Feet
- Dimensions: 23.5 x 15
Dining room
- Level: Main
- Area: 131.75 Square Feet
- Dimensions: 8.5 x 15.5
Family room
- Level: Lower
- Area: 351 Square Feet
- Dimensions: 26 x 13.5
Foyer
- Level: Main
- Area: 57.5 Square Feet
- Dimensions: 5 x 11.5
Kitchen
- Level: Main
- Area: 126.5 Square Feet
- Dimensions: 11 x 11.5
Laundry
- Level: Lower
- Area: 114 Square Feet
- Dimensions: 9.5 x 12
Living room
- Level: Main
- Area: 192 Square Feet
- Dimensions: 16 x 12
Patio
- Level: Main
Sauna
- Level: Lower
- Area: 44 Square Feet
- Dimensions: 8 x 5.5
Utility room
- Level: Lower
- Area: 228 Square Feet
- Dimensions: 19 x 12
Heating
- Forced Air
Cooling
- Central Air
Appliances
- Included: Dishwasher, Dryer, Microwave, Range, Refrigerator, Stainless Steel Appliance(s), Washer
- Laundry: In Basement
Features
- Basement: Finished
- Number of fireplaces: 1
Interior area
- Total structure area: 2,520
- Total interior livable area: 2,170 sqft
- Finished area above ground: 1,260
- Finished area below ground: 910
Video & virtual tour
Property
Parking
- Total spaces: 2
- Parking features: Attached
- Attached garage spaces: 2
Accessibility
- Accessibility features: None
Features
- Levels: One
- Stories: 1
- Patio & porch: Deck, Patio
- Fencing: Wood
Lot
- Size: 0.31 Acres
- Dimensions: 100 x 132
- Features: Corner Lot
Details
- Foundation area: 1260
- Parcel number: 2903020320079
- Zoning description: Residential-Single Family
Construction
Type & style
- Home type: SingleFamily
- Property subtype: Single Family
Materials
- Roof: Age 8 Years or Less
Condition
- New construction: No
- Year built: 1976
Utilities & green energy
- Gas: Natural Gas
- Sewer: City Sewer/Connected
- Water: City Water/Connected
Community & HOA
Community
- Subdivision: Croixwood Seventh Add
HOA
- Has HOA: No
Location
- Region: Stillwater
Financial & listing details
- Price per square foot: $205/sqft
- Tax assessed value: $368,900
- Annual tax amount: $4,287
- Date on market: 10/6/2026
- Cumulative days on market: 28 days
Estimated market value
$448,400
$426,000 - $471,000
$2,924/mo
Price history
| Date | Event | Price |
|---|---|---|
| 10/6/2026 | Listed for sale | $445,000$205/sqft |
Source:  NorthstarMLS as distributed by MLS GRID #7127135 Report a problem | ||
| 8/10/2026 | Listing removed | $445,000$205/sqft |
Source: NorthstarMLS as distributed by MLS GRID #7106633 Report a problem | ||
| 8/5/2026 | Price change | $445,000-2.2%$205/sqft |
Source: NorthstarMLS as distributed by MLS GRID #7106633 Report a problem | ||
| 7/23/2026 | Listed for sale | $455,000+72.3%$210/sqft |
Source: NorthstarMLS as distributed by MLS GRID #7106633 Report a problem | ||
| 2/16/2006 | Sold | $264,100$122/sqft |
Source: Public Record Report a problem | ||
Public tax history
| Year | Property taxes | Tax assessment |
|---|---|---|
| 2025 | $4,428 +8.4% | $355,600 -0.9% |
| 2024 | $4,086 +5.5% | $358,800 +6.4% |
| 2023 | $3,872 +5.3% | $337,300 +18.9% |
| 2022 | $3,678 +17.8% | $283,700 -3.6% |
| 2021 | $3,122 +1.4% | $294,400 +11.4% |
| 2020 | $3,078 | $264,300 |
| 2019 | $3,078 | $264,300 +6.7% |
| 2018 | $3,078 -5.2% | $247,600 +9.8% |
| 2017 | $3,246 +10.2% | $225,500 +4% |
| 2016 | $2,946 +0.3% | $216,900 +10.5% |
| 2015 | $2,938 | $196,300 +20.9% |
| 2013 | $2,938 +8.3% | $162,400 -2.3% |
| 2012 | $2,714 | $166,300 -7.2% |
| 2011 | $2,714 -10.4% | $179,200 -27.4% |
| 2010 | $3,028 +6.8% | $246,700 |
| 2009 | $2,836 +8.8% | -- |
| 2008 | $2,606 +7.9% | -- |
| 2007 | $2,416 -6.5% | -- |
| 2006 | $2,584 +11.3% | -- |
| 2005 | $2,322 +13.3% | -- |
| 2004 | $2,050 | -- |
Find assessor info on the county website
Monthly payment
Est. payment
Payment breakdown
Explore the cost of this home by adjusting the details. Changes won't be saved.Climate risks
Neighborhood: 55082
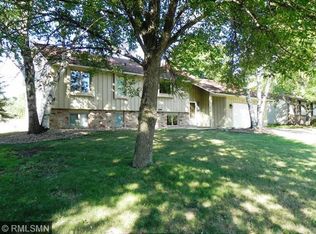

Similar homes
- $425,0004 bd2 ba1.9k sqft896 Sunrise Ct, Stillwater, MN 55082For Sale

 MLS ID #7161750, Brian Forsythe, Edina Realty, Inc.. NorthstarMLS as distributed by MLS GRID
- $439,9003 bd3 ba2.7k sqft5851 Oxboro Ave N, Stillwater, MN 55082For Sale
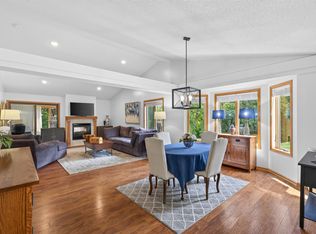 MLS ID #7108610, Jennifer M. Giovinazzo, eXp Realty. NorthstarMLS as distributed by MLS GRID
- $624,9005 bd4 ba2.7k sqft1008 Eagle Ridge Ct, Stillwater, MN 55082For Sale
 MLS ID #7135196, Housley Homes, Keller Williams Premier Realty. NorthstarMLS as distributed by MLS GRID
- $629,0004 bd4 ba2.7k sqft303 Hazel St W, Stillwater, MN 55082For Sale
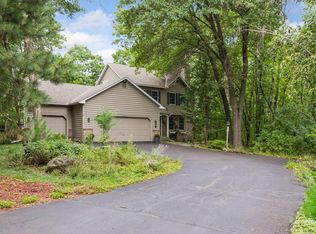 MLS ID #7140151, Teri L. Kampmeyer, Coldwell Banker Realty. NorthstarMLS as distributed by MLS GRID
- $399,9004 bd2 ba1.8k sqft2966 Thunder Bay Rd, Little Canada, MN 55117For SaleMLS ID #7163277, Benjamin James Loonan, RE/MAX Advantage Plus. NorthstarMLS as distributed by MLS GRID
- $429,9003 bd3 ba2.1k sqft272 Glenmont Rd, River Falls, WI 54022For SaleMLS ID #7138400, Johnson Home Group, Coldwell Banker Realty. NorthstarMLS as distributed by MLS GRID
- $409,9004 bd3 ba2.6k sqft14789 57th St N, Stillwater, MN 55082For SaleMLS ID #7082871, Lisa S. McKasy, Coldwell Banker Realty. NorthstarMLS as distributed by MLS GRID
- $399,9003 bd2 ba2k sqft2079 Asplund Rd, New Richmond, WI 54017For SaleMLS ID #7160397, Gina S Knutson, Property Executives Realty. NorthstarMLS as distributed by MLS GRID
- $485,0004 bd3 ba2.1k sqft911 Grandview Dr, Hudson, WI 54016For SaleMLS ID #7160172, Adam Bast, Edina Realty, Inc.. NorthstarMLS as distributed by MLS GRID
- $424,9004 bd2 ba2.4k sqft3066 Greenbrier St, Little Canada, MN 55117For SaleMLS ID #7143026, Elizabeth Sibet, eXp Realty. NorthstarMLS as distributed by MLS GRID
- $435,0004 bd3 ba1.6k sqft1049 Bonnieview Dr, Woodbury, MN 55129For SaleMLS ID #7152996, Gretchen Nelson, Lakes Sotheby's International Realty. NorthstarMLS as distributed by MLS GRID
- $415,0003 bd2 ba1.9k sqft727 Tanglewood Dr, Shoreview, MN 55126For SaleMLS ID #7153099, Peter Hiller, Keller Williams Integrity Realty. NorthstarMLS as distributed by MLS GRID
- $450,0003 bd3 ba2.2k sqft2394 110th St, New Richmond, WI 54017For SaleMLS ID #7113318, Matthew Wright, eXp Realty. NorthstarMLS as distributed by MLS GRID
- $389,9004 bd2 ba1.7k sqft680 Hiawatha Ave, Vadnais Heights, MN 55127For SaleMLS ID #7161017, Jonathan Severson, Real Broker, LLC. NorthstarMLS as distributed by MLS GRID
- $459,0004 bd3 ba2k sqft9350 Parkside Dr, Woodbury, MN 55125For SaleMLS ID #7136045, Donald Joyce Jr., Edina Realty, Inc.. NorthstarMLS as distributed by MLS GRID
- $350,0003 bd2 ba1.6k sqft20657 Jewel Ave N, Forest Lake, MN 55025For SaleMLS ID #7162572, Mic L. Nowak, Edina Realty, Inc.. NorthstarMLS as distributed by MLS GRID
- $386,9003 bd2 ba1.6k sqft2429 Ronald Ave, White Bear Lake, MN 55110For SaleMLS ID #7115077, Jeanne M. Hauser, Counselor Realty, Inc. NorthstarMLS as distributed by MLS GRID
- $527,0003 bd2 ba1.9k sqft3548 Edgerton St, Vadnais Heights, MN 55127For SaleMLS ID #7154559, John G Shudy, Kubes Realty Inc. NorthstarMLS as distributed by MLS GRID
- $474,9004 bd3 ba2.3k sqft227 Dawn Ave, Shoreview, MN 55126For SaleMLS ID #7150810, Bob Allen, Edina Realty, Inc.. NorthstarMLS as distributed by MLS GRID
- $415,0004 bd3 ba2.1k sqft2656 Fremont Ave E, Maplewood, MN 55119For SaleMLS ID #7123592, Fascil B Dubale, Keller Williams Classic Rlty NW. NorthstarMLS as distributed by MLS GRID
