Don’t miss out on this charming home in the sought after Croixwood neighborhood. Two miles from downtown Stillwater, easy access. Pride of ownership shines throughout this meticulously maintained and tastefully decorated 4-bedroom, 2-bathroom home that features a versatile main level with inviting tiled foyer, spacious sun-filled living room, updated custom kitchen with Cambria counters, wood floors throughout. The finished lower level offers an expansive room that is great for entertaining, two additional bedrooms, bathroom, laundry, and large area for storage. Newer wood burning fireplace. Step out to your own private oasis with pool, hot-tub, 2-level decks. Tiki themed, beautifully landscaped pool area. Many completed updates throughout include flooring, furnace, central air, windows, siding, roof, and driveway. New pool liner and pumps for pool and hot tub. Located just steps away to Northland Park with pickleball courts, playground, ball fields.
Closed
$439,900
2614 Hawthorne Ln, Stillwater, MN 55082
4beds
1,928sqft
Single Family Residence
Built in 1976
0.26 Acres Lot
$473,000 Zestimate®
$228/sqft
$2,902 Estimated rent
Home value
$473,000
$449,000 - $497,000
$2,902/mo
Zestimate® history
Owner options
List your home for rent
$2,902/mo
Rent Zestimate®
Find your next renter with Zillow Rental Manager. Plus, with online applications, you can quickly screen prospective tenants – for free.
$2,902/mo
Rent Zestimate®
Refinance and save
$2,723/mo
Est. payment
Refinancing to a lower rate could help reduce your monthly payments and save thousands over the life of the loan.
$2,723/mo
Est. payment
Explore your selling options
Work with a Zillow partner agent
Leverage their expertise and Zillow's premium Showcase listings to get your home seen by more buyers.
Get startedList with your own agent
Get your home in front of millions of buyers by listing it on Zillow.
Learn how to do itSell it yourself
Take full control of how buyers see your home on Zillow by listing For Sale by Owner (FSBO).
List your homeWhat's special
Zillow last checked:
Listing updated:
Listed by:
Chris Yarbro 763-354-9493,
RE/MAX Advantage Plus
Bought with:
Michelle Carstensen
RE/MAX Results
Source: NorthstarMLS as distributed by MLS GRID,MLS#: 6712359
Facts & features
Interior
Bedrooms & bathrooms
- Bedrooms: 4
- Bathrooms: 2
- Full bathrooms: 1
- 3/4 bathrooms: 1
Bedroom
- Level: Main
- Area: 160 Square Feet
- Dimensions: 16x10
Bedroom 2
- Level: Main
- Area: 140 Square Feet
- Dimensions: 14x10
Bedroom 3
- Level: Lower
- Area: 108 Square Feet
- Dimensions: 12x9
Bedroom 4
- Level: Lower
- Area: 144 Square Feet
- Dimensions: 12x12
Bonus room
- Level: Lower
- Area: 112 Square Feet
- Dimensions: 14x8
Deck
- Level: Upper
- Area: 168 Square Feet
- Dimensions: 14x12
Deck
- Level: Lower
- Area: 288 Square Feet
- Dimensions: 18x16
Family room
- Level: Lower
- Area: 192 Square Feet
- Dimensions: 16x12
Other
- Level: Main
- Area: 144 Square Feet
- Dimensions: 12x12
Foyer
- Level: Main
- Area: 60 Square Feet
- Dimensions: 10x6
Kitchen
- Level: Main
- Area: 216 Square Feet
- Dimensions: 18x12
Living room
- Level: Main
- Area: 252 Square Feet
- Dimensions: 18x14
Patio
- Level: Lower
- Area: 308 Square Feet
- Dimensions: 22x14
Porch
- Level: Main
- Area: 80 Square Feet
- Dimensions: 10x8
Utility room
- Level: Lower
- Area: 200 Square Feet
- Dimensions: 20x10
Heating
- Forced Air
Cooling
- Central Air
Appliances
- Included: Dishwasher, Exhaust Fan, Microwave, Range, Refrigerator, Stainless Steel Appliance(s), Trash Compactor, Washer
Features
- Basement: Full
- Number of fireplaces: 1
- Fireplace features: Brick, Family Room
Interior area
- Total structure area: 1,928
- Total interior livable area: 1,928 sqft
- Finished area above ground: 1,263
- Finished area below ground: 665
Property
Parking
- Total spaces: 2
- Parking features: Attached
- Attached garage spaces: 2
- Details: Garage Dimensions (22x20)
Accessibility
- Accessibility features: None
Features
- Levels: Multi/Split
- Patio & porch: Front Porch, Patio, Porch, Wrap Around
- Has private pool: Yes
- Pool features: In Ground, Heated, Outdoor Pool
- Fencing: Wood
Lot
- Size: 0.26 Acres
- Dimensions: 78 x 136
- Features: Property Adjoins Public Land
Details
- Foundation area: 888
- Parcel number: 2903020320081
- Zoning description: Residential-Single Family
Construction
Type & style
- Home type: SingleFamily
- Property subtype: Single Family Residence
Condition
- New construction: No
- Year built: 1976
Utilities & green energy
- Electric: Circuit Breakers
- Gas: Natural Gas
- Sewer: City Sewer - In Street
- Water: City Water - In Street
Community & HOA
Community
- Subdivision: Croixwood Seventh Add
HOA
- Has HOA: No
Location
- Region: Stillwater
Financial & listing details
- Price per square foot: $228/sqft
- Tax assessed value: $397,900
- Annual tax amount: $4,731
- Date on market: 5/27/2025
- Cumulative days on market: 206 days
Price history
| Date | Event | Price |
|---|---|---|
| 8/29/2025 | Sold | $439,900$228/sqft |
Source:  NorthstarMLS as distributed by MLS GRID #6712359 Report a problem NorthstarMLS as distributed by MLS GRID #6712359 Report a problem | ||
| 7/23/2025 | Pending sale | $439,900$228/sqft |
Source: NorthstarMLS as distributed by MLS GRID #6712359 Report a problem | ||
| 7/15/2025 | Price change | $439,900-2.2%$228/sqft |
Source: NorthstarMLS as distributed by MLS GRID #6712359 Report a problem | ||
| 6/16/2025 | Price change | $449,900-6.3%$233/sqft |
Source: NorthstarMLS as distributed by MLS GRID #6712359 Report a problem | ||
| 6/5/2025 | Listed for sale | $479,900-4%$249/sqft |
Source: NorthstarMLS as distributed by MLS GRID #6712359 Report a problem | ||
| 11/16/2024 | Listing removed | $499,900$259/sqft |
Source: NorthstarMLS as distributed by MLS GRID #6561895 Report a problem | ||
| 7/15/2024 | Price change | $499,900-7.4%$259/sqft |
Source: NorthstarMLS as distributed by MLS GRID #6561895 Report a problem | ||
| 7/6/2024 | Listed for sale | $539,900-5.1%$280/sqft |
Source: NorthstarMLS as distributed by MLS GRID #6561895 Report a problem | ||
| 6/15/2024 | Listing removed | -- |
Source: NorthstarMLS as distributed by MLS GRID #6540855 Report a problem | ||
| 5/22/2024 | Listed for sale | $569,000+104%$295/sqft |
Source: NorthstarMLS as distributed by MLS GRID #6540855 Report a problem | ||
| 7/24/2015 | Sold | $278,900-0.4%$145/sqft |
Source: NorthstarMLS as distributed by MLS GRID #4601999 Report a problem | ||
| 5/30/2015 | Pending sale | $279,900$145/sqft |
Source: Coldwell Banker Burnet - Stillwater #4601999 Report a problem | ||
| 5/22/2015 | Listed for sale | $279,900+0.4%$145/sqft |
Source: Coldwell Banker Burnet - Stillwater #4601999 Report a problem | ||
| 1/1/2015 | Sold | $278,900+79.9%$145/sqft |
Source: Agent Provided Report a problem | ||
| 5/24/2012 | Sold | $155,000-6.1%$80/sqft |
Source:  Lake Superior Area Realtors as distributed by MLS GRID #1273182 Report a problem Lake Superior Area Realtors as distributed by MLS GRID #1273182 Report a problem | ||
| 1/21/2012 | Listed for sale | $165,000$86/sqft |
Source: High Pointe Realty Inc. #4116443 Report a problem | ||
| 12/20/2011 | Listing removed | $165,000$86/sqft |
Source: High Pointe Realty Inc. #4066438 Report a problem | ||
| 11/15/2011 | Price change | $165,000-5.2%$86/sqft |
Source: High Pointe Realty Inc. #4066438 Report a problem | ||
| 10/25/2011 | Price change | $174,000-5.4%$90/sqft |
Source: High Pointe Realty Inc. #4066438 Report a problem | ||
| 7/11/2011 | Listed for sale | $184,000+11.6%$95/sqft |
Source: High Pointe Realty Inc. #4066438 Report a problem | ||
| 8/9/2002 | Sold | $164,900$86/sqft |
Source: Public Record Report a problem | ||
Public tax history
| Year | Property taxes | Tax assessment |
|---|---|---|
| 2025 | $4,666 -1.4% | $387,200 -10.2% |
| 2024 | $4,734 +5.3% | $431,300 +5.8% |
| 2023 | $4,494 +6.3% | $407,600 +19.4% |
| 2022 | $4,226 +10.5% | $341,300 -1.7% |
| 2021 | $3,824 +3.2% | $347,300 +11.2% |
| 2020 | $3,706 | $312,300 |
| 2019 | $3,706 | $312,300 +7% |
| 2018 | $3,706 +1.9% | $291,900 +6.6% |
| 2017 | $3,638 +7.5% | $273,700 +7.3% |
| 2016 | $3,384 +17.1% | $255,100 +21.6% |
| 2015 | $2,890 | $209,800 +21.7% |
| 2013 | $2,890 -10% | $172,400 -2.2% |
| 2012 | $3,210 | $176,300 -6.9% |
| 2011 | $3,210 -16.4% | $189,300 -25.3% |
| 2010 | $3,838 +19.1% | $253,400 |
| 2009 | $3,222 +10% | -- |
| 2008 | $2,928 +17.4% | -- |
| 2007 | $2,494 -13.7% | -- |
| 2006 | $2,890 +21.9% | -- |
| 2005 | $2,371 +14% | -- |
| 2004 | $2,079 +1.5% | -- |
| 2003 | $2,048 +21.5% | -- |
| 2002 | $1,686 -17.2% | -- |
| 2001 | $2,036 | -- |
Find assessor info on the county website
Neighborhood: 55082
Nearby homes
- $435,4004 bd1 ba1.6k sqft2618 Hawthorne Ln, Stillwater, MN 55082Off Market
- $435,3003 bd2 ba2.1k sqft2608 Hawthorne Ln, Stillwater, MN 55082Off Market
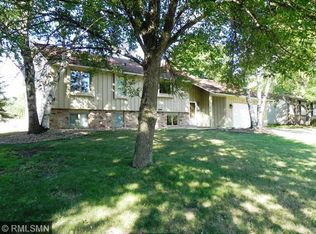
- $485,3004 bd3 ba2k sqft2626 Hawthorne Ln, Stillwater, MN 55082Off Market
- $455,0003 bd2 ba2.1k sqft2602 Hawthorne Ln, Stillwater, MN 55082For Sale

- $436,0003 bd2 ba1.4k sqft2596 Bayberry Ave, Stillwater, MN 55082Off Market
- $403,3003 bd2 ba1.1k sqft2617 Hawthorne Ln, Stillwater, MN 55082Off Market
- $416,4004 bd2 ba1.6k sqft2611 Hawthorne Ln, Stillwater, MN 55082Off Market
- $399,3004 bd2 ba948 sqft2627 Hawthorne Ln, Stillwater, MN 55082Off Market
Nearby schools
GreatSchools rating
- 9/10Lily Lake Elementary SchoolGrades: PK-5Distance: 1 mi
- 8/10Stillwater Middle SchoolGrades: 6-8Distance: 1.6 mi
- 10/10Stillwater Area High SchoolGrades: 9-12Distance: 1.9 mi
Get a cash offer in 3 minutes
Find out how much your home could sell for in as little as 3 minutes with a no-obligation cash offer.
Estimated market value
$473,000
Get a cash offer in 3 minutes
Find out how much your home could sell for in as little as 3 minutes with a no-obligation cash offer.
Estimated market value
$473,000
- Minnesota
- Washington County
- Stillwater
- 55082
- 2614 Hawthorne Ln
Nearby cities
Nearby neighborhoods
Nearby zip codes
Other Stillwater Topics
