Well maintained and updated by the same owners for 35 years, this fabulous two-story home is nestled on a quiet street on a pie-shaped lot with a private tree-lined backyard and patio. The main level boasts an updated kitchen featuring granite countertops, stainless steel appliances, a center island, abundant cabinet storage, and walk-out patio access, alongside formal and informal dining spaces, a front-facing living room, a cozy family room with wood-burning fireplace, and a convenient laundry room. Upper-level highlights include an owner's suite with double closets and a full bath featuring a separate tub and shower, plus three additional spacious bedrooms and another full bath. Complete with a finished lower level featuring a large recreation room, 3/4 bath, and sizable utility room for storage, this home is located in the heart of Apple Valley in the sought-after ISD 196 school district and just blocks from the high school and minutes from local parks, dining, retail, and the Minnesota Zoo. Quick close possible!
Active
Price cut: $16K (10/11)
$449,900
13640 Gardenia Path, Apple Valley, MN 55124
4beds
2,836sqft
Single Family
Built in 1989
0.31 Acres Lot
$449,000 Zestimate®
$159/sqft
$-- HOA
What's special
Center islandStainless steel appliancesUpdated kitchenGranite countertopsAbundant cabinet storageThree additional spacious bedroomsConvenient laundry room
- 8 hours
- 135
- 11
Zillow last checked:
Listing updated:
Listed by:
Tim Schepers 612-743-6670,
Park Street Realty, LLC
Source: NorthstarMLS as distributed by MLS GRID,MLS#: 7158410
Facts & features
Interior
Bedrooms & bathrooms
- Bedrooms: 4
- Bathrooms: 4
- Full bathrooms: 2
- 3/4 bathrooms: 1
- 1/2 bathrooms: 1
Bedroom
- Level: Upper
- Area: 176 Square Feet
- Dimensions: 16x11
Bedroom 2
- Level: Upper
- Area: 110 Square Feet
- Dimensions: 11x10
Bedroom 3
- Level: Upper
- Area: 143 Square Feet
- Dimensions: 13x11
Bedroom 4
- Level: Upper
- Area: 165 Square Feet
- Dimensions: 15x11
Dining room
- Level: Main
- Area: 121 Square Feet
- Dimensions: 11x11
Family room
- Level: Main
- Area: 187 Square Feet
- Dimensions: 17x11
Foyer
- Level: Main
- Area: 63 Square Feet
- Dimensions: 9x7
Informal dining room
- Level: Main
- Area: 121 Square Feet
- Dimensions: 11x11
Kitchen
- Level: Main
- Area: 132 Square Feet
- Dimensions: 12x11
Laundry
- Level: Main
- Area: 66 Square Feet
- Dimensions: 11x6
Living room
- Level: Main
- Area: 192 Square Feet
- Dimensions: 16x12
Recreation room
- Level: Basement
- Area: 345 Square Feet
- Dimensions: 23x15
Heating
- Forced Air, Fireplace(s)
Cooling
- Central Air
Appliances
- Included: Dishwasher, Disposal, Dryer, Gas Water Heater, Microwave, Range, Refrigerator, Stainless Steel Appliance(s), Washer, Water Softener Owned
- Laundry: Gas Dryer Hookup, Laundry Room, Main Level, Washer Hookup
Features
- Basement: Block,Drain Tiled,Partially Finished,Storage Space,Sump Basket
- Number of fireplaces: 1
- Fireplace features: Brick, Family Room, Wood Burning
Interior area
- Total structure area: 3,532
- Total interior livable area: 2,836 sqft
- Finished area above ground: 2,320
- Finished area below ground: 516
Property
Parking
- Total spaces: 2
- Parking features: Attached, Asphalt, Electric, Garage Door Opener, Storage
- Attached garage spaces: 2
- Has uncovered spaces: Yes
Accessibility
- Accessibility features: None
Features
- Levels: Two
- Stories: 2
- Patio & porch: Patio
- Pool features: None
- Fencing: None
Lot
- Size: 0.31 Acres
- Features: Tree Coverage - Medium
Details
- Foundation area: 1212
- Parcel number: 012241003050
- Zoning description: Residential-Single Family
Construction
Type & style
- Home type: SingleFamily
- Property subtype: Single Family
Materials
- Roof: Age 8 Years or Less,Architectural Shingle,Asphalt,Pitched
Condition
- New construction: No
- Year built: 1989
Utilities & green energy
- Electric: Circuit Breakers, 100 Amp Service
- Gas: Natural Gas
- Sewer: City Sewer/Connected
- Water: City Water/Connected
- Utilities for property: Underground Utilities
Community & HOA
Community
- Subdivision: Eagle Hills 1st
HOA
- Has HOA: No
Location
- Region: Apple Valley
Financial & listing details
- Price per square foot: $159/sqft
- Tax assessed value: $428,600
- Annual tax amount: $5,308
- Date on market: 10/11/2026
- Cumulative days on market: 45 days
- Road surface type: Paved
Estimated market value
$449,000
$427,000 - $471,000
$3,170/mo
Price history
| Date | Event | Price |
|---|---|---|
| 10/11/2026 | Price change | $449,900-3.4%$159/sqft |
Source:  NorthstarMLS as distributed by MLS GRID #7158410 Report a problem NorthstarMLS as distributed by MLS GRID #7158410 Report a problem | ||
| 8/27/2026 | Listed for sale | $465,900$164/sqft |
Source: NorthstarMLS as distributed by MLS GRID #7131749 Report a problem | ||
Public tax history
| Year | Property taxes | Tax assessment |
|---|---|---|
| 2025 | $5,308 +13.1% | $428,600 +5.5% |
| 2024 | $4,694 +0.6% | $406,200 -1.2% |
| 2023 | $4,664 +10.3% | $411,100 +3.2% |
| 2022 | $4,228 +10.3% | $398,300 +19.1% |
| 2021 | $3,834 +0.7% | $334,400 +5.3% |
| 2020 | $3,808 -1.3% | $317,446 -0.8% |
| 2019 | $3,858 | $320,100 +0.1% |
| 2018 | $3,858 +4.5% | $319,900 +10.7% |
| 2017 | $3,690 +6.8% | $289,100 +0.4% |
| 2016 | $3,456 -4.8% | $287,900 +4.8% |
| 2015 | $3,631 -0.5% | $274,718 +6.3% |
| 2014 | $3,650 +6.9% | $258,368 +11.5% |
| 2013 | $3,413 +0.9% | $231,772 |
| 2012 | $3,384 -3% | -- |
| 2011 | $3,489 +0.9% | -- |
| 2010 | $3,459 -1.6% | -- |
| 2009 | $3,516 +0.7% | -- |
| 2008 | $3,492 -1% | -- |
| 2007 | $3,528 +0.6% | -- |
| 2006 | $3,508 +20.3% | -- |
| 2004 | $2,916 +4.3% | -- |
| 2003 | $2,796 +5.5% | -- |
| 2002 | $2,650 -10.4% | -- |
| 2001 | $2,958 | -- |
Find assessor info on the county website
Monthly payment
Est. payment
Payment breakdown
Explore the cost of this home by adjusting the details. Changes won't be saved.Climate risks
Neighborhood: Downtown
- $408,2003 bd1 ba1.8k sqft13650 Gardenia Path, Apple Valley, MN 55124Off Market
- $508,4004 bd4 ba2.8k sqft13630 Gardenia Path, Apple Valley, MN 55124Off Market
- $490,4004 bd3 ba2.4k sqft13660 Gardenia Path, Apple Valley, MN 55124Off Market
- $506,2004 bd2 ba2.4k sqft7111 Upper 136th St W, Apple Valley, MN 55124Off Market
Similar homes
- $440,0005 bd3 ba2.5k sqft14806 Hallmark Dr, Apple Valley, MN 55124For Sale
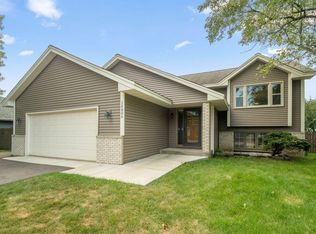
 MLS ID #7146220, Emily Olson, Redfin Corporation. NorthstarMLS as distributed by MLS GRID
 - $464,9003 bd2 ba2.4k sqft7390 130th St W, Apple Valley, MN 55124For Sale
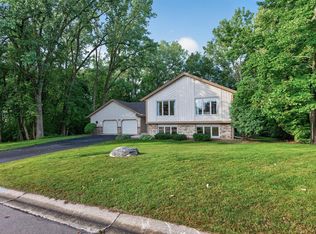 MLS ID #7120619, Twin Cities Home Group, Real Broker, LLC. NorthstarMLS as distributed by MLS GRID
 - $589,9004 bd4 ba3.4k sqft13480 Georgia Ct, Apple Valley, MN 55124For Sale
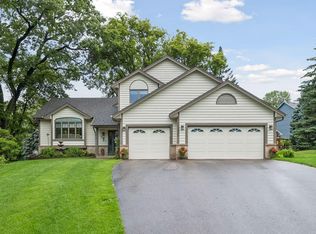 MLS ID #7103781, Al Richter, LPT Realty, LLC. NorthstarMLS as distributed by MLS GRID
 - $460,0004 bd4 ba2.8k sqft1001 Forest Glen Ct, Burnsville, MN 55337For Sale
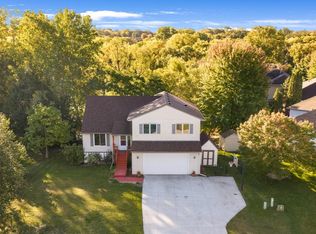 MLS ID #7154782, Lauren L Peters, RE/MAX Preferred. NorthstarMLS as distributed by MLS GRID
 - $449,9004 bd2 ba2k sqft16982 Georgetown Way, Lakeville, MN 55044For SaleMLS ID #7153919, Christopher J Broz, REMAX Results. NorthstarMLS as distributed by MLS GRID
- $440,0005 bd4 ba2.6k sqft17330 Ipswich Way, Lakeville, MN 55044For SaleMLS ID #7153957, Megan Moreau, Kris Lindahl Real Estate. NorthstarMLS as distributed by MLS GRID
- $499,0004 bd3 ba2.5k sqft18618 Dunbury Ave, Farmington, MN 55024For SaleMLS ID #7156561, Valerie Q Rydland, Coldwell Banker Realty - Southwest Regional. NorthstarMLS as distributed by MLS GRID
- $489,0004 bd3 ba3.3k sqft1820 Slater Ln, Burnsville, MN 55337For SaleMLS ID #7153861, Leslie M Dahlen, Realty Exchange. NorthstarMLS as distributed by MLS GRID
- $365,0004 bd2 ba1.8k sqft11213 River Hills Dr, Burnsville, MN 55337For SaleMLS ID #7156152, Ben Johnson, Keller Williams Classic Rlty NW. NorthstarMLS as distributed by MLS GRID
- $468,0004 bd2 ba2.2k sqft6204 176th St W, Lakeville, MN 55024For SaleMLS ID #7044086, Christine M. Nelson, Coldwell Banker Realty. NorthstarMLS as distributed by MLS GRID
- $424,9996 bd3 ba2.2k sqft1013 Rushmore Dr, Burnsville, MN 55306For SaleMLS ID #7141508, Sheryl Petrashek, RE/MAX Results. NorthstarMLS as distributed by MLS GRID
- $460,0003 bd3 ba1.9k sqft16205 Logarto Ln, Lakeville, MN 55044For SaleMLS ID #7145430, Barbara A. Briant, Edina Realty, Inc.. NorthstarMLS as distributed by MLS GRID
- $389,9004 bd2 ba2.2k sqft13000 Penn Ave S, Burnsville, MN 55337For SaleMLS ID #7152263, Brian Seaton, Pemberton RE. NorthstarMLS as distributed by MLS GRID
- $430,0004 bd2 ba2.3k sqft3212 Sunset Lake Dr, Burnsville, MN 55337For SaleMLS ID #7133604, Chuchu Girma, RES Realty. NorthstarMLS as distributed by MLS GRID
- $499,9005 bd4 ba3.2k sqft3908 143rd St W, Rosemount, MN 55068For SaleMLS ID #7141948, Sandra Warfield, RE/MAX Advantage Plus. NorthstarMLS as distributed by MLS GRID
- $465,0004 bd3 ba2.7k sqft5604 Lone Oak Dr, Savage, MN 55378For SaleMLS ID #7132159, Brian W. Ballinger, RE/MAX Advantage Plus. NorthstarMLS as distributed by MLS GRID
- $475,0005 bd3 ba2.9k sqft19855 Burlington Path, Farmington, MN 55024For SaleMLS ID #7149017, Natalia Tzarax, Coldwell Banker Realty. NorthstarMLS as distributed by MLS GRID
- $480,0004 bd3 ba2.6k sqft2608 W 102nd St, Bloomington, MN 55431For SaleMLS ID #7145859, Joseph D Oslund, RE/MAX Results. NorthstarMLS as distributed by MLS GRID
- $469,0004 bd4 ba3k sqft5011 193rd St W, Farmington, MN 55024For SaleMLS ID #7062660, Jodi Lucast, Edina Realty, Inc.. NorthstarMLS as distributed by MLS GRID
- $435,0004 bd2 ba2.2k sqft19858 Jaguar Ave, Lakeville, MN 55044For SaleMLS ID #7115836, Cindy Carlson, Edina Realty, Inc.. NorthstarMLS as distributed by MLS GRID
