Privacy, impressive design, and a wooded setting come together on more than 2 acres at the end of a Cottage Grove cul-de-sac. Surrounded by mature trees, this 5-bedroom, 4-bathroom two-story features an open main level highlighted by a dramatic two-story living room with floor-to-ceiling windows that frame the surrounding scenery. The kitchen offers abundant cabinetry, double wall ovens, and a breakfast bar, while sliding glass doors open to a huge brick paver patio within the fenced backyard. A main-level office provides dedicated workspace. Upstairs, three bedrooms include an impressive primary suite with a private balcony, walk-in closet, and large full bath with a separate tub and shower. The finished lower level adds two more bedrooms and a bonus room for added flexibility. Fresh paint, new carpet throughout, and updated lighting complete the interior, all set on a private cul-de-sac lot surrounded by mature trees.
Active
$625,000
7153 Goodview Ave S, Cottage Grove, MN 55016
5beds
3,519sqft
Single Family
Built in 2003
2.21 Acres Lot
$622,000 Zestimate®
$178/sqft
$-- HOA
What's special
Fenced backyardBreakfast barFrame the surrounding sceneryOpen main levelSliding glass doorsFloor-to-ceiling windowsNew carpet throughout
- 22 hours
- 395
- 33
Zillow last checked:
Listing updated:
Listed by:
Amber Haddy 952-465-4226,
Kris Lindahl Real Estate
Source: NorthstarMLS as distributed by MLS GRID,MLS#: 7143286
Facts & features
Interior
Bedrooms & bathrooms
- Bedrooms: 5
- Bathrooms: 4
- Full bathrooms: 2
- 3/4 bathrooms: 2
Bedroom
- Level: Upper
- Area: 391 Square Feet
- Dimensions: 23x17
Bedroom 2
- Level: Upper
- Area: 140 Square Feet
- Dimensions: 14x10
Bedroom 3
- Level: Upper
- Area: 110 Square Feet
- Dimensions: 10x11
Bedroom 4
- Level: Lower
- Area: 221 Square Feet
- Dimensions: 13x17
Bedroom 5
- Level: Lower
- Area: 182 Square Feet
- Dimensions: 13x14
Bonus room
- Level: Lower
- Area: 130 Square Feet
- Dimensions: 13x10
Dining room
- Level: Main
- Area: 153 Square Feet
- Dimensions: 17x9
Foyer
- Level: Main
- Area: 117 Square Feet
- Dimensions: 13x9
Informal dining room
- Level: Main
- Area: 72 Square Feet
- Dimensions: 9x8
Kitchen
- Level: Main
- Area: 160 Square Feet
- Dimensions: 10x16
Living room
- Level: Main
- Area: 289 Square Feet
- Dimensions: 17x17
Office
- Level: Main
- Area: 143 Square Feet
- Dimensions: 11x13
Utility room
- Level: Lower
- Area: 91 Square Feet
- Dimensions: 13x7
Heating
- Forced Air
Cooling
- Central Air
Appliances
- Included: Cooktop, Dishwasher, Double Oven, Dryer, Gas Water Heater, Microwave, Refrigerator, Stainless Steel Appliance(s), Wall Oven, Washer, Water Softener Owned
Features
- Basement: Finished,Full,Storage Space
- Has fireplace: No
Interior area
- Total structure area: 3,615
- Total interior livable area: 3,519 sqft
- Finished area above ground: 2,520
- Finished area below ground: 999
Property
Parking
- Total spaces: 3
- Parking features: Attached, Asphalt, Storage
- Attached garage spaces: 3
- Details: Garage Dimensions (31x24)
Accessibility
- Accessibility features: None
Features
- Levels: Two
- Stories: 2
- Patio & porch: Deck, Front Porch, Patio
- Fencing: Full,Wood
Lot
- Size: 2.21 Acres
- Dimensions: 159 x 579 x 244 x 421
Details
- Additional structures: Storage Shed
- Foundation area: 1150
- Parcel number: 0702721240008
- Zoning description: Residential-Single Family
Construction
Type & style
- Home type: SingleFamily
- Property subtype: Single Family
Materials
- Concrete, Frame
Condition
- New construction: No
- Year built: 2003
Utilities & green energy
- Electric: Circuit Breakers, 200+ Amp Service
- Gas: Natural Gas
- Sewer: City Sewer/Connected
- Water: City Water/Connected
Community & HOA
Community
- Subdivision: Acorn Ridge
HOA
- Has HOA: No
Location
- Region: Cottage Grove
Financial & listing details
- Price per square foot: $178/sqft
- Tax assessed value: $514,100
- Annual tax amount: $6,983
- Date on market: 9/18/2026
Estimated market value
$622,000
$591,000 - $653,000
$3,709/mo
Price history
| Date | Event | Price |
|---|---|---|
| 9/18/2026 | Listed for sale | $625,000+30.2%$178/sqft |
Source:  NorthstarMLS as distributed by MLS GRID #7143286 Report a problem NorthstarMLS as distributed by MLS GRID #7143286 Report a problem | ||
| 8/12/2026 | Sold | $480,000+78.4%$136/sqft |
Source: Public Record Report a problem | ||
| 10/7/2015 | Listing removed | $2,085$1/sqft |
Source: Advanced Innovative Management Report a problem | ||
| 9/30/2015 | Price change | $2,085-15.8%$1/sqft |
Source: Advanced Innovative Management Report a problem | ||
| 9/16/2015 | Price change | $2,475-14.7%$1/sqft |
Source: Advanced Innovative Management Report a problem | ||
| 8/9/2015 | Price change | $2,900-17.1%$1/sqft |
Source: Advanced Innovative Management Report a problem | ||
| 8/6/2015 | Listed for rent | $3,500$1/sqft |
Source: Owner Report a problem | ||
| 3/20/2009 | Sold | $269,000-46.2%$76/sqft |
Source:  Lake Superior Area Realtors as distributed by MLS GRID #1443730 Report a problem Lake Superior Area Realtors as distributed by MLS GRID #1443730 Report a problem | ||
| 2/15/2008 | Listing removed | $499,900$142/sqft |
Source: Listhub #3436389 Report a problem | ||
| 12/1/2007 | Listed for sale | $499,900+335.1%$142/sqft |
Source: Listhub #3436389 Report a problem | ||
| 7/25/2003 | Sold | $114,900$33/sqft |
Source: Public Record Report a problem | ||
Public tax history
| Year | Property taxes | Tax assessment |
|---|---|---|
| 2025 | $6,636 +5.6% | $513,800 -0.8% |
| 2024 | $6,286 +3.5% | $518,200 +4.8% |
| 2023 | $6,072 +7.2% | $494,500 +20.5% |
| 2022 | $5,664 +5.8% | $410,400 -0.1% |
| 2021 | $5,356 -2.8% | $410,700 +4.6% |
| 2020 | $5,510 | $392,800 |
| 2019 | $5,510 | $392,800 +4.1% |
| 2018 | $5,510 +1.3% | $377,500 +1.2% |
| 2017 | $5,438 -0.5% | $373,100 +0.8% |
| 2016 | $5,468 +11.8% | $370,000 +21.2% |
| 2015 | $4,892 | $305,200 +8.7% |
| 2013 | $4,892 +17% | $280,900 +1% |
| 2012 | $4,182 | $278,100 -7.9% |
| 2011 | $4,182 +11.7% | $302,000 -4.1% |
| 2010 | $3,744 -23.6% | $315,000 |
| 2009 | $4,898 +3.7% | -- |
| 2008 | $4,722 -6.6% | -- |
| 2007 | $5,056 +8.7% | -- |
| 2006 | $4,652 +192.4% | -- |
| 2005 | $1,591 +163.4% | -- |
| 2004 | $604 +266.1% | -- |
| 2003 | $165 | -- |
Find assessor info on the county website
Monthly payment
Est. payment
Payment breakdown
Explore the cost of this home by adjusting the details. Changes won't be saved.Climate risks
Neighborhood: 55016
- $671,5005 bd4 ba4.1k sqft7140 Goodview Ave S, Cottage Grove, MN 55016Off Market
- $652,5004 bd3 ba2.3k sqft7388 Granada Alcove S, Cottage Grove, MN 55016Off Market
- $636,0004 bd2 ba3.3k sqft7388 Granada Alcove S, Cottage Grove, MN 55016Off Market
- $678,4004 bd3 ba2.1k sqft7294 Granada Ave S, Cottage Grove, MN 55016Off Market
Similar homes
- $569,5003 bd4 ba4k sqft6814 Wildflower Dr S, Cottage Grove, MN 55016For Sale
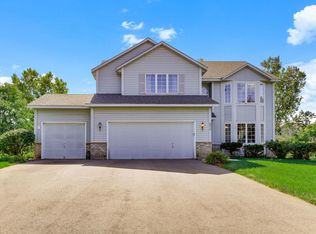
 MLS ID #7138523, Lawrence Eberhard, GRI, CRS, Keller Williams Premier Realty. NorthstarMLS as distributed by MLS GRID
 - $620,0005 bd4 ba3.3k sqft6034 Summit Curv S, Cottage Grove, MN 55016For Sale
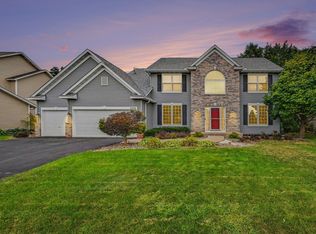 MLS ID #7132338, Daniel J. Smoot, Edina Realty, Inc.. NorthstarMLS as distributed by MLS GRID
 - $615,0004 bd3 ba3.1k sqft6209 Inspire Ave S, Cottage Grove, MN 55016For Sale
 MLS ID #7132868, Nick Weis, RE/MAX Results. NorthstarMLS as distributed by MLS GRID
 - $632,5004 bd3 ba3k sqft7128 Timber Crest Dr S, Cottage Grove, MN 55016For Sale
 MLS ID #7128129, Kristina Wheeler, RE/MAX Advantage Plus. NorthstarMLS as distributed by MLS GRID
 - $644,9004 bd3 ba3k sqft7442 Hidden Valley Ln S, Cottage Grove, MN 55016For SaleMLS ID #7100146, Bill McClellan, McRealty Professionals. NorthstarMLS as distributed by MLS GRID
- $585,0004 bd4 ba3.4k sqft7305 Hidden Valley Trl S, Cottage Grove, MN 55016For SaleMLS ID #7126018, Ryan Edick, Reliance Realty Advisers, LLC. NorthstarMLS as distributed by MLS GRID
- $579,9005 bd4 ba4k sqft7182 Hidden Valley Pond S, Cottage Grove, MN 55016For SaleMLS ID #7102677, Paul L Alsides, GRI, Keller Williams Premier Realty. NorthstarMLS as distributed by MLS GRID
- $599,9905 bd4 ba3.4k sqft6609 96th St S, Cottage Grove, MN 55016For SaleMLS ID #7138830, Minu John, eXp Realty. NorthstarMLS as distributed by MLS GRID
- $435,0004 bd3 ba2.2k sqft7817 73rd St S, Cottage Grove, MN 55016For SaleMLS ID #7146764, Jay M Staats, Edina Realty, Inc.. NorthstarMLS as distributed by MLS GRID
- $524,9955 bd4 ba3.5k sqft6109 Summit Curv S, Cottage Grove, MN 55016For SaleMLS ID #7133583, Zachary Dooher, Real Broker, LLC. NorthstarMLS as distributed by MLS GRID
- $829,9904 bd4 ba3k sqft6668 Crackleberry Trl, Woodbury, MN 55129For SaleMLS ID #7142631, Mark Beaver, Covenant Partners LLC. NorthstarMLS as distributed by MLS GRID
- $585,0004 bd3 ba3k sqft6240 Goodview Ave S, Cottage Grove, MN 55016For SaleMLS ID #7136518, Mike Boege, Coldwell Banker Realty. NorthstarMLS as distributed by MLS GRID
- $583,5004 bd3 ba2.8k sqft6264 Hearthstone Ave S, Cottage Grove, MN 55016For SaleMLS ID #7119304, Nikki Ritter, RE/MAX Advantage Plus. NorthstarMLS as distributed by MLS GRID
- $525,0004 bd3 ba3.3k sqft6702 92nd St S, Cottage Grove, MN 55016For SaleMLS ID #7142632, Justyna M. Johnson, eXp Realty. NorthstarMLS as distributed by MLS GRID
- $385,0004 bd2 ba2.1k sqft7160 Imperial Ave S, Cottage Grove, MN 55016For SaleMLS ID #7137076, Holz Real Estate Group, Keller Williams Select Realty. NorthstarMLS as distributed by MLS GRID
- $700,0006 bd4 ba4.7k sqft6262 Hedgecroft Ave S, Cottage Grove, MN 55016For SaleMLS ID #7116986, Lyman L Jenkins, RE/MAX Results. NorthstarMLS as distributed by MLS GRID
- $545,0005 bd4 ba3.2k sqft9595 Dunes Ave, Cottage Grove, MN 55016For SaleMLS ID #7065843, Adam Bast, Edina Realty, Inc.. NorthstarMLS as distributed by MLS GRID
- $775,0005 bd5 ba3.9k sqft7101 61st Alcove S, Cottage Grove, MN 55016For SaleMLS ID #7142007, Nancy Hanson, Eos Realty, LLC. NorthstarMLS as distributed by MLS GRID
- $579,9004 bd3 ba3.2k sqft6029 Idsen Ave S, Cottage Grove, MN 55016For SaleMLS ID #7109478, Timothy C Kindem, Keller Williams Realty Integrity Lakes. NorthstarMLS as distributed by MLS GRID
