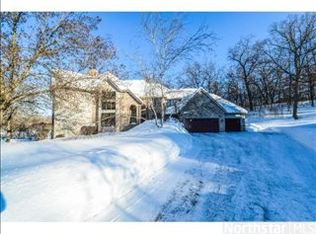
If "peaceful but close to everything" had an address, it would be here. Nestled in a quiet cul-de-sac surrounded by mature trees, you'll know you found something special the moment you arrive. As you step inside to the two-story foyer, you'll notice the fresh paint, refinished wood floors, new carpet throughout, along with several additional updates. The abundance of natural light pouring in from all directions will be hard to miss, along with a modern, open floor plan that feels far more current than its age would suggest.
On the main level, there is a formal living room and dining room, and the wall of windows and skylights above, paired with the cozy wood-burning fireplace, offer a dramatic setting in the family room, which opens to the informal dining area and kitchen. With high-end stainless steel appliances, a double wall oven, gas cooktop, and countertop space that doesn't end, imagine the meals and memories you will create here. The corner sink is anchored by two large windows, the pantry is spacious enough for all your goodies, and those peaceful backyard views at every meal may be the best part. Wait, did you just find the perfect kitchen?
Just off the kitchen is your private backyard oasis with beautiful landscaping and an irrigation system to help keep everything looking its best. Whether you're enjoying your morning coffee, hosting your favorites, or relaxing after a long day, this flexible patio space has you covered.
Back inside, the main floor also includes a half bathroom and laundry room with sink. Upstairs adds four bedrooms and two full bathrooms, including a spacious owner's retreat with a separate jetted tub and shower, and a walk-in closet.
Downstairs, you'll find a large, flexible family room offering an abundance of space for any activity. Well, maybe not pickleball. Lobs would be very difficult. It's wired for surround sound, and the gas fireplace is sure to keep winter movie nights warm and cozy. There is also another bedroom, a 3/4 bathroom, a partially finished room that could be a future office or home gym, and loads of storage space and room for a workshop.
Right next to the MN Zoo and just a short drive to nearly every restaurant and store you can think of, you're never far from your daily necessities. Surrounded by miles of trails for walking, running, and biking, and with golf, MOA, and MSP airport all close by, the convenience of this location is obvious. And with 77 and 35E so close, getting to both downtowns and points beyond is a breeze. Add the award-winning ISD 196 schools (Eastview, Falcon Ridge, and Greenleaf), and the case for this gem just keeps getting stronger!
Bonus: The owner had a home inspection before listing. In addition to the interior updates noted above, the entire exterior was just professionally painted. While they don't know the exact ages of many updates over the years, you'll quickly see the meticulous care this home has received. The updated windows are triple-pane, the roof was just professionally cleaned, the furnace is a Trane XV95, and the kitchen updates are a true focal point on the main level. Welcome home!
Active
$600,000
6370 129th St W, Apple Valley, MN 55124
5beds
3,468sqft
Single Family
Built in 1994
0.38 Acres Lot
$595,400 Zestimate®
$173/sqft
$-- HOA
What's special
- 23 days
- 1,956
- 191
Likely to sell faster than
Zillow last checked:
Listing updated:
Listed by:
The Fiorella Group 612-388-8186,
RE/MAX Results
Source: NorthstarMLS as distributed by MLS GRID,MLS#: 7094622
Facts & features
Interior
Bedrooms & bathrooms
- Bedrooms: 5
- Bathrooms: 4
- Full bathrooms: 2
- 3/4 bathrooms: 1
- 1/2 bathrooms: 1
Bedroom
- Level: Upper
- Area: 229.5 Square Feet
- Dimensions: 17 x 13.5
Bedroom 2
- Level: Upper
- Area: 144 Square Feet
- Dimensions: 12 x 12
Bedroom 3
- Level: Upper
- Area: 120.75 Square Feet
- Dimensions: 10.5 x 11.5
Bedroom 4
- Level: Upper
- Area: 154 Square Feet
- Dimensions: 14 x 11
Bedroom 5
- Level: Lower
- Area: 143 Square Feet
- Dimensions: 13 x 11
Primary bathroom
- Level: Upper
- Area: 144 Square Feet
- Dimensions: 12 x 12
Bathroom
- Level: Main
- Area: 25 Square Feet
- Dimensions: 5 x 5
Bathroom
- Level: Upper
- Area: 37.5 Square Feet
- Dimensions: 7.5 x 5
Bathroom
- Level: Lower
- Area: 58.5 Square Feet
- Dimensions: 9 x 6.5
Deck
- Level: Main
- Area: 36 Square Feet
- Dimensions: 6 x 6
Dining room
- Level: Main
- Area: 125 Square Feet
- Dimensions: 12.5 x 10
Family room
- Level: Main
- Area: 268.25 Square Feet
- Dimensions: 18.5 x 14.5
Family room
- Level: Lower
- Area: 375 Square Feet
- Dimensions: 15 x 25
Foyer
- Level: Main
- Area: 56.25 Square Feet
- Dimensions: 7.5 x 7.5
Informal dining room
- Level: Main
- Area: 57 Square Feet
- Dimensions: 9.5 x 6
Kitchen
- Level: Main
- Area: 234 Square Feet
- Dimensions: 18 x 13
Laundry
- Level: Main
- Area: 82.5 Square Feet
- Dimensions: 7.5 x 11
Living room
- Level: Main
- Area: 156 Square Feet
- Dimensions: 12 x 13
Other
- Level: Main
- Area: 16 Square Feet
- Dimensions: 4 x 4
Patio
- Level: Main
- Area: 420 Square Feet
- Dimensions: 30 x 14
Porch
- Level: Main
- Area: 54 Square Feet
- Dimensions: 13.5 x 4
Walk in closet
- Level: Upper
- Area: 38.25 Square Feet
- Dimensions: 8.5 x 4.5
Heating
- Forced Air
Cooling
- Central Air
Appliances
- Included: Chandelier, Cooktop, Dishwasher, Disposal, Double Oven, Dryer, Exhaust Fan, Humidifier, Gas Water Heater, Refrigerator, Stainless Steel Appliance(s), Wall Oven, Washer, Water Softener Owned
- Laundry: Electric Dryer Hookup, Laundry Room, Main Level, Sink, Washer Hookup
Features
- Basement: Daylight,Full,Partially Finished,Sump Basket,Sump Pump,Tile Shower
- Number of fireplaces: 2
- Fireplace features: Family Room, Gas, Stone, Wood Burning
Interior area
- Total structure area: 3,754
- Total interior livable area: 3,468 sqft
- Finished area above ground: 2,408
- Finished area below ground: 1,060
Property
Parking
- Total spaces: 3
- Parking features: Attached, Asphalt, Garage Door Opener
- Attached garage spaces: 3
- Has uncovered spaces: Yes
- Details: Garage Dimensions (32 x 24), Garage Door Height (8), Garage Door Width (9)
Accessibility
- Accessibility features: None
Features
- Levels: Two
- Stories: 2
- Patio & porch: Deck, Front Porch, Patio
- Fencing: None
Lot
- Size: 0.38 Acres
- Dimensions: 40 x 38 x 155 x 168 x 139
- Features: Tree Coverage - Heavy
Details
- Foundation area: 1346
- Parcel number: 016750001250
- Zoning description: Residential-Single Family
Construction
Type & style
- Home type: SingleFamily
- Property subtype: Single Family
Materials
- Roof: Age Over 8 Years,Asphalt,Pitched
Condition
- New construction: No
- Year built: 1994
Utilities & green energy
- Electric: Circuit Breakers, 100 Amp Service, 150 Amp Service
- Gas: Natural Gas
- Sewer: City Sewer/Connected
- Water: City Water/Connected
Community & HOA
Community
- Subdivision: Shadow Estates
HOA
- Has HOA: No
Location
- Region: Apple Valley
Financial & listing details
- Price per square foot: $173/sqft
- Tax assessed value: $508,500
- Annual tax amount: $6,398
- Date on market: 9/23/2026
- Road surface type: Paved
Estimated market value
$595,400
$566,000 - $625,000
$3,816/mo
Price history
| Date | Event | Price |
|---|---|---|
| 9/24/2026 | Listed for sale | $600,000+127.1%$173/sqft |
Source:  NorthstarMLS as distributed by MLS GRID #7094622 Report a problem NorthstarMLS as distributed by MLS GRID #7094622 Report a problem | ||
| 5/9/1994 | Sold | $264,211$76/sqft |
Source: Agent Provided Report a problem | ||
Public tax history
| Year | Property taxes | Tax assessment |
|---|---|---|
| 2025 | $6,398 +11.2% | $508,500 +3.6% |
| 2024 | $5,756 -0.9% | $490,800 -3.7% |
| 2023 | $5,806 +13% | $509,900 +5.6% |
| 2022 | $5,136 +11.3% | $482,700 +21.5% |
| 2021 | $4,614 -4% | $397,300 -1.5% |
| 2020 | $4,804 -0.7% | $403,229 +2% |
| 2019 | $4,840 | $395,300 +5.4% |
| 2018 | $4,840 +10.4% | $375,200 +8.6% |
| 2017 | $4,385 +4.5% | $345,400 +2% |
| 2016 | $4,198 -3.2% | $338,600 +0.6% |
| 2015 | $4,336 -2.6% | $336,521 -1% |
| 2014 | $4,449 -0.2% | $339,791 +10.6% |
| 2013 | $4,459 +5.5% | $307,309 |
| 2012 | $4,225 -2.8% | -- |
| 2011 | $4,346 -0.4% | -- |
| 2010 | $4,362 +0.2% | -- |
| 2009 | $4,352 +7.6% | -- |
| 2008 | $4,043 -8.1% | -- |
| 2007 | $4,401 -2.8% | -- |
| 2006 | $4,530 +21.6% | -- |
| 2004 | $3,726 -0.6% | -- |
| 2003 | $3,750 +5% | -- |
| 2002 | $3,572 -13.9% | -- |
| 2001 | $4,149 | -- |
Find assessor info on the county website
Monthly payment
Est. payment
Payment breakdown
Explore the cost of this home by adjusting the details. Changes won't be saved.Climate risks
Neighborhood: Zoo
Similar homes
- $575,0004 bd3 ba3.3k sqft12844 Garrett Ct, Apple Valley, MN 55124For Sale

 MLS ID #7151291, Robert E Kessler, Coldwell Banker Realty - Lakes. NorthstarMLS as distributed by MLS GRID
 - $539,0004 bd3 ba2.8k sqft12628 Dutch Ct, Apple Valley, MN 55124For Sale
 MLS ID #7157669, Meena Thao, eXp Realty. NorthstarMLS as distributed by MLS GRID
 - $595,0004 bd4 ba3.6k sqft13575 Harwell Path, Apple Valley, MN 55124For Sale
 MLS ID #7118259, Janice L Jaworski, Coldwell Banker Realty - Southwest Regional. NorthstarMLS as distributed by MLS GRID
 - $599,0004 bd4 ba3.7k sqft13789 Guild Ave, Apple Valley, MN 55124For Sale
 MLS ID #7141325, Lisa Lundell, Cannon Realty. NorthstarMLS as distributed by MLS GRID
 - $579,9004 bd4 ba3.2k sqft13975 Granada Ct, Apple Valley, MN 55124For SaleMLS ID #7143393, David Gutierrez, Pemberton RE. NorthstarMLS as distributed by MLS GRID
- $535,0004 bd4 ba3.3k sqft12061 Gantry Ct, Apple Valley, MN 55124For SaleMLS ID #7155716, Brad Osterbauer, RE/MAX Results. NorthstarMLS as distributed by MLS GRID
- $529,5004 bd3 ba3k sqft13505 Elkwood Dr, Apple Valley, MN 55124For SaleMLS ID #7154988, John T McGovern, John McGovern. NorthstarMLS as distributed by MLS GRID
- $535,0005 bd4 ba3.5k sqft13635 Gardenia Path, Apple Valley, MN 55124For SaleMLS ID #7079730, The Huerkamp Home Group, Keller Williams Preferred Rlty. NorthstarMLS as distributed by MLS GRID
- $589,9004 bd4 ba3.4k sqft13480 Georgia Ct, Apple Valley, MN 55124For SaleMLS ID #7103781, Al Richter, LPT Realty, LLC. NorthstarMLS as distributed by MLS GRID
- $589,9004 bd4 ba3.6k sqft4772 London Ln, Eagan, MN 55122For SaleMLS ID #7159730, Kevin Burns, RE/MAX Results. NorthstarMLS as distributed by MLS GRID
- $499,9004 bd3 ba2.3k sqft14382 Flora Ct, Apple Valley, MN 55124For SaleMLS ID #7160350, Brandon M Hayes, Coldwell Banker Realty. NorthstarMLS as distributed by MLS GRID
- $550,0005 bd4 ba2.5k sqft486 Rimrock Dr, Apple Valley, MN 55124For SaleMLS ID #7154289, Charly Marggraf, Coldwell Banker Realty - Lakes. NorthstarMLS as distributed by MLS GRID
- $524,9003 bd4 ba3k sqft12645 Durango Pl, Apple Valley, MN 55124For SaleMLS ID #7152571, Scott L. Anderson, Coldwell Banker Realty. NorthstarMLS as distributed by MLS GRID
- $449,9004 bd4 ba2.8k sqft13640 Gardenia Path, Apple Valley, MN 55124For SaleMLS ID #7158410, Tim Schepers, Park Street Realty, LLC. NorthstarMLS as distributed by MLS GRID
- $499,9975 bd3 ba3k sqft138 Chaparral Dr, Apple Valley, MN 55124For SaleMLS ID #7149804, Paige M. Kahle, The Real Estate Collaborative. NorthstarMLS as distributed by MLS GRID
- $539,9004 bd3 ba3.2k sqft4696 Fairway Hills Dr, Eagan, MN 55123For SaleMLS ID #7159835, Ayden Anderson, Keller Williams Select Realty. NorthstarMLS as distributed by MLS GRID
- $515,0004 bd3 ba2.9k sqft14290 Flora Way, Apple Valley, MN 55124For SaleMLS ID #7104201, Alec Roth, Edina Realty, Inc.. NorthstarMLS as distributed by MLS GRID
- $475,0004 bd4 ba3.1k sqft7885 Lower 139th Ct, Saint Paul, MN 55124For SaleMLS ID #7128840, James Burton, Coldwell Banker Realty. NorthstarMLS as distributed by MLS GRID
- $585,0005 bd4 ba3.4k sqft4747 Burr Oak St, Eagan, MN 55122For SaleMLS ID #7130959, Virginia O Antony, Compass. NorthstarMLS as distributed by MLS GRID
- $739,9005 bd4 ba4k sqft13629 Glasgow Ln, Apple Valley, MN 55124For SaleMLS ID #7119291, Emran Baha, National Realty Guild. NorthstarMLS as distributed by MLS GRID
