Some Homes Check The Boxes....This One Gives You Places To Actually Enjoy Them! Set In A Beautiful Apple Valley Neighborhood In The Eastview School District, This Handsome Two Story Is Made For Everyday Living & Entertaining. Enjoy Sun-Filled Spaces, LVT Floors, A Brick Gas Fireplace And A Spacious Kitchen With Granite Tops & Stainless Appliances. Upstairs Offers 3 Bedrooms, Including A Vaulted Primary Suite With A Fantastic Remodeled Bath Featuring Double Vanities, Soaking Tub & Gorgeous Tiled Glass Shower. Downstairs Is Where The Fun Starts—Huge Family/Game Room, Wet Bar, Full-Size Fridge, 3/4 Bath & High-End Pool Table That Stays! Outside, Choose Between The Maintenance-Free Deck, Paver Patio Or Your Own Sport Court In The Private Fenced Yard. Marvin Windows, Steel Siding, Irrigation, 2023 Roof & More. Coffee On The Deck, Hoops In The Backyard, Drinks & Pool Downstairs—This Is A Home Meant To Be Enjoyed!
Active
$524,900
12645 Durango Pl, Apple Valley, MN 55124
3beds
3,060sqft
Single Family
Built in 1988
0.45 Acres Lot
$523,100 Zestimate®
$172/sqft
$-- HOA
What's special
- 5 days
- 263
- 21
Zillow last checked:
Listing updated:
Listed by:
Scott L. Anderson 612-382-7858,
Coldwell Banker Realty,
Anthony J Maurer 612-229-5293
Source: NorthstarMLS as distributed by MLS GRID,MLS#: 7152571
Facts & features
Interior
Bedrooms & bathrooms
- Bedrooms: 3
- Bathrooms: 4
- Full bathrooms: 2
- 3/4 bathrooms: 1
- 1/2 bathrooms: 1
Bedroom
- Level: Upper
- Area: 266 Square Feet
- Dimensions: 19 x 14
Bedroom 2
- Level: Upper
- Area: 121 Square Feet
- Dimensions: 11 x 11
Bedroom 3
- Level: Upper
- Area: 110 Square Feet
- Dimensions: 11 x 10
Primary bathroom
- Level: Upper
- Area: 99 Square Feet
- Dimensions: 11 x 09
Other
- Level: Lower
Other
- Level: Lower
- Area: 108 Square Feet
- Dimensions: 12 x 09
Other
- Level: Lower
- Area: 338 Square Feet
- Dimensions: 26 x 13
Deck
- Level: Main
- Area: 221 Square Feet
- Dimensions: 17 x 13
Dining room
- Level: Main
- Area: 130 Square Feet
- Dimensions: 13 x 10
Family room
- Level: Main
- Area: 240 Square Feet
- Dimensions: 16 x 15
Kitchen
- Level: Main
- Area: 216 Square Feet
- Dimensions: 18 x 12
Living room
- Level: Main
- Area: 221 Square Feet
- Dimensions: 17 x 13
Mud room
- Level: Main
- Area: 80 Square Feet
- Dimensions: 10 x 08
Patio
- Level: Lower
- Area: 195 Square Feet
- Dimensions: 15 x 13
Porch
- Level: Main
- Area: 76 Square Feet
- Dimensions: 19 x 04
Recreation room
- Level: Lower
- Area: 595 Square Feet
- Dimensions: 35 x 17
Storage
- Level: Lower
- Area: 210 Square Feet
- Dimensions: 15 x 14
Walk in closet
- Level: Upper
- Area: 48 Square Feet
- Dimensions: 08 x 06
Heating
- Forced Air
Cooling
- Central Air
Appliances
- Included: Dishwasher, Disposal, Dryer, Humidifier, Gas Water Heater, Water Osmosis System, Microwave, Range, Refrigerator, Stainless Steel Appliance(s), Washer, Water Softener Owned
- Laundry: Gas Dryer Hookup, Laundry Room, Main Level, Sink, Washer Hookup
Features
- Basement: Block,Egress Window(s),Finished,Storage Space,Tile Shower,Walk-Out Access
- Number of fireplaces: 1
- Fireplace features: Brick, Family Room, Gas
Interior area
- Total structure area: 3,214
- Total interior livable area: 3,060 sqft
- Finished area above ground: 2,072
- Finished area below ground: 988
Video & virtual tour
Property
Parking
- Total spaces: 2
- Parking features: Attached, Concrete, Garage Door Opener, Other
- Attached garage spaces: 2
- Has uncovered spaces: Yes
- Details: Garage Dimensions (22 x 20), Garage Door Height (7), Garage Door Width (16)
Accessibility
- Accessibility features: None
Features
- Levels: Two
- Stories: 2
- Patio & porch: Composite Decking, Covered, Deck, Front Porch, Patio
- Pool features: None
- Fencing: Chain Link,Full
Lot
- Size: 0.45 Acres
- Dimensions: 68 x 233 x 155 x 163
- Features: Tree Coverage - Medium
Details
- Foundation area: 1142
- Parcel number: 013415001270
- Zoning description: Residential-Single Family
Construction
Type & style
- Home type: SingleFamily
- Property subtype: Single Family
Materials
- Block, Concrete, Frame
- Roof: Age 8 Years or Less,Asphalt,Pitched
Condition
- New construction: No
- Year built: 1988
Utilities & green energy
- Electric: Circuit Breakers, 150 Amp Service, Power Company: Xcel Energy
- Gas: Natural Gas
- Sewer: City Sewer/Connected
- Water: City Water/Connected
- Utilities for property: Underground Utilities
Community & HOA
Community
- Subdivision: Huntington
HOA
- Has HOA: No
Location
- Region: Apple Valley
Financial & listing details
- Price per square foot: $172/sqft
- Tax assessed value: $521,300
- Annual tax amount: $6,598
- Date on market: 9/30/2026
- Road surface type: Paved
Estimated market value
$523,100
$497,000 - $549,000
$2,841/mo
Price history
| Date | Event | Price |
|---|---|---|
| 10/2/2026 | Listed for sale | $524,900+102%$172/sqft |
Source:  NorthstarMLS as distributed by MLS GRID #7152571 Report a problem NorthstarMLS as distributed by MLS GRID #7152571 Report a problem | ||
| 7/13/2001 | Sold | $259,900$85/sqft |
Source: Public Record Report a problem | ||
Public tax history
| Year | Property taxes | Tax assessment |
|---|---|---|
| 2025 | $6,598 +13.4% | $521,300 +5.1% |
| 2024 | $5,820 +1.7% | $495,800 -1.5% |
| 2023 | $5,722 +10.7% | $503,600 +3.7% |
| 2022 | $5,168 +11.7% | $485,800 +21.9% |
| 2021 | $4,628 +0.3% | $398,400 +2.9% |
| 2020 | $4,616 +0.7% | $386,988 +3% |
| 2019 | $4,586 | $375,800 +0.3% |
| 2018 | $4,586 +4.8% | $374,600 +7.9% |
| 2017 | $4,378 +3.7% | $347,100 +1.2% |
| 2016 | $4,220 -4% | $343,100 +5.7% |
| 2015 | $4,398 +2.4% | $324,531 +13.3% |
| 2014 | $4,294 +13.8% | $286,490 +7.8% |
| 2013 | $3,774 +4.7% | $265,671 |
| 2012 | $3,605 -4.5% | -- |
| 2011 | $3,773 0% | -- |
| 2010 | $3,774 +0.5% | -- |
| 2009 | $3,757 +0.2% | -- |
| 2008 | $3,751 +1.4% | -- |
| 2007 | $3,698 -2.1% | -- |
| 2006 | $3,779 +23.4% | -- |
| 2004 | $3,062 +4.5% | -- |
| 2003 | $2,930 +5.5% | -- |
| 2002 | $2,777 -11.1% | -- |
| 2001 | $3,122 | -- |
Find assessor info on the county website
Monthly payment
Est. payment
Payment breakdown
Explore the cost of this home by adjusting the details. Changes won't be saved.Climate risks
Neighborhood: Cedar Knolls
Similar homes
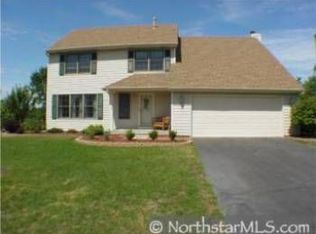
- $549,9004 bd4 ba3.2k sqft13610 Georgia Dr, Apple Valley, MN 55124For Sale
 MLS ID #7152547, Corey McCracken, RE/MAX Professionals. NorthstarMLS as distributed by MLS GRID
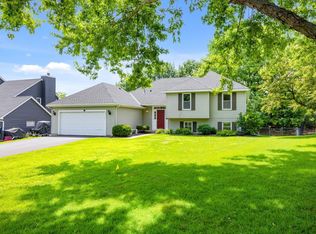
 - $449,9004 bd2 ba2.4k sqft12725 Ethelton Way, Apple Valley, MN 55124For Sale
 MLS ID #7134384, John M Cameron, Lakes Sotheby's International Realty. NorthstarMLS as distributed by MLS GRID
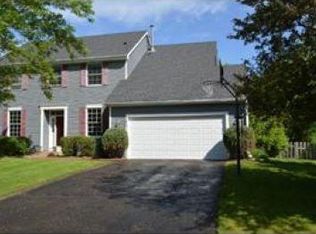
 - $515,0004 bd3 ba2.9k sqft14290 Flora Way, Apple Valley, MN 55124For Sale
 MLS ID #7104201, Alec Roth, Edina Realty, Inc.. NorthstarMLS as distributed by MLS GRID
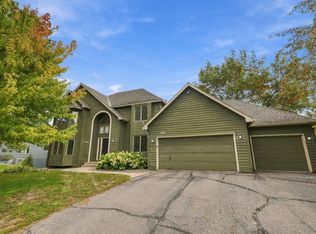
 - $500,0003 bd3 ba2.5k sqft13028 Garvin Brook Ln, Apple Valley, MN 55124For Sale
 MLS ID #7153134, Evangeline C Nicklow, Coldwell Banker Realty. NorthstarMLS as distributed by MLS GRID
 - $550,0005 bd4 ba3.5k sqft13635 Gardenia Path, Apple Valley, MN 55124For SaleMLS ID #7079730, The Huerkamp Home Group, Keller Williams Preferred Rlty. NorthstarMLS as distributed by MLS GRID
- $524,9005 bd4 ba3.2k sqft3908 143rd St W, Rosemount, MN 55068For SaleMLS ID #7141948, Sandra Warfield, RE/MAX Advantage Plus. NorthstarMLS as distributed by MLS GRID
- $470,0004 bd4 ba2.7k sqft15659 Highview Ln, Apple Valley, MN 55124For SaleMLS ID #7123206, Kris Lindahl, Kris Lindahl Real Estate. NorthstarMLS as distributed by MLS GRID
- $440,0005 bd3 ba2.5k sqft14806 Hallmark Dr, Apple Valley, MN 55124For SaleMLS ID #7146220, Emily Olson, Redfin Corporation. NorthstarMLS as distributed by MLS GRID
- $539,9003 bd3 ba2.4k sqft481 Marie Ave W, West Saint Paul, MN 55118For SaleMLS ID #7151831, Kevin J. Conoryea, Fieldstone Real Estate Specialists. NorthstarMLS as distributed by MLS GRID
- $509,5005 bd4 ba4.3k sqft17716 Hyde Park Ave, Lakeville, MN 55044For SaleMLS ID #7152534, Corey McCracken, RE/MAX Professionals. NorthstarMLS as distributed by MLS GRID
- $484,9004 bd3 ba2.4k sqft4284 143rd St W, Rosemount, MN 55068For SaleMLS ID #7133376, Brian Raney, Home Avenue Flat Fee Realty. NorthstarMLS as distributed by MLS GRID
- $490,0004 bd3 ba2.3k sqft1790 Crestridge Ln, Eagan, MN 55122For SaleMLS ID #7093581, Kami M Gerald, Compass. NorthstarMLS as distributed by MLS GRID
- $595,0003 bd3 ba3k sqft1191 Duckwood Trl, Eagan, MN 55123For SaleMLS ID #7100799, Michael R. Distad, Coldwell Banker Realty. NorthstarMLS as distributed by MLS GRID
- $525,0004 bd4 ba3.5k sqft9890 161st St W, Lakeville, MN 55044For SaleMLS ID #7108222, Ryan Custodio, Re/Max Advantage Plus. NorthstarMLS as distributed by MLS GRID
- $534,9004 bd4 ba4k sqft2500 Highland View Ave, Burnsville, MN 55337For SaleMLS ID #7074968, Gretchen Kuriger, Coldwell Banker Realty. NorthstarMLS as distributed by MLS GRID
- $489,9004 bd4 ba2.8k sqft13516 Knox Dr, Burnsville, MN 55337For SaleMLS ID #7131845, Jimly Harris, Keller Williams Preferred Rlty. NorthstarMLS as distributed by MLS GRID
- $589,0004 bd4 ba3.6k sqft1467 Kings Crst, Eagan, MN 55122For SaleMLS ID #7122812, Ashley Sellers, Engel & Volkers Lake Minnetonka. NorthstarMLS as distributed by MLS GRID
- $569,0004 bd4 ba3.4k sqft4299 Westchester Cir, Eagan, MN 55123For SaleMLS ID #7042634, Sue A. Brown, Coldwell Banker Realty. NorthstarMLS as distributed by MLS GRID
- $550,0005 bd3 ba2.7k sqft3266 Rolling Hills Dr, Eagan, MN 55121For SaleMLS ID #7141067, Patricia A. Ryan, Edina Realty, Inc.. NorthstarMLS as distributed by MLS GRID
- $475,0004 bd4 ba2.4k sqft19215 English Ave, Farmington, MN 55024For SaleMLS ID #7142937, Brandi Breitbach, Edina Realty, Inc.. NorthstarMLS as distributed by MLS GRID
