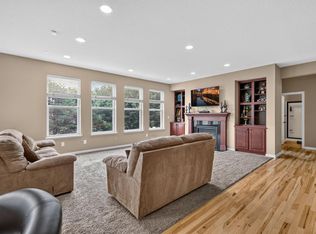
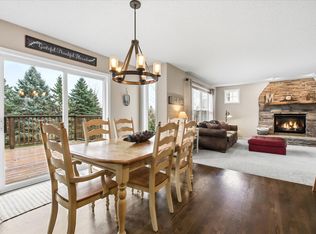
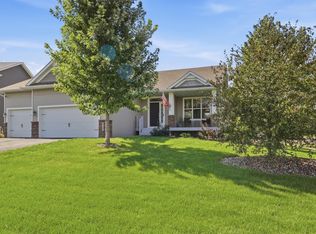
Don’t wait to see this one! Picture yourself with all the space you need, and an incredible value to go with it. This home has a new roof (2024), a 96% efficient furnace (Dec. 2022) and upgrades you won’t find in similar homes or new construction! Start your mornings on the welcoming 6x32 covered front porch, and your evenings out back! Over 360 sq ft of composite deck right off the slider, a 24x13 back porch that is just two steps up from the .44-acre, fully fenced yard. The 790-sq-ft insulated garage has epoxy floors and oversized doors, plenty of room for vehicles and toys. Inside, large windows fill the home with natural light. A gorgeous kitchen features an induction range, door-in-door fridge and breakfast bar, on this floor there is also a Formal dining room, a convenient office and a mud room w/ built-in bench and closet. The family room is the heart of the main level, with a direct-vent fireplace surrounded by built-ins. Upstairs, the primary suite is a true retreat with 11x7 walk-in closet, soaking tub and tiled shower. Three more spacious bedrooms share a split hall bath with dual sinks, and the laundry room is right where you need it. The lower level is its own private escape, with a sprawling 28x18 family room, a fifth bedroom, another full bath and a storage room. Served by highly sought-after District 196, the home is zoned for Eastview High.
This home is the Whole Package! Make this your home yours before someone else does!
Active
$619,500
16994 Eventide Way, Lakeville, MN 55044
5beds
3,641sqft
Single Family
Built in 2011
0.44 Acres Lot
$616,700 Zestimate®
$170/sqft
$-- HOA
What's special
- 6 days
- 720
- 49
Likely to sell faster than
Zillow last checked:
Listing updated:
Listed by:
Kristen S Schade 952-934-7500,
Rescue Realty, LLC
Source: NorthstarMLS as distributed by MLS GRID,MLS#: 7168231
Facts & features
Interior
Bedrooms & bathrooms
- Bedrooms: 5
- Bathrooms: 4
- Full bathrooms: 3
- 1/2 bathrooms: 1
Bedroom
- Level: Upper
- Area: 238 Square Feet
- Dimensions: 17 x 14
Bedroom 2
- Level: Upper
- Area: 180 Square Feet
- Dimensions: 15 x 12
Bedroom 3
- Level: Upper
- Area: 156 Square Feet
- Dimensions: 13 x 12
Bedroom 4
- Level: Upper
- Area: 132 Square Feet
- Dimensions: 12 x 11
Bedroom 5
- Level: Lower
- Area: 120 Square Feet
- Dimensions: 12 x 10
Deck
- Level: Main
- Area: 294 Square Feet
- Dimensions: 21 x 14
Dining room
- Level: Main
- Area: 132 Square Feet
- Dimensions: 12 x 11
Family room
- Level: Main
- Area: 285 Square Feet
- Dimensions: 19 x 15
Family room
- Level: Lower
- Area: 504 Square Feet
- Dimensions: 28 x 18
Informal dining room
- Level: Main
- Area: 169 Square Feet
- Dimensions: 13 x 13
Kitchen
- Level: Main
- Area: 156 Square Feet
- Dimensions: 13 x 12
Laundry
- Level: Upper
- Area: 49 Square Feet
- Dimensions: 7 x 7
Mud room
- Level: Main
- Area: 99 Square Feet
- Dimensions: 11 x 9
Office
- Level: Main
- Area: 120 Square Feet
- Dimensions: 12 x 10
Other
- Level: Main
- Area: 25 Square Feet
- Dimensions: 5 x 5
Patio
- Level: Main
- Area: 312 Square Feet
- Dimensions: 24 x 13
Porch
- Level: Main
- Area: 192 Square Feet
- Dimensions: 32 x 6
Storage
- Level: Lower
- Area: 140 Square Feet
- Dimensions: 14 x 10
Walk in closet
- Level: Upper
- Area: 77 Square Feet
- Dimensions: 11 x 7
Walk in closet
- Level: Lower
- Area: 40 Square Feet
- Dimensions: 8 x 5
Heating
- Forced Air, Fireplace(s)
Cooling
- Central Air
Appliances
- Included: Dishwasher, Disposal, Dryer, Humidifier, Microwave, Range, Refrigerator, Washer, Water Softener Owned
- Laundry: Electric Dryer Hookup, Laundry Room, Sink, Upper Level, Washer Hookup
Features
- Basement: Daylight,Drain Tiled,Egress Window(s),Finished,Full,Sump Basket,Sump Pump
- Number of fireplaces: 1
- Fireplace features: Family Room, Gas, Insert
Interior area
- Total structure area: 3,939
- Total interior livable area: 3,641 sqft
- Finished area above ground: 2,664
- Finished area below ground: 977
Video & virtual tour
Property
Parking
- Total spaces: 3
- Parking features: Attached, Asphalt, Garage, Garage Door Opener
- Attached garage spaces: 3
- Has uncovered spaces: Yes
- Details: Garage Dimensions (34 x 24), Garage Door Height (8), Garage Door Width (18)
Accessibility
- Accessibility features: Soaking Tub
Features
- Levels: Two
- Stories: 2
- Patio & porch: Composite Decking, Covered, Deck, Front Porch, Patio, Porch, Rear Porch
- Pool features: None
- Fencing: Composite,Full,Privacy
Lot
- Size: 0.44 Acres
- Dimensions: 130 x 149
- Features: Corner Lot, Tree Coverage - Light
Details
- Foundation area: 1327
- Parcel number: 223820002040
- Zoning description: Residential-Single Family
Construction
Type & style
- Home type: SingleFamily
- Property subtype: Single Family
Materials
- Frame
- Roof: Age 8 Years or Less,Architectural Shingle,Asphalt
Condition
- New construction: No
- Year built: 2011
Utilities & green energy
- Electric: 200+ Amp Service, Power Company: Dakota Electric Association
- Gas: Natural Gas
- Sewer: City Sewer/Connected
- Water: City Water/Connected
Community & HOA
Community
- Subdivision: Jamesdale Estates
HOA
- Has HOA: No
Location
- Region: Lakeville
Financial & listing details
- Price per square foot: $170/sqft
- Tax assessed value: $573,300
- Annual tax amount: $6,520
- Date on market: 11/13/2026
- Road surface type: Paved
Estimated market value
$616,700
$586,000 - $648,000
$3,843/mo
Price history
| Date | Event | Price |
|---|---|---|
| 11/13/2026 | Listed for sale | $619,500+52.2%$170/sqft |
Source:  NorthstarMLS as distributed by MLS GRID #7168231 Report a problem | ||
| 4/20/2015 | Sold | $407,000-5.3%$112/sqft |
Source:  Lake Superior Area Realtors as distributed by MLS GRID #2281810 Report a problem | ||
| 4/15/2014 | Listing removed | $429,900$118/sqft |
Source: RE/MAX Results #4456763 Report a problem | ||
| 3/19/2014 | Listed for sale | $429,900+13.2%$118/sqft |
Source: RE/MAX Results #4456763 Report a problem | ||
| 4/19/2011 | Sold | $379,838$104/sqft |
Source: Lake Superior Area Realtors as distributed by MLS GRID #1521861 Report a problem | ||
Public tax history
| Year | Property taxes | Tax assessment |
|---|---|---|
| 2025 | $6,520 +8% | $573,300 +3.7% |
| 2024 | $6,036 +0.9% | $553,100 -0.6% |
| 2023 | $5,980 +10.3% | $556,600 +3.3% |
| 2022 | $5,424 +9.2% | $539,000 +18.8% |
| 2021 | $4,968 -3.2% | $453,600 +0.5% |
| 2020 | $5,130 +0.2% | $451,400 +3.2% |
| 2019 | $5,118 +10.6% | $437,400 +5.8% |
| 2018 | $4,629 | $413,300 +4.6% |
| 2017 | $4,629 +1.9% | $395,000 +3.8% |
| 2016 | $4,542 -0.9% | $380,600 +0.1% |
| 2015 | $4,582 -2.6% | $380,121 +3.7% |
| 2014 | $4,706 +4.6% | $366,714 +9.3% |
| 2013 | $4,497 +5.4% | $335,540 |
| 2012 | $4,266 +907.3% | -- |
| 2011 | $424 -30.4% | -- |
| 2010 | $608 +111.8% | -- |
| 2009 | $287 +105.3% | -- |
| 2008 | $140 | -- |
Find assessor info on the county website
Monthly payment
Est. payment
Payment breakdown
Explore the cost of this home by adjusting the details. Changes won't be saved.Climate risks
Neighborhood: 55044
Similar homes
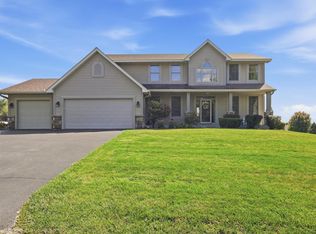
- $635,0005 bd5 ba3.9k sqft17768 Hickory Trl, Lakeville, MN 55044For Sale
 MLS ID #7168967, Mary Ann L. Askeland, Edina Realty, Inc.. NorthstarMLS as distributed by MLS GRID
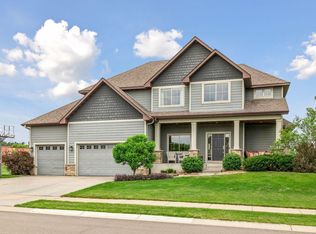
- $659,0005 bd4 ba4k sqft18344 Lake Forest Dr, Lakeville, MN 55044For Sale
 MLS ID #7170936, Scott Carmody, RE/MAX Results. NorthstarMLS as distributed by MLS GRID
- $670,0005 bd3 ba3.7k sqft18274 Imagery Ln, Lakeville, MN 55044For Sale
 MLS ID #7167901, Rochelle M Johnson-Brown, Edina Realty, Inc.. NorthstarMLS as distributed by MLS GRID
- $599,9003 bd3 ba2.4k sqft17301 Eastwood Ave, Lakeville, MN 55044For Sale
 MLS ID #7113723, Stephanie Cook, Coldwell Banker Realty. NorthstarMLS as distributed by MLS GRID
- $670,0004 bd4 ba4.6k sqft18129 Jarl Ct, Lakeville, MN 55044For SaleMLS ID #7168512, Katie Fears, Edina Realty, Inc.. NorthstarMLS as distributed by MLS GRID
- $690,0004 bd3 ba2.7k sqft17256 Joy Ct, Lakeville, MN 55044For SaleMLS ID #7148046, Lori Shimota Pistulka, Edina Realty, Inc.. NorthstarMLS as distributed by MLS GRID
- $575,0004 bd4 ba3k sqft17707 Kingsbury Cir, Lakeville, MN 55044For SaleMLS ID #7165866, Desrochers Realty Group, eXp Realty. NorthstarMLS as distributed by MLS GRID
- $749,0005 bd4 ba4k sqft18615 Irvine Trl, Lakeville, MN 55044For SaleMLS ID #7166689, Fritz Kroll, Edina Realty, Inc.. NorthstarMLS as distributed by MLS GRID
- $530,0004 bd3 ba3k sqft7725 173rd St W, Lakeville, MN 55044For SaleMLS ID #7163348, Svetlana Kalinowski, Edina Realty, Inc.. NorthstarMLS as distributed by MLS GRID
- $589,0004 bd4 ba3.5k sqft17678 Kettering Trl, Lakeville, MN 55044For SaleMLS ID #7086140, Steve Koleno, Beycome Brokerage Realty LLC. NorthstarMLS as distributed by MLS GRID
- $719,0005 bd4 ba3.5k sqft18483 Jaeger Path, Lakeville, MN 55044For SaleMLS ID #7115914, Rick Bjorklund, Re/Max Advantage Plus. NorthstarMLS as distributed by MLS GRID
- $599,9004 bd4 ba4.3k sqft7220 131st Cir, Apple Valley, MN 55124For SaleMLS ID #7160676, Stephanie Checkley, Keller Williams Premier Realty. NorthstarMLS as distributed by MLS GRID
- $550,0004 bd4 ba3.8k sqft20628 Jura Trl, Lakeville, MN 55044For SaleMLS ID #7155993, Emily Olson, Redfin Corporation. NorthstarMLS as distributed by MLS GRID
- $659,0004 bd2 ba2.6k sqft22710 Pinto Ln, Lakeville, MN 55044For SaleMLS ID #7143404, Donavin G. Prescott, Real Broker, LLC. NorthstarMLS as distributed by MLS GRID
- $600,0005 bd4 ba3.8k sqft15016 Viewcrest Ln, Burnsville, MN 55306For SaleMLS ID #7142123, Yarira Pineda, Edina Realty, Inc.. NorthstarMLS as distributed by MLS GRID
- $459,9004 bd3 ba1.9k sqft16556 Illinois Ave, Lakeville, MN 55044For SaleMLS ID #7158712, Hunter Brown, Pemberton RE. NorthstarMLS as distributed by MLS GRID
- $479,9005 bd4 ba2.8k sqft20374 Kensington Way, Lakeville, MN 55044For SaleMLS ID #7131657, Patricia Schmidt-Iverson, Coldwell Banker Realty. NorthstarMLS as distributed by MLS GRID
- $628,9005 bd4 ba4.1k sqft419 Brandywine Dr, Burnsville, MN 55337For SaleMLS ID #7058784, Steve Koleno, Beycome Brokerage Realty LLC. NorthstarMLS as distributed by MLS GRID
- $584,9004 bd4 ba3.2k sqft6622 Ashton Cir, Shakopee, MN 55379For SaleMLS ID #7173939, Dana Mol, Coldwell Banker Realty. NorthstarMLS as distributed by MLS GRID
- $550,0005 bd4 ba3k sqft14880 Brenner Ct, Rosemount, MN 55068For SaleMLS ID #7161218, Jack W Barkley, Edina Realty, Inc.. NorthstarMLS as distributed by MLS GRID
