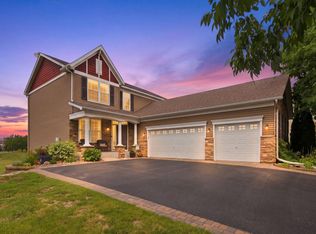
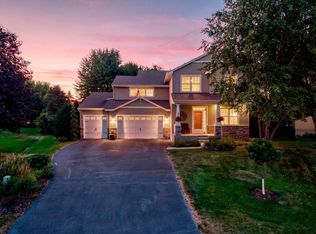
Why wait to build! Outstanding 2013 built D.R. Horton two story with all the bells and whistles. This
Whitney floor plan features numerous upgrades including hardwood and tile floors, main level bedroom, two story entry, nearly 1,600 sprawling square feet on the main level, main floor office, four bedrooms on one level plus a huge loft, upper level laundry, owner suite with walk in closet and separate tub and shower, SS appliances, #196 schools including Eastview High School, an inviting front porch, sprawling . 40 acre lot, and much much more. Conveniently located close to shopping and trails. Bring your finishing ideas for the full basement to add a family room, bedroom, bathroom and over 1.300 square feet to finish. Don't miss this one. Must see!
Active
$684,891
16991 Evening Ter, Lakeville, MN 55044
5beds
3,450sqft
:
Get pre-qualified$4,325/mo
Single Family
Built in 2013
0.34 Acres Lot
$680,200 Zestimate®
$199/sqft
$-- HOA
What's special
Huge loftInviting front porchMain level bedroomTwo story entryTile floorsUpper level laundryMain floor office
- 2 days |
- 338 |
- 12 |
Zillow last checked:
Listing updated:
Listed by:
Mike J. Westphalen 612-978-9786,
RE/MAX Advantage Plus
Source: NorthstarMLS as distributed by MLS GRID,MLS#: 7123608
Facts & features
Interior
Bedrooms & bathrooms
- Bedrooms: 5
- Bathrooms: 4
- Full bathrooms: 2
- 3/4 bathrooms: 2
Bedroom
- Level: Upper
- Area: 210 Square Feet
- Dimensions: 15x14
Bedroom 2
- Level: Upper
- Area: 168 Square Feet
- Dimensions: 14x12
Bedroom 3
- Level: Upper
- Area: 156 Square Feet
- Dimensions: 13x12
Bedroom 4
- Level: Upper
- Area: 156 Square Feet
- Dimensions: 13x12
Bedroom 5
- Level: Main
- Area: 180 Square Feet
- Dimensions: 15x12
Dining room
- Level: Main
- Area: 156 Square Feet
- Dimensions: 13x12
Kitchen
- Level: Main
- Area: 182 Square Feet
- Dimensions: 14x13
Laundry
- Level: Upper
- Area: 48 Square Feet
- Dimensions: 8x6
Living room
- Level: Main
- Area: 247 Square Feet
- Dimensions: 19x13
Loft
- Level: Upper
- Area: 285 Square Feet
- Dimensions: 19x15
Office
- Level: Main
- Area: 168 Square Feet
- Dimensions: 14x12
Porch
- Level: Main
- Area: 285 Square Feet
- Dimensions: 19x15
Heating
- Forced Air, Fireplace(s)
Cooling
- Central Air
Appliances
- Included: Cooktop, Dishwasher, Disposal, Dryer, Gas Water Heater, Microwave, Refrigerator, Stainless Steel Appliance(s), Water Softener Owned
- Laundry: Laundry Room, Upper Level, Washer Hookup
Features
- Basement: Daylight,Drain Tiled,Full,Sump Basket,Sump Pump
- Number of fireplaces: 1
- Fireplace features: Gas, Living Room
Interior area
- Total structure area: 5,040
- Total interior livable area: 3,450 sqft
- Finished area above ground: 3,450
- Finished area below ground: 0
Property
Parking
- Total spaces: 3
- Parking features: Attached, Asphalt, Garage, Garage Door Opener
- Attached garage spaces: 3
- Has uncovered spaces: Yes
- Details: Garage Door Height (7), Garage Door Width (16)
Accessibility
- Accessibility features: None
Features
- Levels: Two
- Stories: 2
- Patio & porch: Covered, Porch
- Fencing: None
Lot
- Size: 0.34 Acres
- Dimensions: 111 x 158 x 111 x 158
- Features: Corner Lot, Tree Coverage - Medium
Details
- Foundation area: 1620
- Parcel number: 223820003041
- Zoning description: Residential-Single Family
Construction
Type & style
- Home type: SingleFamily
- Property subtype: Single Family
Materials
- Roof: Age 8 Years or Less,Asphalt
Condition
- New construction: No
- Year built: 2013
Utilities & green energy
- Gas: Natural Gas
- Sewer: City Sewer/Connected
- Water: City Water/Connected
- Utilities for property: Underground Utilities
Community & HOA
Community
- Subdivision: Jamesdale Estates
HOA
- Has HOA: No
Location
- Region: Lakeville
Financial & listing details
- Price per square foot: $199/sqft
- Tax assessed value: $587,100
- Annual tax amount: $6,468
- Date on market: 8/7/2026
- Cumulative days on market: 22 days
- Road surface type: Paved
Estimated market value
$680,200
$646,000 - $714,000
$3,729/mo
Price history
| Date | Event | Price |
|---|---|---|
| 8/7/2026 | Listed for sale | $684,891-1.5%$199/sqft |
Source:  NorthstarMLS as distributed by MLS GRID #7123608 Report a problem NorthstarMLS as distributed by MLS GRID #7123608 Report a problem | ||
| 8/7/2026 | Listing removed | $695,000$201/sqft |
Source: NorthstarMLS as distributed by MLS GRID #7107040 Report a problem | ||
| 7/17/2026 | Listed for sale | $695,000+56.9%$201/sqft |
Source: NorthstarMLS as distributed by MLS GRID #7107040 Report a problem | ||
| 10/14/2013 | Sold | $442,990$128/sqft |
Source: NorthstarMLS as distributed by MLS GRID #4380558 Report a problem | ||
Public tax history
| Year | Property taxes | Tax assessment |
|---|---|---|
| 2024 | $6,468 +0.1% | $587,100 -1.4% |
| 2023 | $6,464 +10.4% | $595,600 +3.4% |
| 2022 | $5,856 +10.3% | $576,100 +18.8% |
| 2021 | $5,310 -3.8% | $484,800 -0.2% |
| 2020 | $5,522 -2.5% | $486,000 +0.4% |
| 2019 | $5,666 | $484,300 +9.4% |
| 2018 | $5,666 +14.3% | $442,700 +4.5% |
| 2017 | $4,958 +1.4% | $423,800 +1.2% |
| 2016 | $4,890 -3.6% | $418,600 +2.7% |
| 2015 | $5,071 +0.6% | $407,698 -0.7% |
| 2014 | $5,041 +0.3% | $410,750 +1320.3% |
| 2013 | $5,027 +572.5% | $28,920 |
| 2012 | $748 -1.2% | -- |
| 2011 | $757 +24.4% | -- |
| 2010 | $608 +111.8% | -- |
| 2009 | $287 +105.3% | -- |
| 2008 | $140 | -- |
Find assessor info on the county website
Monthly payment
Est. payment
Payment breakdown
Explore the cost of this home by adjusting the details. Changes won't be saved.Climate risks
Neighborhood: 55044
Nearby schools
GreatSchools rating
- 6/10Parkview Elementary SchoolGrades: K-5Distance: 1.2 mi
- 7/10Scott Highlands Middle SchoolGrades: 6-8Distance: 2.8 mi
- 10/10Eastview Senior High SchoolGrades: 9-12Distance: 2.9 mi
- $581,1004 bd2 ba3k sqft16983 Evening Ter, Lakeville, MN 55044Off Market
- $643,3005 bd4 ba4.1k sqft16965 Eventide Way, Lakeville, MN 55044Off Market
- $623,6005 bd4 ba3.5k sqft16975 Evening Ter, Lakeville, MN 55044Off Market

- $558,6004 bd3 ba3.3k sqft17928 Evening Ln, Lakeville, MN 55044Off Market
- $629,0005 bd4 ba3.6k sqft16994 Eventide Way, Lakeville, MN 55044Off Market
- $489,2002 bd2 ba1.6k sqft16982 Eventide Way, Lakeville, MN 55044Off Market
- $578,6004 bd2 ba2.9k sqft16978 Evening Ter, Lakeville, MN 55044Off Market
- $560,2005 bd4 ba3k sqft17019 Eventide Way, Farmington, MN 55024Off Market
A local agent can set up tours, give advice and negotiate with sellers.
Similar homes
- $649,9005 bd4 ba3.5k sqft8837 196th St W, Lakeville, MN 55044For Sale
 MLS ID #7116282, John D Schuster, Coldwell Banker Realty - Southwest Regional. NorthstarMLS as distributed by MLS GRID
 - $560,0004 bd4 ba2.8k sqft17030 Fairmeadow Way, Farmington, MN 55024For Sale
 MLS ID #7053620, Christa Foss, Keller Williams Select Realty. NorthstarMLS as distributed by MLS GRID
 - $650,0005 bd4 ba3.6k sqft17594 Heidelberg Way, Lakeville, MN 55044For Sale
 MLS ID #7101531, Lora Antolik, Re/Max Advantage Plus. NorthstarMLS as distributed by MLS GRID
 - $650,0005 bd4 ba3.9k sqft14068 Auburn Ave, Rosemount, MN 55068For Sale
 MLS ID #7122725, Jennifer Martin, Edina Realty, Inc.. NorthstarMLS as distributed by MLS GRID
 - $650,0003 bd3 ba2.4k sqft17301 Eastwood Ave, Lakeville, MN 55044For SaleMLS ID #7113723, Stephanie Cook, Coldwell Banker Realty. NorthstarMLS as distributed by MLS GRID
- $649,9004 bd3 ba3.3k sqft8549 172nd St W, Lakeville, MN 55044For SaleMLS ID #7101128, Troy F. Friedges, Coldwell Banker Realty. NorthstarMLS as distributed by MLS GRID
- $530,0005 bd4 ba3.1k sqft16267 Griffon Trl, Lakeville, MN 55044For SaleMLS ID #7115076, Mitchel Herian, Kris Lindahl Real Estate. NorthstarMLS as distributed by MLS GRID
- $679,9004 bd3 ba3.2k sqft19949 Hamburg Ave, Lakeville, MN 55044For SaleMLS ID #7060369, James R. Burns, GRI, Coldwell Banker Realty. NorthstarMLS as distributed by MLS GRID
- $770,0004 bd4 ba4.1k sqft16899 E Lake Dr, Lakeville, MN 55044For SaleMLS ID #7022641, Amanda Cox Zuppan, LPT Realty, LLC. NorthstarMLS as distributed by MLS GRID
- $665,0005 bd4 ba3.5k sqft20164 Harvest Dr, Lakeville, MN 55044For SaleMLS ID #7076760, Berg Larsen Group - Chad M Larsen, Coldwell Banker Realty - Lakes. NorthstarMLS as distributed by MLS GRID
- $529,0005 bd4 ba3k sqft17437 Hazel Ct, Lakeville, MN 55044For SaleMLS ID #7115200, Bryon Lindsey, Keller Williams Realty Integrity Lakes. NorthstarMLS as distributed by MLS GRID
- $799,9005 bd5 ba4.7k sqft16768 Draft Horse Blvd, Lakeville, MN 55044For SaleMLS ID #7089330, Cory Kochendorfer, Keller Williams Select Realty. NorthstarMLS as distributed by MLS GRID
- $625,0004 bd4 ba3.4k sqft15858 Drawstone Trl, Apple Valley, MN 55124For SaleMLS ID #7118680, Ryan Fischer, RE/MAX Results. NorthstarMLS as distributed by MLS GRID
- $589,9005 bd4 ba3.5k sqft20693 Frost Ct, Lakeville, MN 55044For SaleMLS ID #7080723, Laura Drengson, Real Estate Masters, Ltd.. NorthstarMLS as distributed by MLS GRID
- $550,0004 bd4 ba3.1k sqft16630 Jaguar Ave, Lakeville, MN 55044For SaleMLS ID #7088016, Lori Anderson, Engel & Volkers Prior Lake. NorthstarMLS as distributed by MLS GRID
- $629,0005 bd4 ba3k sqft19250 Indora Trl, Lakeville, MN 55044For SaleMLS ID #7096613, Venkata Kishore Goli, Real Broker, LLC. NorthstarMLS as distributed by MLS GRID
- $490,0004 bd3 ba1.9k sqft20566 Glade Ave, Lakeville, MN 55044For SaleMLS ID #7109980, Sarah Fischer Johnson, Edina Realty, Inc.. NorthstarMLS as distributed by MLS GRID
- $699,9004 bd3 ba3.5k sqft14886 Jeffers Pass NW, Prior Lake, MN 55372For SaleMLS ID #7123317, Sandra Warfield, RE/MAX Advantage Plus. NorthstarMLS as distributed by MLS GRID
- $675,0005 bd4 ba3.3k sqft13938 Ashford Path, Rosemount, MN 55068For SaleMLS ID #7097310, Brandon Kalkwarf, Edina Realty, Inc.. NorthstarMLS as distributed by MLS GRID
- $684,4994 bd4 ba3.6k sqft14809 White Oak Dr, Burnsville, MN 55337For SaleMLS ID #7105902, Angelica G. Baul, RE/MAX Advantage Plus. NorthstarMLS as distributed by MLS GRID
