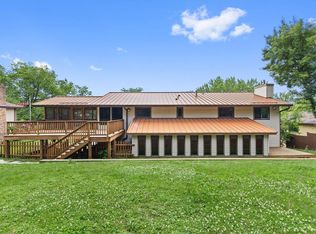
Offered by the original owners for the first time in 35 years, this beautiful 4-bedroom, 4-bathroom walkout home feels warm and welcoming the moment you walk in. Drenched in natural light, the two-story layout gives you enough space for any occasion! All four bedrooms are on the upper level, including a primary suite with an updated private bathroom and a walk-in closet. The kitchen features newer appliances and cabinetry designed with built-in storage solutions. A custom mudroom connects the 2-car attached garage to the house, adding organized storage for everyday coats, shoes, and gear. The walkout lower level has a finished living room, a 3/4 bathroom, and a dedicated storage room, plus an unfinished room currently used as a workshop that’s ready to become a 5th bedroom. Having cared for this home since day one, the owners have made thoughtful updates focused on functionality and storage throughout. Outside, the no-maintenance deck overlooks a backyard framed by mature trees, a peaceful setting for summer evenings, morning coffee, and watching the fall colors change. Located in the Rosemount school district (ISD 196), this well-loved, well-kept home is ready for its next owners! BONUS: The home right next door is also for sale, so if you've ever wanted the opportunity to live next door to your best friend or family, here's your chance!
Active
$449,900
14106 Dearborn Path, Rosemount, MN 55068
4beds
2,899sqft
Single Family
Built in 1989
10,193 Square Feet Lot
$447,900 Zestimate®
$155/sqft
$6/mo HOA
What's special
Drenched in natural lightDedicated storage roomNo-maintenance deckWalk-in closetTwo-story layout
- 8 days
- 552
- 48
Likely to sell faster than
Zillow last checked:
Listing updated:
Listed by:
Hannah Smith-The Property Geeks 651-955-2346,
Real Broker, LLC
Source: NorthstarMLS as distributed by MLS GRID,MLS#: 7169884
Facts & features
Interior
Bedrooms & bathrooms
- Bedrooms: 4
- Bathrooms: 4
- Full bathrooms: 1
- 3/4 bathrooms: 2
- 1/2 bathrooms: 1
Bedroom
- Level: Upper
- Area: 248.29 Square Feet
- Dimensions: 14'9"x16'10"
Bedroom 2
- Level: Upper
- Area: 108.69 Square Feet
- Dimensions: 11'9"x9'3"
Bedroom 3
- Level: Upper
- Area: 107.92 Square Feet
- Dimensions: 11'8"x9'3"
Bedroom 4
- Level: Upper
- Area: 159.1 Square Feet
- Dimensions: 13'2"x12'1"
Dining room
- Level: Main
- Area: 145 Square Feet
- Dimensions: 12'0" x 12'1"
Family room
- Level: Main
- Area: 188.3 Square Feet
- Dimensions: 15'7"x 12'1"
Family room
- Level: Lower
- Area: 372.57 Square Feet
- Dimensions: 30'10"x12'1"
Informal dining room
- Level: Main
- Area: 91.63 Square Feet
- Dimensions: 7'7"x12'1"
Kitchen
- Level: Main
- Area: 132.92 Square Feet
- Dimensions: 11'x12'1"
Living room
- Level: Main
- Area: 205.27 Square Feet
- Dimensions: 14'9" x 13'11"
Mud room
- Level: Main
- Area: 45.64 Square Feet
- Dimensions: 8'10"x5'2"
Utility room
- Level: Lower
- Area: 250 Square Feet
- Dimensions: 20'x12'6"
Walk in closet
- Level: Upper
- Area: 43.1 Square Feet
- Dimensions: 8'11"x4'10"
Walk in closet
- Level: Upper
- Area: 36.07 Square Feet
- Dimensions: 8'10"x4'1"
Workshop
- Level: Lower
- Area: 185.28 Square Feet
- Dimensions: 15'4"x12'1"
Heating
- Forced Air
Cooling
- Central Air
Appliances
- Included: Dishwasher, Disposal, Dryer, Gas Water Heater, Microwave, Range, Refrigerator, Stainless Steel Appliance(s), Washer
- Laundry: In Basement, Laundry Room, Sink
Features
- Basement: Finished,Full,Storage Space,Tile Shower,Walk-Out Access
- Has fireplace: No
Interior area
- Total structure area: 3,077
- Total interior livable area: 2,899 sqft
- Finished area above ground: 2,529
- Finished area below ground: 370
Property
Parking
- Total spaces: 2
- Parking features: Attached
- Attached garage spaces: 2
Accessibility
- Accessibility features: None
Features
- Levels: Two
- Stories: 2
- Patio & porch: Composite Decking, Deck, Front Porch
Lot
- Size: 10,193 Square Feet
- Dimensions: 132 x 70
- Features: Tree Coverage - Medium
Details
- Foundation area: 975
- Parcel number: 341830110080
- Zoning description: Residential-Single Family
Construction
Type & style
- Home type: SingleFamily
- Property subtype: Single Family
Materials
- Block
- Roof: Asphalt
Condition
- New construction: No
- Year built: 1989
Utilities & green energy
- Gas: Natural Gas
- Sewer: City Sewer/Connected
- Water: City Water/Connected
Community & HOA
Community
- Subdivision: Country Hills 2nd Add
HOA
- Has HOA: Yes
- Services included: Professional Mgmt
- HOA fee: $70 annually
- HOA name: Sharper Management LLC
- HOA phone: 952-224-4777
Location
- Region: Rosemount
Financial & listing details
- Price per square foot: $155/sqft
- Tax assessed value: $417,300
- Annual tax amount: $4,688
- Date on market: 11/6/2026
Estimated market value
$447,900
$426,000 - $470,000
$2,799/mo
Price history
| Date | Event | Price |
|---|---|---|
| 11/6/2026 | Listed for sale | $449,900+144.5%$155/sqft |
Source:  NorthstarMLS as distributed by MLS GRID #7169884 Report a problem | ||
| 7/1/2000 | Sold | $184,000$63/sqft |
Source: Agent Provided Report a problem | ||
Public tax history
| Year | Property taxes | Tax assessment |
|---|---|---|
| 2025 | $4,688 +4.2% | $417,300 +0.1% |
| 2024 | $4,500 -3.6% | $416,700 -3% |
| 2023 | $4,666 +13.8% | $429,500 +6.7% |
| 2022 | $4,100 +11.5% | $402,500 +22.3% |
| 2021 | $3,678 -0.8% | $329,200 +4% |
| 2020 | $3,706 -2.7% | $316,574 -1.3% |
| 2019 | $3,808 | $320,800 +5.4% |
| 2018 | $3,808 +10.8% | $304,400 +8.6% |
| 2017 | $3,435 +5.7% | $280,400 +6.9% |
| 2016 | $3,251 +3% | $262,300 +8.8% |
| 2015 | $3,157 +1% | $241,146 +7.1% |
| 2014 | $3,127 +6.5% | $225,232 +12% |
| 2013 | $2,935 +7.3% | $201,034 |
| 2012 | $2,736 -0.7% | -- |
| 2011 | $2,754 -7.9% | -- |
| 2010 | $2,990 -5.4% | -- |
| 2009 | $3,160 -2.1% | -- |
| 2008 | $3,229 +0.3% | -- |
| 2007 | $3,220 +0.4% | -- |
| 2006 | $3,207 +14.9% | -- |
| 2004 | $2,791 +3.8% | -- |
| 2003 | $2,689 +7.6% | -- |
| 2002 | $2,500 -5.5% | -- |
| 2001 | $2,646 | -- |
Find assessor info on the county website
Monthly payment
Est. payment
Payment breakdown
Explore the cost of this home by adjusting the details. Changes won't be saved.Climate risks
Neighborhood: 55068
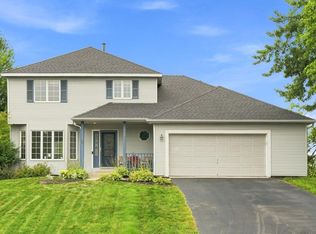
Similar homes
- $524,0005 bd4 ba3.3k sqft3565 144th St W, Rosemount, MN 55068For Sale
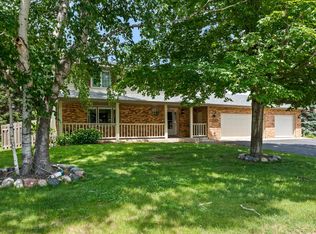
 MLS ID #7092359, Jesse Mills, eXp Realty. NorthstarMLS as distributed by MLS GRID
- $469,9004 bd4 ba3.3k sqft8906 138th Street Ct, Apple Valley, MN 55124For Sale
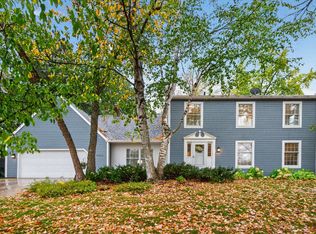 MLS ID #7169199, Kerby & Cristina Real Estate Experts, RE/MAX Results. NorthstarMLS as distributed by MLS GRID
- $347,5004 bd2 ba1.5k sqft3743 155th St W, Rosemount, MN 55068For Sale
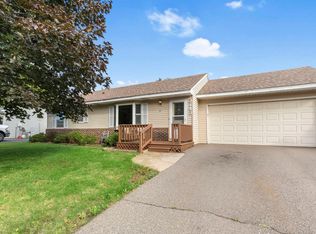 MLS ID #7148456, Kurt Peterson, RE/MAX Advantage Plus. NorthstarMLS as distributed by MLS GRID
- $524,0004 bd3 ba3.2k sqft1306 Berry Ridge Rd, Eagan, MN 55123For Sale
 MLS ID #7172901, Arsen Balun, Balhurst Realty LLC. NorthstarMLS as distributed by MLS GRID
- $524,9004 bd4 ba3.6k sqft1467 Kings Crst, Eagan, MN 55122For SaleMLS ID #7171876, Ronald R Jones, Housetide Realty. NorthstarMLS as distributed by MLS GRID
- $445,0004 bd3 ba2.2k sqft21154 Hummingbird Ln, Lakeville, MN 55044For SaleMLS ID #7160869, Cedar Haven Real Estate Group, Keller Williams Preferred Rlty. NorthstarMLS as distributed by MLS GRID
- $459,9004 bd4 ba2.6k sqft824 Springhill Dr, Burnsville, MN 55306For SaleMLS ID #7122619, Teng Lee, Partners Realty Inc.. NorthstarMLS as distributed by MLS GRID
- $460,0004 bd4 ba2.8k sqft1001 Forest Glen Ct, Burnsville, MN 55337For SaleMLS ID #7154782, Lauren L Peters, RE/MAX Preferred. NorthstarMLS as distributed by MLS GRID
- $474,9004 bd3 ba3.3k sqft1820 Slater Ln, Burnsville, MN 55337For SaleMLS ID #7160811, Leslie M Dahlen, Realty Exchange. NorthstarMLS as distributed by MLS GRID
- $575,0006 bd4 ba3.9k sqft14068 Auburn Ave, Rosemount, MN 55068For SaleMLS ID #7144966, Jennifer Martin, Edina Realty, Inc.. NorthstarMLS as distributed by MLS GRID
- $410,0004 bd3 ba2.2k sqft16015 Oak Shore Dr, Lakeville, MN 55044For SaleMLS ID #7116865, TJ Pierret, Coldwell Banker Realty. NorthstarMLS as distributed by MLS GRID
- $464,9003 bd2 ba2.4k sqft7390 130th St W, Apple Valley, MN 55124For SaleMLS ID #7120619, Twin Cities Home Group, Real Broker, LLC. NorthstarMLS as distributed by MLS GRID
- $499,9004 bd4 ba2.6k sqft16098 Kennard Ct, Lakeville, MN 55044For SaleMLS ID #7171264, Troy F. Friedges, Coldwell Banker Realty. NorthstarMLS as distributed by MLS GRID
- $449,9003 bd3 ba2.3k sqft3689 Willbrook Ct, Eagan, MN 55123For SaleMLS ID #7087627, Brian David, Coldwell Banker Realty - Lakes. NorthstarMLS as distributed by MLS GRID
- $460,0004 bd2 ba2.2k sqft14425 Alabama Ave S, Savage, MN 55378For SaleMLS ID #7166060, Jamie Bolinger, Keller Williams Realty Integrity Lakes. NorthstarMLS as distributed by MLS GRID
- $390,0004 bd2 ba2.3k sqft8746 Highwood Way, Apple Valley, MN 55124For SaleMLS ID #7142163, Justin DuChemin, RE/MAX Professionals. NorthstarMLS as distributed by MLS GRID
- $450,0003 bd3 ba1.9k sqft16205 Logarto Ln, Lakeville, MN 55044For SaleMLS ID #7145430, Barbara A. Briant, Edina Realty, Inc.. NorthstarMLS as distributed by MLS GRID
- $449,9003 bd2 ba2.3k sqft9432 Old Concord Blvd, Inver Grove Heights, MN 55076For SaleMLS ID #7148114, Adam Warhol, RE/MAX Advantage Plus. NorthstarMLS as distributed by MLS GRID
- $425,0005 bd2 ba2.1k sqft2135 63rd St E, Inver Grove Heights, MN 55077For SaleMLS ID #7124261, Marcelo Monasi, Coldwell Banker Realty - Lakes. NorthstarMLS as distributed by MLS GRID
- $410,0003 bd2 ba2k sqft1142 Parkview Ln, Eagan, MN 55123For SaleMLS ID #7149854, Karie Henry, Pemberton RE. NorthstarMLS as distributed by MLS GRID
