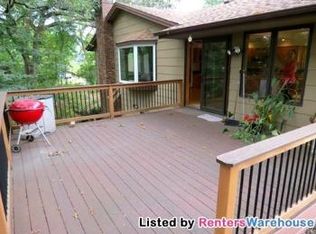
Welcome to this spacious four-bedroom, three-bathroom home in Eagan, ideally located with convenient access to shopping, dining, and major transportation routes. This home offers generous indoor and outdoor living spaces, including a fully fenced yard, expansive decks, and an enclosed porch.
The interior features plenty of additional space for relaxing and entertaining, including a loft, sunroom, four-season porch, and a second living room. Recent upgrades, updated kitchen appliances, exceptional storage, and versatile private living areas further enhance the home's appeal. A durable steel roof was installed in 2019.
Schedule your showing today and discover all this wonderful property has to offer.
Seller is offering $5,000 towards closing costs or rate buy down.
Active
$524,000
1306 Berry Ridge Rd, Eagan, MN 55123
4beds
3,200sqft
Single Family
Built in 1981
0.44 Acres Lot
$516,900 Zestimate®
$164/sqft
$-- HOA
What's special
Fully fenced yardSpacious four-bedroom three-bathroom homeExceptional storageDurable steel roofEnclosed porchUpdated kitchen appliancesFour-season porch
- 3 hours
- 107
- 6
Zillow last checked:
Listing updated:
Listed by:
Arsen Balun 651-528-3552,
Balhurst Realty LLC
Source: NorthstarMLS as distributed by MLS GRID,MLS#: 7172901
Facts & features
Interior
Bedrooms & bathrooms
- Bedrooms: 4
- Bathrooms: 3
- Full bathrooms: 2
- 3/4 bathrooms: 1
Bedroom
- Level: Upper
- Area: 210 Square Feet
- Dimensions: 15x14
Bedroom 2
- Level: Upper
- Area: 132 Square Feet
- Dimensions: 12x11
Bedroom 3
- Level: Upper
- Area: 120 Square Feet
- Dimensions: 12x10
Bedroom 4
- Level: Lower
- Area: 187 Square Feet
- Dimensions: 17x11
Dining room
- Level: Main
- Area: 121 Square Feet
- Dimensions: 11x11
Family room
- Level: Main
- Area: 315 Square Feet
- Dimensions: 21x15
Other
- Level: Main
- Area: 120 Square Feet
- Dimensions: 12x10
Informal dining room
- Level: Main
- Area: 90 Square Feet
- Dimensions: 10x9
Living room
- Level: Main
- Area: 132 Square Feet
- Dimensions: 12x11
Loft
- Level: Upper
- Area: 117 Square Feet
- Dimensions: 13x9
Sun room
- Level: Main
- Area: 200 Square Feet
- Dimensions: 25x8
Heating
- Baseboard, Forced Air, Fireplace(s)
Cooling
- Central Air
Appliances
- Laundry: Main Level
Features
- Basement: Block,Finished
- Number of fireplaces: 1
Interior area
- Total structure area: 3,200
- Total interior livable area: 3,200 sqft
- Finished area above ground: 2,800
- Finished area below ground: 400
Property
Parking
- Total spaces: 2
- Parking features: Paved Lot, Tuckunder Garage
- Attached garage spaces: 2
Accessibility
- Accessibility features: None
Features
- Levels: More Than 2 Stories
Lot
- Size: 0.44 Acres
- Dimensions: 95 x 200
Details
- Foundation area: 400
- Parcel number: 103300006080
- Zoning description: Residential-Single Family
Construction
Type & style
- Home type: SingleFamily
- Property subtype: Single Family
Materials
- Roof: Metal
Condition
- New construction: No
- Year built: 1981
Utilities & green energy
- Gas: Natural Gas
- Sewer: City Sewer/Connected
- Water: City Water/Connected
Community & HOA
Community
- Subdivision: Hilltop Estates
HOA
- Has HOA: No
Location
- Region: Eagan
Financial & listing details
- Price per square foot: $164/sqft
- Tax assessed value: $551,000
- Annual tax amount: $6,516
- Date on market: 11/14/2026
- Cumulative days on market: 75 days
Estimated market value
$516,900
$491,000 - $543,000
$3,511/mo
Price history
| Date | Event | Price |
|---|---|---|
| 11/14/2026 | Listed for sale | $524,000-0.2%$164/sqft |
Source:  NorthstarMLS as distributed by MLS GRID #7172901 Report a problem | ||
| 11/9/2026 | Listed for rent | $3,300-7.2%$1/sqft |
Source: Zillow Rentals Report a problem | ||
| 11/2/2026 | Listing removed | $3,555$1/sqft |
Source: Zillow Rentals Report a problem | ||
| 10/27/2026 | Listed for rent | $3,555$1/sqft |
Source: Zillow Rentals Report a problem | ||
| 10/1/2026 | Listing removed | $525,000$164/sqft |
Source: NorthstarMLS as distributed by MLS GRID #7099873 Report a problem | ||
| 9/16/2026 | Price change | $525,000-4.5%$164/sqft |
Source: NorthstarMLS as distributed by MLS GRID #7099873 Report a problem | ||
| 8/25/2026 | Price change | $549,900-3.5%$172/sqft |
Source: NorthstarMLS as distributed by MLS GRID #7099873 Report a problem | ||
| 8/18/2026 | Price change | $570,000+0.9%$178/sqft |
Source: NorthstarMLS as distributed by MLS GRID #7099873 Report a problem | ||
| 8/11/2026 | Price change | $564,900-1.8%$177/sqft |
Source: NorthstarMLS as distributed by MLS GRID #7099873 Report a problem | ||
| 7/27/2026 | Listed for sale | $575,000$180/sqft |
Source: NorthstarMLS as distributed by MLS GRID #7099873 Report a problem | ||
| 7/16/2026 | Listing removed | $575,000$180/sqft |
Source: NorthstarMLS as distributed by MLS GRID #7099873 Report a problem | ||
| 7/7/2026 | Listed for sale | $575,000+64.9%$180/sqft |
Source: NorthstarMLS as distributed by MLS GRID #7099873 Report a problem | ||
| 4/11/2018 | Sold | $348,750+5.7%$109/sqft |
Source: NorthstarMLS as distributed by MLS GRID #4917435 Report a problem | ||
| 3/26/2018 | Pending sale | $329,900$103/sqft |
Source: Berkshire Hathaway HomeServices #4917435 Report a problem | ||
| 3/16/2018 | Listed for sale | $329,900+0.3%$103/sqft |
Source: Berkshire Hathaway HomeServices #4917435 Report a problem | ||
| 1/5/2018 | Listing removed | $329,000$103/sqft |
Source: RE/MAX Results #4837807 Report a problem | ||
| 10/31/2017 | Price change | $329,000-2.9%$103/sqft |
Source: RE/MAX Results #4837807 Report a problem | ||
| 10/20/2017 | Price change | $339,000-3.1%$106/sqft |
Source: RE/MAX Results #4837807 Report a problem | ||
| 7/13/2017 | Price change | $349,900-2.8%$109/sqft |
Source: RE/MAX Results #4837807 Report a problem | ||
| 6/24/2017 | Price change | $359,900-2.7%$112/sqft |
Source: RE/MAX Results #4837807 Report a problem | ||
| 6/2/2017 | Listed for sale | $369,900+3.6%$116/sqft |
Source: RE/MAX Results #4837807 Report a problem | ||
| 10/11/2006 | Sold | $357,000$112/sqft |
Source: Public Record Report a problem | ||
Public tax history
| Year | Property taxes | Tax assessment |
|---|---|---|
| 2025 | $6,516 +1.1% | $551,000 +3.5% |
| 2024 | $6,444 +5.7% | $532,500 -0.1% |
| 2023 | $6,098 +8.3% | $533,200 +2.7% |
| 2022 | $5,630 +4.6% | $519,100 +13.9% |
| 2021 | $5,382 +3.9% | $455,800 +7% |
| 2020 | $5,178 +5.3% | $426,000 +2.6% |
| 2019 | $4,918 +7.3% | $415,400 +1.8% |
| 2018 | $4,584 | $408,000 +9.6% |
| 2017 | $4,584 +6.7% | $372,300 +4.6% |
| 2016 | $4,296 +0% | $355,900 +1.4% |
| 2015 | $4,294 -1% | $351,127 +5.3% |
| 2014 | $4,336 +6.9% | $333,578 +6.5% |
| 2013 | $4,056 +11.8% | $313,195 |
| 2012 | $3,627 -2.4% | -- |
| 2011 | $3,715 +2.2% | -- |
| 2010 | $3,637 +1.9% | -- |
| 2009 | $3,569 -3.4% | -- |
| 2008 | $3,694 -0.7% | -- |
| 2007 | $3,721 -3% | -- |
| 2006 | $3,835 +29.6% | -- |
| 2004 | $2,959 +5.7% | -- |
| 2003 | $2,800 +6.3% | -- |
| 2002 | $2,634 -15.5% | -- |
| 2001 | $3,118 | -- |
Find assessor info on the county website
Monthly payment
Est. payment
Payment breakdown
Explore the cost of this home by adjusting the details. Changes won't be saved.Climate risks
Neighborhood: 55123
Similar homes
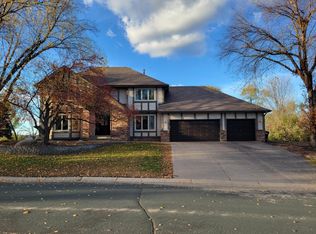
- $524,9004 bd4 ba3.6k sqft1467 Kings Crst, Eagan, MN 55122For Sale
 MLS ID #7171876, Ronald R Jones, Housetide Realty. NorthstarMLS as distributed by MLS GRID
- $575,0005 bd4 ba3.7k sqft4640 Parkcliff Dr, Eagan, MN 55123For Sale
 MLS ID #7164011, Richard S Webb, RE/MAX Results. NorthstarMLS as distributed by MLS GRID
- $595,0003 bd3 ba3k sqft1191 Duckwood Trl, Eagan, MN 55123For Sale
 MLS ID #7100799, Michael R. Distad, Coldwell Banker Realty. NorthstarMLS as distributed by MLS GRID
- $449,9003 bd3 ba2.3k sqft3689 Willbrook Ct, Eagan, MN 55123For Sale
 MLS ID #7087627, Brian David, Coldwell Banker Realty - Lakes. NorthstarMLS as distributed by MLS GRID
- $524,9504 bd3 ba2.7k sqft832 Wagon Wheel Trl, Mendota Heights, MN 55120For SaleMLS ID #7166746, The Jason Gorman Real Estate Team, Keller Williams Premier Realty. NorthstarMLS as distributed by MLS GRID
- $442,9003 bd3 ba1.8k sqft4128 New York Ave, Eagan, MN 55123For SaleMLS ID #7141047, Cynthia Novacek, Compass. NorthstarMLS as distributed by MLS GRID
- $410,0003 bd2 ba2k sqft1142 Parkview Ln, Eagan, MN 55123For SaleMLS ID #7149854, Karie Henry, Pemberton RE. NorthstarMLS as distributed by MLS GRID
- $450,0005 bd2 ba2.7k sqft2056 128th St W, Rosemount, MN 55068For SaleMLS ID #7170596, Dan Kruger, Right Move Realty. NorthstarMLS as distributed by MLS GRID
- $469,9004 bd4 ba3.3k sqft8906 138th Street Ct, Apple Valley, MN 55124For SaleMLS ID #7169199, Kerby & Cristina Real Estate Experts, RE/MAX Results. NorthstarMLS as distributed by MLS GRID
- $499,9006 bd4 ba2.2k sqft3389 Donald Ave, Eagan, MN 55121For SaleMLS ID #7161411, Ashley D Cavalier, Exit Realty Nexus. NorthstarMLS as distributed by MLS GRID
- $524,0005 bd4 ba3.3k sqft3565 144th St W, Rosemount, MN 55068For SaleMLS ID #7092359, Jesse Mills, eXp Realty. NorthstarMLS as distributed by MLS GRID
- $449,9004 bd4 ba2.8k sqft14106 Dearborn Path, Rosemount, MN 55068For SaleMLS ID #7169884, Hannah Smith-The Property Geeks, Real Broker, LLC. NorthstarMLS as distributed by MLS GRID
- $515,0005 bd4 ba2.8k sqft14512 Kipling Ave S, Savage, MN 55378For SaleMLS ID #7163200, Matt Schafer, RE/MAX Advantage Plus. NorthstarMLS as distributed by MLS GRID
- $464,9003 bd2 ba2.4k sqft7390 130th St W, Apple Valley, MN 55124For SaleMLS ID #7120619, Twin Cities Home Group, Real Broker, LLC. NorthstarMLS as distributed by MLS GRID
- $449,0004 bd3 ba2.4k sqft15410 Danville Ave W, Rosemount, MN 55068For SaleMLS ID #7126025, Kirsten Tappe-Heveron, RE/MAX Advantage Plus. NorthstarMLS as distributed by MLS GRID
- $535,0004 bd4 ba2.8k sqft20470 Impatiens Way, Lakeville, MN 55044For SaleMLS ID #7163056, Demyan Trofimovich, eXp Realty. NorthstarMLS as distributed by MLS GRID
- $574,9005 bd4 ba3.8k sqft1847 Upper 55th St E, Inver Grove Heights, MN 55077For SaleMLS ID #7143135, Julie Olson, Real-Estate-MN. NorthstarMLS as distributed by MLS GRID
- $499,9004 bd3 ba2.9k sqft6649 Buckingham Rd, Woodbury, MN 55125For SaleMLS ID #7142647, Maisa Olson, eXp Realty. NorthstarMLS as distributed by MLS GRID
- $449,9003 bd2 ba2.3k sqft9432 Old Concord Blvd, Inver Grove Heights, MN 55076For SaleMLS ID #7148114, Adam Warhol, RE/MAX Advantage Plus. NorthstarMLS as distributed by MLS GRID
- $565,0005 bd4 ba3.5k sqft7153 Goodview Ave S, Cottage Grove, MN 55016For SaleMLS ID #7163782, Amber Haddy, Kris Lindahl Real Estate. NorthstarMLS as distributed by MLS GRID
