This bright and expansive five-bedroom home is defined by a cohesive open-concept floor plan that balances entertaining spaces with quiet areas for retreat. The main level transitions seamlessly from the entry into a family room anchored by a fireplace, expansive window for views of the outdoors and access to the four season porch. Adjacent to the living space, the kitchen serves as a functional core, equipped with stainless steel appliances, hardwood flooring, extensive cabinetry, and a dedicated dining area. The upper level is thoughtfully configured with four spacious bedrooms, including a primary suite. This suite features a walk-in closet and a dedicated ensuite bathroom with a separate shower. Further versatility is found in the finished lower level, which provides a secondary recreation area, a fifth bedroom, and additional bathroom and also offers substantial storage solutions. Other recent updates include a new roof in 2023, AC unit in 2025, new dishwasher and refrigerator approximately 2022. The interior experience extends to the outdoors via an inviting front patio area, a backyard deck newly constructed in 2025, offering structured spaces for hosting guests. Practicality is integrated throughout the home, evidenced by the main-floor laundry room and a heated, attached two-car garage with an electric vehicle charger. Positioned for convenience, this property offers streamlined access to Minneapolis, St. Paul, the airport, and premier regional shopping hubs.
Active
Price cut: $14K (10/12)
$585,000
4747 Burr Oak St, Eagan, MN 55122
5beds
3,454sqft
Single Family
Built in 1987
0.28 Acres Lot
$583,400 Zestimate®
$169/sqft
$-- HOA
What's special
- 45 days
- 1,311
- 113
Likely to sell faster than
Zillow last checked:
Listing updated:
Listed by:
Virginia O Antony 763-258-9999,
Compass
Source: NorthstarMLS as distributed by MLS GRID,MLS#: 7130959
Facts & features
Interior
Bedrooms & bathrooms
- Bedrooms: 5
- Bathrooms: 4
- Full bathrooms: 3
- 1/2 bathrooms: 1
Bedroom
- Area: 216 Square Feet
- Dimensions: 18x12
Bedroom 2
- Area: 104 Square Feet
- Dimensions: 13x8
Bedroom 3
- Area: 144 Square Feet
- Dimensions: 12x12
Bedroom 4
- Area: 132 Square Feet
- Dimensions: 12x11
Bedroom 5
- Area: 180 Square Feet
- Dimensions: 12x15
Dining room
- Area: 132 Square Feet
- Dimensions: 12x11
Family room
- Area: 96 Square Feet
- Dimensions: 12x8
Kitchen
- Area: 300 Square Feet
- Dimensions: 15x20
Living room
- Area: 247 Square Feet
- Dimensions: 19x13
Recreation room
- Area: 280 Square Feet
- Dimensions: 20x14
Sun room
- Area: 196 Square Feet
- Dimensions: 14x14
Heating
- Forced Air
Cooling
- Central Air
Appliances
- Included: Dishwasher, Disposal, Dryer, Exhaust Fan, Freezer, Gas Water Heater, Microwave, Range, Refrigerator, Stainless Steel Appliance(s), Washer, Water Softener Owned, Water Softener Rented
- Laundry: Laundry Room, Main Level
Features
- Basement: Daylight,Egress Window(s),Finished,Full
- Number of fireplaces: 1
- Fireplace features: Family Room, Gas, Living Room
Interior area
- Total structure area: 3,769
- Total interior livable area: 3,454 sqft
- Finished area above ground: 2,569
- Finished area below ground: 885
Video & virtual tour
Property
Parking
- Total spaces: 2
- Parking features: Attached, Asphalt, Electric Vehicle Charging Station(s), Garage, Heated Garage, Insulated Garage
- Attached garage spaces: 2
Accessibility
- Accessibility features: None
Features
- Levels: Two
- Stories: 2
- Patio & porch: Deck, Patio
- Pool features: None
- Fencing: None
Lot
- Size: 0.28 Acres
- Dimensions: 136 x 99 x 140 x 81
- Features: Tree Coverage - Light
Details
- Foundation area: 1448
- Parcel number: 105355102020
- Zoning description: Residential-Single Family
Construction
Type & style
- Home type: SingleFamily
- Property subtype: Single Family
Materials
- Roof: Age 8 Years or Less
Condition
- New construction: No
- Year built: 1987
Utilities & green energy
- Electric: Circuit Breakers
- Gas: Natural Gas
- Sewer: City Sewer/Connected
- Water: City Water - In Street
Community & HOA
Community
- Subdivision: Oak Cliff 2nd Add
HOA
- Has HOA: No
Location
- Region: Eagan
Financial & listing details
- Price per square foot: $169/sqft
- Tax assessed value: $535,300
- Annual tax amount: $6,298
- Date on market: 9/7/2026
- Cumulative days on market: 20 days
- Road surface type: Paved
Estimated market value
$583,400
$554,000 - $613,000
$3,536/mo
Price history
| Date | Event | Price |
|---|---|---|
| 10/12/2026 | Price change | $585,000-2.3%$169/sqft |
Source:  NorthstarMLS as distributed by MLS GRID #7130959 Report a problem | ||
| 9/11/2026 | Listed for sale | $599,000+16.3%$173/sqft |
Source: NorthstarMLS as distributed by MLS GRID #7130959 Report a problem | ||
| 5/19/2021 | Sold | $515,000+1%$149/sqft |
Source: NorthstarMLS as distributed by MLS GRID #5718547 Report a problem | ||
| 4/19/2021 | Pending sale | $510,000$148/sqft |
Source:  Edina Realty #5718547 Report a problem | ||
| 4/7/2021 | Listed for sale | $510,000+55.5%$148/sqft |
Source: Edina Realty #5718547 Report a problem | ||
| 9/30/2010 | Sold | $328,000-3.5%$95/sqft |
Source:  Lake Superior Area Realtors as distributed by MLS GRID #1515813 Report a problem | ||
| 6/19/2010 | Listed for sale | $339,800+43.4%$98/sqft |
Source: NRT Minneapolis #3937893 Report a problem | ||
| 8/17/1999 | Sold | $237,000$69/sqft |
Source: Public Record Report a problem | ||
Public tax history
| Year | Property taxes | Tax assessment |
|---|---|---|
| 2025 | $6,298 +6.7% | $535,300 +1.2% |
| 2024 | $5,900 -0.4% | $529,000 -1.8% |
| 2023 | $5,926 +10.6% | $538,700 +4.2% |
| 2022 | $5,356 +9.1% | $517,000 +18.4% |
| 2021 | $4,908 +4% | $436,500 +6.6% |
| 2020 | $4,720 -0.7% | $409,442 +1.8% |
| 2019 | $4,752 | $402,100 +5.4% |
| 2018 | $4,752 +11.4% | $381,500 +6.6% |
| 2017 | $4,265 +3.6% | $357,800 +2.1% |
| 2016 | $4,116 -2.5% | $350,400 +3.6% |
| 2015 | $4,222 +1% | $338,265 +1.3% |
| 2014 | $4,182 -0.6% | $334,014 +9.5% |
| 2013 | $4,205 +3.4% | $305,129 |
| 2012 | $4,067 -3.1% | -- |
| 2011 | $4,196 +4.1% | -- |
| 2010 | $4,032 +2.6% | -- |
| 2009 | $3,931 -0.7% | -- |
| 2008 | $3,957 -0.7% | -- |
| 2007 | $3,984 +7% | -- |
| 2006 | $3,722 +21.8% | -- |
| 2004 | $3,055 +3.9% | -- |
| 2003 | $2,940 +6.2% | -- |
| 2002 | $2,768 -16.1% | -- |
| 2001 | $3,298 | -- |
Find assessor info on the county website
Monthly payment
Est. payment
Payment breakdown
Explore the cost of this home by adjusting the details. Changes won't be saved.Climate risks
Neighborhood: 55122
Similar homes
- $669,0005 bd4 ba3.8k sqft2021 Royale Dr, Eagan, MN 55122For Sale
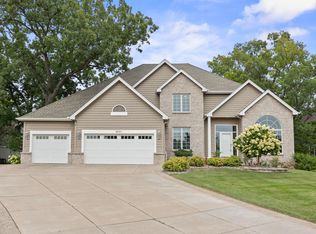
 MLS ID #7141050, Ryan Fischer, RE/MAX Results. NorthstarMLS as distributed by MLS GRID
- $585,0004 bd4 ba3.6k sqft4172 Cashell Gln, Eagan, MN 55122For Sale
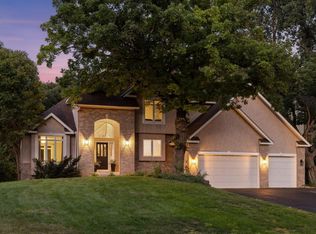 MLS ID #7124293, David J Doran, eXp Realty. NorthstarMLS as distributed by MLS GRID
- $664,9005 bd4 ba4.3k sqft1952 Safari Trl, Eagan, MN 55122For Sale
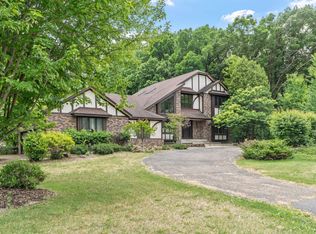 MLS ID #7085860, Yana Lin, LPT Realty, LLC. NorthstarMLS as distributed by MLS GRID
- $569,0004 bd4 ba3.6k sqft1467 Kings Crst, Eagan, MN 55122For Sale
 MLS ID #7122812, Ashley Sellers, Engel & Volkers Lake Minnetonka. NorthstarMLS as distributed by MLS GRID
- $585,0004 bd4 ba3.7k sqft13789 Guild Ave, Apple Valley, MN 55124For SaleMLS ID #7141325, Lisa Lundell, Cannon Realty. NorthstarMLS as distributed by MLS GRID
- $560,0004 bd3 ba2.3k sqft12723 Durham Way, Apple Valley, MN 55124For SaleMLS ID #7159232, Eli Johnson, Engel & Volkers Minneapolis. NorthstarMLS as distributed by MLS GRID
- $449,9006 bd3 ba2.1k sqft4801 Shevlin Ct, Eagan, MN 55122For SaleMLS ID #7151776, Mitchell H. Brown, RES Realty. NorthstarMLS as distributed by MLS GRID
- $535,0005 bd4 ba3.5k sqft13635 Gardenia Path, Apple Valley, MN 55124For SaleMLS ID #7079730, The Huerkamp Home Group, Keller Williams Preferred Rlty. NorthstarMLS as distributed by MLS GRID
- $574,9005 bd3 ba3.4k sqft14315 Wedgeway Ct, Eden Prairie, MN 55346For SaleMLS ID #7156566, Marissa Winegarden, eXp Realty. NorthstarMLS as distributed by MLS GRID
- $549,0004 bd4 ba4k sqft1212 Balsam Trl E, Eagan, MN 55123For SaleMLS ID #7113975, Michael J Lynch, Lakes Sotheby's International Realty. NorthstarMLS as distributed by MLS GRID
- $620,0005 bd4 ba3.8k sqft15016 Viewcrest Ln, Burnsville, MN 55306For SaleMLS ID #7142123, Yarira Pineda, Edina Realty, Inc.. NorthstarMLS as distributed by MLS GRID
- $515,0004 bd3 ba2.9k sqft14290 Flora Way, Apple Valley, MN 55124For SaleMLS ID #7104201, Alec Roth, Edina Realty, Inc.. NorthstarMLS as distributed by MLS GRID
- $574,9005 bd4 ba3.8k sqft1847 Upper 55th St E, Inver Grove Heights, MN 55077For SaleMLS ID #7143135, Julie Olson, Real-Estate-MN. NorthstarMLS as distributed by MLS GRID
- $625,0005 bd4 ba3.4k sqft2413 Bridle Creek Trl, Chanhassen, MN 55317For SaleMLS ID #7163797, Megan Moreau, Kris Lindahl Real Estate. NorthstarMLS as distributed by MLS GRID
- $525,0004 bd4 ba2.8k sqft16738 Ides Cir, Lakeville, MN 55044For SaleMLS ID #7147281, Adam Petterson, Apex Real Estate Brokerage LLC. NorthstarMLS as distributed by MLS GRID
- $550,0005 bd3 ba3k sqft9400 Toledo Ave S, Bloomington, MN 55437For SaleMLS ID #7077459, Daniel C Winters, Coldwell Banker Realty - Lakes. NorthstarMLS as distributed by MLS GRID
- $647,5005 bd4 ba3.6k sqft11825 177th St W, Lakeville, MN 55044For SaleMLS ID #7132023, Benjamin Poehling, The Leo Agency. NorthstarMLS as distributed by MLS GRID
- $599,0004 bd3 ba3k sqft10500 Utah Rd, Bloomington, MN 55438For SaleMLS ID #7126469, Leslie M Dahlen, Realty Exchange. NorthstarMLS as distributed by MLS GRID
- $584,9004 bd4 ba3k sqft7432 Whitehall Rd, Shakopee, MN 55379For SaleMLS ID #7122364, Jeffrey T Stephenson, Edina Realty, Inc.. NorthstarMLS as distributed by MLS GRID
- $549,9005 bd4 ba3.5k sqft14209 Bayberry Trl, Rosemount, MN 55068For SaleMLS ID #7084212, Nell McClung, Annelle McClung Realty. NorthstarMLS as distributed by MLS GRID
