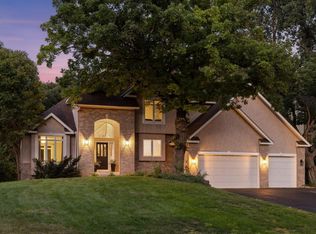
Welcome to this beautiful home in the heart of Eagan! Situated on a rare nearly half acre lot, this
spacious 5 bedroom home offers room to grow, entertain, and enjoy everyday living. Recent updates include
fresh paint throughout the main and upper levels, new carpeting on the second floor, and an upgraded
upper level bathroom. Natural light through the home's expansive windows, creating bright and inviting
living spaces throughout. The beautiful sunroom addition provides the perfect place to relax with your
morning coffee, entertain guests, or enjoy views of the backyard year round. For those needing extra
storage will appreciate the 4 car garage, a rare find in this area. Conveniently located near shopping,
dining, parks, and trails, with quick access to major highways including I35E and Cedar Avenue, making
commuting throughout the Twin Cities a breeze. Enjoy all that Eagan has to offer, including nearby
restaurants, recreation, and outdoor amenities. Don't miss this exceptional opportunity.
Active
Price cut: $20K (9/29)
$664,900
1952 Safari Trl, Eagan, MN 55122
5beds
4,357sqft
Single Family
Built in 1986
0.46 Acres Lot
$663,700 Zestimate®
$153/sqft
$-- HOA
What's special
Beautiful sunroom additionNearly half acre lot
- 123 days
- 1,210
- 91
Zillow last checked:
Listing updated:
Listed by:
Yana Lin 952-200-3234,
LPT Realty, LLC
Source: NorthstarMLS as distributed by MLS GRID,MLS#: 7085860
Facts & features
Interior
Bedrooms & bathrooms
- Bedrooms: 5
- Bathrooms: 4
- Full bathrooms: 2
- 3/4 bathrooms: 1
- 1/2 bathrooms: 1
Bedroom
- Level: Main
- Area: 360 Square Feet
- Dimensions: 24x15
Bedroom 2
- Level: Upper
- Area: 208 Square Feet
- Dimensions: 16x13
Bedroom 3
- Level: Upper
- Area: 192 Square Feet
- Dimensions: 16x12
Bedroom 4
- Level: Lower
- Area: 182 Square Feet
- Dimensions: 14x13
Bedroom 5
- Level: Lower
- Area: 96 Square Feet
- Dimensions: 12x8
Other
- Level: Lower
- Area: 304 Square Feet
- Dimensions: 19x16
Exercise room
- Level: Lower
- Area: 190 Square Feet
- Dimensions: 19x10
Family room
- Level: Main
- Area: 340 Square Feet
- Dimensions: 20x17
Foyer
- Level: Main
- Area: 266 Square Feet
- Dimensions: 19x14
Informal dining room
- Level: Main
- Area: 96 Square Feet
- Dimensions: 12x8
Kitchen
- Level: Main
- Area: 182 Square Feet
- Dimensions: 14x13
Laundry
- Level: Main
- Area: 108 Square Feet
- Dimensions: 12x9
Living room
- Level: Main
- Area: 322 Square Feet
- Dimensions: 23x14
Loft
- Level: Upper
- Area: 286 Square Feet
- Dimensions: 22x13
Sun room
- Level: Main
- Area: 108 Square Feet
- Dimensions: 12x9
Heating
- Forced Air
Cooling
- Central Air
Appliances
- Included: Central Vacuum, Cooktop, Dishwasher, Disposal, Dryer, Exhaust Fan, Refrigerator, Wall Oven, Washer
Features
- Central Vacuum
- Basement: Daylight,Finished,Walk-Out Access
- Number of fireplaces: 2
Interior area
- Total structure area: 1,188
- Total interior livable area: 4,357 sqft
- Finished area above ground: 3,169
- Finished area below ground: 1,188
Property
Parking
- Total spaces: 4
- Parking features: Attached
- Attached garage spaces: 4
Accessibility
- Accessibility features: None
Features
- Levels: Two
- Stories: 2
Lot
- Size: 0.46 Acres
Details
- Foundation area: 2094
- Parcel number: 106585001150
- Zoning description: Residential-Single Family
Construction
Type & style
- Home type: SingleFamily
- Property subtype: Single Family
Condition
- New construction: No
- Year built: 1986
Utilities & green energy
- Gas: Natural Gas
- Sewer: City Sewer/Connected
- Water: City Water/Connected
Community & HOA
Community
- Subdivision: Safari Estates
HOA
- Has HOA: No
Location
- Region: Eagan
Financial & listing details
- Price per square foot: $153/sqft
- Tax assessed value: $605,000
- Annual tax amount: $7,262
- Date on market: 6/5/2026
Estimated market value
$663,700
$631,000 - $697,000
$3,949/mo
Price history
| Date | Event | Price |
|---|---|---|
| 9/29/2026 | Price change | $664,900-2.9%$153/sqft |
Source:  NorthstarMLS as distributed by MLS GRID #7085860 Report a problem NorthstarMLS as distributed by MLS GRID #7085860 Report a problem | ||
| 8/18/2026 | Price change | $684,900-0.7%$157/sqft |
Source: NorthstarMLS as distributed by MLS GRID #7085860 Report a problem | ||
| 7/30/2026 | Price change | $689,900-1.4%$158/sqft |
Source: NorthstarMLS as distributed by MLS GRID #7085860 Report a problem | ||
| 6/5/2026 | Listed for sale | $699,900+34.6%$161/sqft |
Source: NorthstarMLS as distributed by MLS GRID #7085860 Report a problem | ||
| 5/17/2019 | Sold | $520,000-2.8%$119/sqft |
Source: NorthstarMLS as distributed by MLS GRID #5023228 Report a problem | ||
| 4/9/2019 | Listed for sale | $535,000$123/sqft |
Source: Coldwell Banker Burnet - Lakeville/Burnsville #5023228 Report a problem | ||
| 4/9/2019 | Pending sale | $535,000$123/sqft |
Source: Coldwell Banker Burnet - Lakeville/Burnsville #5023228 Report a problem | ||
| 3/7/2019 | Listed for sale | $535,000-2.7%$123/sqft |
Source: Coldwell Banker Burnet - Lakeville/Burnsville #5023228 Report a problem | ||
| 11/12/2018 | Listing removed | $550,000$126/sqft |
Source: Coldwell Banker Burnet - Lakeville/Burnsville #4933250 Report a problem | ||
| 4/25/2018 | Listed for sale | $550,000$126/sqft |
Source: Coldwell Banker Burnet - Lakeville/Burnsville #4933250 Report a problem | ||
| 8/17/2017 | Listing removed | $550,000$126/sqft |
Source: Coldwell Banker Burnet - Lakeville/Burnsville #4824567 Report a problem | ||
| 6/14/2017 | Listed for sale | $550,000$126/sqft |
Source: Coldwell Banker Burnet - Lakeville/Burnsville #4824567 Report a problem | ||
| 6/8/2017 | Pending sale | $550,000$126/sqft |
Source: Coldwell Banker Burnet - Lakeville/Burnsville #4824567 Report a problem | ||
| 5/4/2017 | Listed for sale | $550,000$126/sqft |
Source: Coldwell Banker Burnet - Lakeville/Burnsville #4824567 Report a problem | ||
Public tax history
| Year | Property taxes | Tax assessment |
|---|---|---|
| 2025 | $7,262 +5.5% | $605,000 +0.1% |
| 2024 | $6,884 +6.6% | $604,100 +4.1% |
| 2023 | $6,460 +8.6% | $580,300 +2.5% |
| 2022 | $5,948 +6.7% | $565,900 +14.1% |
| 2021 | $5,576 +6.4% | $496,000 +9.1% |
| 2020 | $5,240 +2.9% | $454,700 +5.7% |
| 2019 | $5,092 | $430,100 -1% |
| 2018 | $5,092 +4.2% | $434,600 -1.2% |
| 2017 | $4,887 -4.5% | $440,000 +6.7% |
| 2016 | $5,116 +1.7% | $412,500 -0.5% |
| 2015 | $5,032 -1.4% | $414,500 -2.5% |
| 2014 | $5,102 -0.8% | $425,000 +4.6% |
| 2013 | $5,144 -3.2% | $406,172 |
| 2012 | $5,316 -3.2% | -- |
| 2011 | $5,493 +3.9% | -- |
| 2010 | $5,287 +1.9% | -- |
| 2009 | $5,189 +1.2% | -- |
| 2008 | $5,126 -0.6% | -- |
| 2007 | $5,158 -1.9% | -- |
| 2006 | $5,259 +19.7% | -- |
| 2004 | $4,395 +2% | -- |
| 2003 | $4,307 +6% | -- |
| 2002 | $4,064 -20.7% | -- |
| 2001 | $5,123 | -- |
Find assessor info on the county website
Monthly payment
Est. payment
Payment breakdown
Explore the cost of this home by adjusting the details. Changes won't be saved.Climate risks
Neighborhood: 55122
Similar homes
- $689,0005 bd4 ba3.8k sqft2021 Royale Dr, Eagan, MN 55122For Sale

 MLS ID #7141050, Ryan Fischer, RE/MAX Results. NorthstarMLS as distributed by MLS GRID
 - $699,0004 bd4 ba3.5k sqft1444 Kings Wood Ln, Eagan, MN 55122For Sale
 MLS ID #7144366, Sandy Younger, Edina Realty, Inc.. NorthstarMLS as distributed by MLS GRID
 - $609,9004 bd4 ba3.6k sqft4172 Cashell Gln, Eagan, MN 55122For Sale
 MLS ID #7124293, David J Doran, eXp Realty. NorthstarMLS as distributed by MLS GRID
 - $589,0004 bd4 ba3.6k sqft1467 Kings Crst, Eagan, MN 55122For Sale
 MLS ID #7122812, Ashley Sellers, Engel & Volkers Lake Minnetonka. NorthstarMLS as distributed by MLS GRID
 - $647,5005 bd4 ba3.6k sqft11825 177th St W, Lakeville, MN 55044For SaleMLS ID #7132023, Benjamin Poehling, The Leo Agency. NorthstarMLS as distributed by MLS GRID
- $595,0004 bd4 ba3.6k sqft13575 Harwell Path, Apple Valley, MN 55124For SaleMLS ID #7118259, Janice L Jaworski, Coldwell Banker Realty - Southwest Regional. NorthstarMLS as distributed by MLS GRID
- $699,9005 bd4 ba4.6k sqft1316 Summit Oaks Dr, Burnsville, MN 55337For SaleMLS ID #7137342, John D Schuster, Coldwell Banker Realty - Southwest Regional. NorthstarMLS as distributed by MLS GRID
- $599,0004 bd4 ba3.7k sqft13789 Guild Ave, Apple Valley, MN 55124For SaleMLS ID #7141325, Lisa Lundell, Cannon Realty. NorthstarMLS as distributed by MLS GRID
- $499,9975 bd3 ba3k sqft138 Chaparral Dr, Apple Valley, MN 55124For SaleMLS ID #7149804, Paige M. Kahle, The Real Estate Collaborative. NorthstarMLS as distributed by MLS GRID
- $549,9004 bd4 ba3.2k sqft1381 Interlachen Dr, Eagan, MN 55123For SaleMLS ID #7129236, Kelly F. Hudick, Marathon Realty. NorthstarMLS as distributed by MLS GRID
- $679,9004 bd4 ba3.7k sqft5724 Auto Club Cir, Bloomington, MN 55437For SaleMLS ID #7080307, Nam Hoang Nguyen, Pemberton RE. NorthstarMLS as distributed by MLS GRID
- $595,0003 bd3 ba3k sqft1191 Duckwood Trl, Eagan, MN 55123For SaleMLS ID #7100799, Michael R. Distad, Coldwell Banker Realty. NorthstarMLS as distributed by MLS GRID
- $569,0004 bd4 ba3.4k sqft4299 Westchester Cir, Eagan, MN 55123For SaleMLS ID #7042634, Sue A. Brown, Coldwell Banker Realty. NorthstarMLS as distributed by MLS GRID
- $774,9004 bd3 ba2.5k sqft230 Maple Island Rd, Burnsville, MN 55306For SaleMLS ID #7151003, Kerby & Cristina Real Estate Experts, RE/MAX Results. NorthstarMLS as distributed by MLS GRID
- $575,0004 bd4 ba3.8k sqft1200 Summit Oaks Dr, Burnsville, MN 55337For SaleMLS ID #7095601, Tim Devane, Real Broker, LLC. NorthstarMLS as distributed by MLS GRID
- $779,0004 bd4 ba4.6k sqft4819 137th St W, Apple Valley, MN 55124For SaleMLS ID #7102029, Lisa A. Stevens, ERA Prospera Real Estate. NorthstarMLS as distributed by MLS GRID
- $689,0004 bd4 ba4.6k sqft18129 Jarl Ct, Lakeville, MN 55044For SaleMLS ID #7107744, Katie Fears, Edina Realty, Inc.. NorthstarMLS as distributed by MLS GRID
- $475,0004 bd4 ba3.1k sqft7885 Lower 139th Ct, Saint Paul, MN 55124For SaleMLS ID #7128840, James Burton, Coldwell Banker Realty. NorthstarMLS as distributed by MLS GRID
- $524,0005 bd4 ba3.3k sqft3565 144th St W, Rosemount, MN 55068For SaleMLS ID #7092359, Jesse Mills, eXp Realty. NorthstarMLS as distributed by MLS GRID
- $795,0005 bd4 ba3.7k sqft14841 Langdon Pl, Eden Prairie, MN 55347For SaleMLS ID #7145964, Drew Hueler, Coldwell Banker Realty. NorthstarMLS as distributed by MLS GRID
